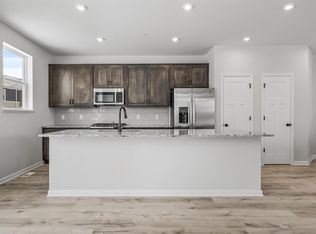
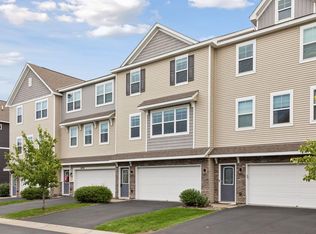
Why wait for new construction when you can move right into this like-new end-unit townhome? Filled with natural light from windows on three sides, this beautifully maintained home features an open-concept layout, a stylish kitchen with quartz countertops, stainless steel appliances, stained cabinetry, and a large center island. Cozy up by the electric fireplace, unwind on the deck, or enjoy the extra living space in the finished lower-level recreation room. Upstairs you’ll find a spacious owner’s suite, two additional bedrooms, and convenient upper-level laundry. Association-maintained living makes it easy to enjoy everything this move-in-ready home has to offer. Plus, with nearby walking paths and three neighborhood parks, you’ll love everything this community has to offer.
Active
Price cut: $5K (10/20)
$385,000
6533 Jody Ave S, Cottage Grove, MN 55016
3beds
2,174sqft
(TH) Side x Side
Built in 2022
2,134 Square Feet Lot
$384,300 Zestimate®
$177/sqft
$319/mo HOA
What's special
- 78 days
- 203
- 6
Zillow last checked:
Listing updated:
Listed by:
Caleb Carlson 701-520-8569,
Real Broker, LLC,
Molly Muehlbauer 651-434-2485
Source: NorthstarMLS as distributed by MLS GRID,MLS#: 7116562
Facts & features
Interior
Bedrooms & bathrooms
- Bedrooms: 3
- Bathrooms: 3
- Full bathrooms: 2
- 1/2 bathrooms: 1
Bedroom
- Area: 172.13 Square Feet
- Dimensions: 13'6" x 12'9"
Bedroom 2
- Area: 129.1 Square Feet
- Dimensions: 10'10" x 11'11"
Bedroom 3
- Area: 120 Square Feet
- Dimensions: 11'3" x 10'8"
Primary bathroom
- Area: 121.06 Square Feet
- Dimensions: 9'9" x 12'5"
Bathroom
- Area: 28.82 Square Feet
- Dimensions: 6'11" x 4'2"
Deck
- Area: 49.78 Square Feet
- Dimensions: 9'4" x 5'4"
Dining room
- Area: 95.83 Square Feet
- Dimensions: 9'7" x 10'0"
Foyer
- Area: 28.82 Square Feet
- Dimensions: 6'11" x 4'2"
Kitchen
- Area: 231.44 Square Feet
- Dimensions: 13'5" x 17'3"
Laundry
- Area: 48.5 Square Feet
- Dimensions: 8'1" x 6'0"
Living room
- Area: 235.42 Square Feet
- Dimensions: 13'11" x 16'11"
Recreation room
- Area: 257.32 Square Feet
- Dimensions: 15'11" x 16'2"
Sitting room
- Area: 120.06 Square Feet
- Dimensions: 9'5" x 12'9"
Storage
- Area: 50.15 Square Feet
- Dimensions: 6'11" x 7'3"
Utility room
- Area: 36.43 Square Feet
- Dimensions: 3'7" x 10'2"
Walk in closet
- Area: 66.31 Square Feet
- Dimensions: 5'2" x 12'10"
Heating
- Forced Air
Cooling
- Central Air
Appliances
- Included: Air-To-Air Exchanger, Dishwasher, Disposal, Dryer, Electric Water Heater, Humidifier, Microwave, Range, Refrigerator, Washer, Water Softener Owned
- Laundry: Electric Dryer Hookup, Laundry Room, Upper Level, Washer Hookup
Features
- Basement: Daylight,Finished
- Number of fireplaces: 1
- Fireplace features: Electric, Family Room
Interior area
- Total structure area: 2,397
- Total interior livable area: 2,174 sqft
- Finished area above ground: 1,833
- Finished area below ground: 341
Video & virtual tour
Property
Parking
- Total spaces: 2
- Parking features: Asphalt, Garage Door Opener, Tuckunder Garage
- Attached garage spaces: 2
- Has uncovered spaces: Yes
- Details: Garage Dimensions (23'7" x 20'10")
Accessibility
- Accessibility features: None
Features
- Levels: More Than 2 Stories
- Patio & porch: Deck
Lot
- Size: 2,134 Square Feet
- Dimensions: 32 x 68 x 32 x 68
- Features: Sod Included in Price
Details
- Foundation area: 942
- Parcel number: 0302721410064
- Zoning description: Residential-Single Family
Construction
Type & style
- Home type: Townhouse
- Property subtype: (TH) Side x Side
- Attached to another structure: Yes
Materials
- Roof: Age 8 Years or Less,Asphalt,Pitched
Condition
- New construction: No
- Year built: 2022
Utilities & green energy
- Electric: 150 Amp Service
- Gas: Natural Gas
- Sewer: City Sewer/Connected
- Water: City Water/Connected
- Utilities for property: Underground Utilities
Community & HOA
HOA
- Has HOA: Yes
- Amenities included: In-Ground Sprinkler System
- Services included: Hazard Insurance, Maintenance Grounds, Professional Mgmt, Sanitation, Snow Removal
- HOA fee: $319 monthly
- HOA name: First Service Residential
- HOA phone: 952-277-2700
Location
- Region: Cottage Grove
Financial & listing details
- Price per square foot: $177/sqft
- Tax assessed value: $377,400
- Annual tax amount: $4,832
- Date on market: 8/4/2026
- Road surface type: Paved
Estimated market value
$384,300
$365,000 - $404,000
$2,841/mo
Price history
| Date | Event | Price |
|---|---|---|
| 10/20/2026 | Price change | $385,000-1.3%$177/sqft |
Source:  NorthstarMLS as distributed by MLS GRID #7116562 Report a problem NorthstarMLS as distributed by MLS GRID #7116562 Report a problem | ||
| 8/6/2026 | Listed for sale | $390,000-5.1%$179/sqft |
Source: NorthstarMLS as distributed by MLS GRID #7116562 Report a problem | ||
| 5/19/2023 | Sold | $410,990$189/sqft |
Source: NorthstarMLS as distributed by MLS GRID #6331591 Report a problem | ||
| 4/18/2023 | Pending sale | $410,990$189/sqft |
Source: NorthstarMLS as distributed by MLS GRID #6331591 Report a problem | ||
| 2/10/2023 | Listed for sale | $410,990-25.3%$189/sqft |
Source: NorthstarMLS as distributed by MLS GRID #6331591 Report a problem | ||
| 12/7/2021 | Sold | $550,000$253/sqft |
Source: Public Record Report a problem | ||
Public tax history
| Year | Property taxes | Tax assessment |
|---|---|---|
| 2025 | $4,732 -4.9% | $364,800 -11.6% |
| 2024 | $4,978 +125.9% | $412,600 +176.7% |
| 2023 | $2,204 +1520.6% | $149,100 +2562.5% |
| 2022 | $136 | $5,600 |
| 2021 | -- | -- |
Find assessor info on the county website
Monthly payment
Est. payment
Payment breakdown
Explore the cost of this home by adjusting the details. Changes won't be saved.Climate risks
Neighborhood: 55016

Similar homes
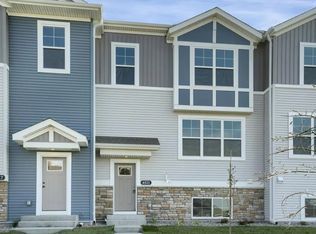
- $405,0003 bd3 ba2.1k sqft6590 Jody Ave S, Cottage Grove, MN 55016For Sale
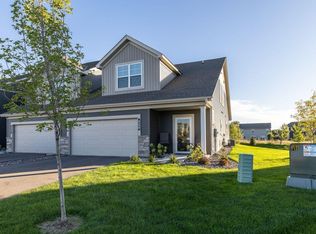
 MLS ID #7145644, Carol Toner, Coldwell Banker Realty. NorthstarMLS as distributed by MLS GRID
 - $339,9003 bd3 ba1.9k sqft6675 Jody Ave S, Cottage Grove, MN 55016For Sale
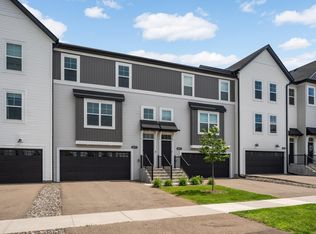 MLS ID #7027489, Christy Lundby Hill, Edina Realty, Inc.. NorthstarMLS as distributed by MLS GRID
 - $335,0003 bd3 ba1.8k sqft6548 Genevieve Trl, Cottage Grove, MN 55016For Sale
 MLS ID #7137370, Desrochers Realty Group, eXp Realty. NorthstarMLS as distributed by MLS GRID
 - $354,9003 bd4 ba2k sqft8757 Granite Ln, Woodbury, MN 55129For Sale
 MLS ID #7135964, Joe S Maselter, Pemberton RE. NorthstarMLS as distributed by MLS GRID
 - $379,9003 bd3 ba1.8k sqft11321 Brookview Rd, Woodbury, MN 55129For SaleMLS ID #7112967, Stephane Andre Cattelin, Coldwell Banker Realty - Lakes. NorthstarMLS as distributed by MLS GRID
- $415,0004 bd3 ba1.9k sqft5092 Stable View Dr, Woodbury, MN 55129For SaleMLS ID #7142906, John Ahnemann, Keller Williams Realty Integrity Lakes. NorthstarMLS as distributed by MLS GRID
- $400,0003 bd3 ba1.8k sqft9653 4th Street Ln N, Lake Elmo, MN 55042For SaleMLS ID #7144590, Nicole Y Wang, RE/MAX Results. NorthstarMLS as distributed by MLS GRID
- $399,9003 bd3 ba1.8k sqft9729 4th St N, Lake Elmo, MN 55042For SaleMLS ID #7126299, John E Morgan, eXp Realty. NorthstarMLS as distributed by MLS GRID
- $314,9003 bd3 ba1.7k sqft4839 Martingale Dr, Woodbury, MN 55129For SaleMLS ID #7136003, Stephane Andre Cattelin, Coldwell Banker Realty - Lakes. NorthstarMLS as distributed by MLS GRID
- $474,9003 bd2 ba1.8k sqft8388 Yearling Dr, Woodbury, MN 55129For SaleMLS ID #7116709, Natalie Joy Caruso, RE/MAX Results. NorthstarMLS as distributed by MLS GRID
- $564,9004 bd3 ba3.2k sqft6029 Idsen Ave S, Cottage Grove, MN 55016For SaleMLS ID #7153526, Timothy C Kindem, Keller Williams Realty Integrity Lakes. NorthstarMLS as distributed by MLS GRID
- $390,9903 bd3 ba1.7k sqft680 Tulare Ter, Newport, MN 55055New ConstructionNorthstarMLS as distributed by MLS GRID
- $484,9004 bd3 ba2.5k sqft6670 Pine Arbor Blvd S, Cottage Grove, MN 55016For SaleMLS ID #7099478, Kevin J. Conoryea, Fieldstone Real Estate Specialists. NorthstarMLS as distributed by MLS GRID
- $382,0003 bd3 ba2.3k sqft2193 Gateway Curv, North Saint Paul, MN 55109For SaleMLS ID #7085164, Joseph Kirk, Lakes Sotheby's International Realty. NorthstarMLS as distributed by MLS GRID
- $416,9903 bd3 ba1.8k sqft10414 Hadley Ave S, Cottage Grove, MN 55016For SaleMLS ID #7137694, Jay Senne, Pulte Homes Of Minnesota, LLC. NorthstarMLS as distributed by MLS GRID
- $357,9903 bd3 ba1.7k sqft679 Tulare Ter, Newport, MN 55055New ConstructionNorthstarMLS as distributed by MLS GRID
- $422,9903 bd3 ba1.7k sqft678 Tulare Ter, Newport, MN 55055New ConstructionNorthstarMLS as distributed by MLS GRID
- $560,0004 bd3 ba3k sqft6240 Goodview Ave S, Cottage Grove, MN 55016For SaleMLS ID #7136518, Mike Boege, Coldwell Banker Realty. NorthstarMLS as distributed by MLS GRID
- $366,9853 bd3 ba1.7k sqft4042 Hayward Ave N, Oakdale, MN 55128New ConstructionNorthstarMLS as distributed by MLS GRID
