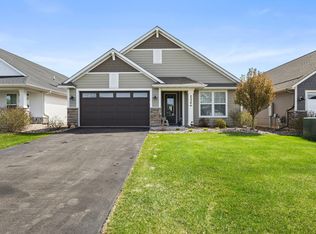
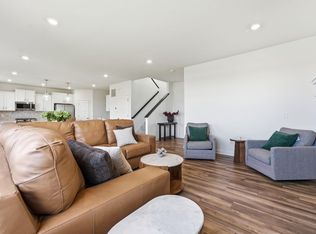
Welcome home to this better-than-new detached townhome, built in 2021 and offering the perfect blend of modern design, thoughtful upgrades, and low-maintenance living. Featuring three bedrooms on one level, an open floor plan, abundant natural light, a cozy gas fireplace, and a spacious owner's ensuite, this home offers comfort and convenience throughout. Situated on a desirable corner lot, the property also features a sunroom and a newly poured patio complete with a pergola—creating the perfect outdoor space for relaxing or entertaining. With the peace of mind that comes from newer construction and appliances, you'll enjoy modern living without the wait or uncertainty of building new. Conveniently located near shops, parks, and walking paths, this exceptional home is ready to welcome you!
Active
Price cut: $25K (8/24)
$499,900
8388 Yearling Dr, Woodbury, MN 55129
3beds
1,874sqft
(TH) Detached
Built in 2021
0.28 Acres Lot
$496,200 Zestimate®
$267/sqft
$167/mo HOA
What's special
- 29 days |
- 687 |
- 23 |
Zillow last checked:
Listing updated:
Listed by:
Natalie Joy Caruso 651-216-7991,
RE/MAX Results,
Ryan A Haagenson 612-720-1382
Source: NorthstarMLS as distributed by MLS GRID,MLS#: 7116709
Facts & features
Interior
Bedrooms & bathrooms
- Bedrooms: 3
- Bathrooms: 2
- Full bathrooms: 1
- 3/4 bathrooms: 1
Bedroom
- Level: Main
- Area: 195 Square Feet
- Dimensions: 15x13
Bedroom 2
- Level: Main
- Area: 132 Square Feet
- Dimensions: 12x11
Bedroom 3
- Level: Main
- Area: 132 Square Feet
- Dimensions: 12x11
Dining room
- Level: Main
- Area: 120 Square Feet
- Dimensions: 12x10
Family room
- Level: Main
- Area: 221 Square Feet
- Dimensions: 17x13
Kitchen
- Level: Main
- Area: 168 Square Feet
- Dimensions: 14x12
Patio
- Level: Main
- Area: 250 Square Feet
- Dimensions: 25x10
Sun room
- Level: Main
- Area: 140 Square Feet
- Dimensions: 14x10
Heating
- Forced Air
Cooling
- Central Air
Appliances
- Included: Air-To-Air Exchanger, Dishwasher, Disposal, Exhaust Fan, Humidifier, Gas Water Heater, Microwave, Range, Refrigerator, Stainless Steel Appliance(s), Washer
- Laundry: Main Level
Features
- Basement: None
- Number of fireplaces: 1
- Fireplace features: Gas
Interior area
- Total structure area: 1,874
- Total interior livable area: 1,874 sqft
- Finished area above ground: 1,874
- Finished area below ground: 0
Property
Parking
- Total spaces: 2
- Parking features: Attached, Asphalt
- Attached garage spaces: 2
- Details: Garage Dimensions (20x23)
Accessibility
- Accessibility features: No Stairs Internal
Features
- Levels: One
- Stories: 1
- Patio & porch: Patio
- Pool features: None
- Fencing: None
Lot
- Size: 0.28 Acres
- Dimensions: 106 x 185 x 28 x 178
- Features: Corner Lot, Tree Coverage - Light
Details
- Foundation area: 1874
- Parcel number: 2802821310009
- Zoning description: Residential-Single Family
Construction
Type & style
- Home type: Townhouse
- Property subtype: (TH) Detached
Materials
- Frame
- Roof: Age 8 Years or Less
Condition
- New construction: No
- Year built: 2021
Utilities & green energy
- Electric: 200+ Amp Service, Power Company: Xcel Energy
- Gas: Natural Gas
- Sewer: City Sewer/Connected
- Water: City Water/Connected
Community & HOA
Community
- Subdivision: Bridlewood Farms
HOA
- Has HOA: Yes
- Services included: Lawn Care, Professional Mgmt, Sanitation, Snow Removal
- HOA fee: $502 quarterly
- HOA name: Gassen
- HOA phone: 952-922-5575
Location
- Region: Woodbury
Financial & listing details
- Price per square foot: $267/sqft
- Tax assessed value: $409,600
- Annual tax amount: $4,938
- Date on market: 7/28/2026
- Road surface type: Paved
Estimated market value
$496,200
$471,000 - $521,000
$2,855/mo
Price history
| Date | Event | Price |
|---|---|---|
| 8/24/2026 | Price change | $499,900-4.8%$267/sqft |
Source:  NorthstarMLS as distributed by MLS GRID #7116709 Report a problem NorthstarMLS as distributed by MLS GRID #7116709 Report a problem | ||
| 7/30/2026 | Listed for sale | $524,900+8.2%$280/sqft |
Source: NorthstarMLS as distributed by MLS GRID #7116709 Report a problem | ||
| 5/5/2022 | Sold | $485,000+1.1%$259/sqft |
Source: NorthstarMLS as distributed by MLS GRID #6152319 Report a problem | ||
| 4/16/2022 | Pending sale | $479,900$256/sqft |
Source: NorthstarMLS as distributed by MLS GRID #6152319 Report a problem | ||
| 2/18/2022 | Listed for sale | $479,900+1%$256/sqft |
Source: NorthstarMLS as distributed by MLS GRID #6152319 Report a problem | ||
| 12/8/2021 | Listing removed | -- |
Source: NorthstarMLS as distributed by MLS GRID #6119986 Report a problem | ||
| 11/26/2021 | Price change | $475,000-0.8%$253/sqft |
Source: NorthstarMLS as distributed by MLS GRID #6119986 Report a problem | ||
| 10/26/2021 | Listed for sale | $479,000-2.2%$256/sqft |
Source: NorthstarMLS as distributed by MLS GRID #6119986 Report a problem | ||
| 10/26/2021 | Listing removed | -- |
Source: NorthstarMLS as distributed by MLS GRID #6095827 Report a problem | ||
| 9/23/2021 | Price change | $489,900-3.9%$261/sqft |
Source: NorthstarMLS as distributed by MLS GRID #6095827 Report a problem | ||
| 9/14/2021 | Price change | $510,000-2.9%$272/sqft |
Source: NorthstarMLS as distributed by MLS GRID #6095827 Report a problem | ||
| 9/9/2021 | Listed for sale | $525,000+23.9%$280/sqft |
Source: NorthstarMLS as distributed by MLS GRID #6095827 Report a problem | ||
| 8/16/2021 | Sold | $423,755-2.3%$226/sqft |
Source: NorthstarMLS as distributed by MLS GRID #5690037 Report a problem | ||
| 2/26/2021 | Pending sale | $433,755$231/sqft |
Source: NorthstarMLS as distributed by MLS GRID #5690037 Report a problem | ||
| 2/3/2021 | Price change | $433,755+1.9%$231/sqft |
Source: NorthstarMLS as distributed by MLS GRID #5690037 Report a problem | ||
| 2/1/2021 | Price change | $425,755+0.2%$227/sqft |
Source: NorthstarMLS as distributed by MLS GRID #5690037 Report a problem | ||
| 1/17/2021 | Price change | $424,990+2.4%$227/sqft |
Source: NorthstarMLS as distributed by MLS GRID #5690037 Report a problem | ||
| 1/3/2021 | Listed for sale | $414,955$221/sqft |
Source: NorthstarMLS as distributed by MLS GRID #5690037 Report a problem | ||
Public tax history
| Year | Property taxes | Tax assessment |
|---|---|---|
| 2025 | $4,936 -4.1% | $399,900 -10% |
| 2024 | $5,146 +0.8% | $444,300 +2.9% |
| 2023 | $5,106 +119.3% | $431,600 +197.7% |
| 2022 | $2,328 +39.4% | $145,000 |
| 2021 | $1,670 +86.4% | $145,000 +7.4% |
| 2020 | $896 | $135,000 |
| 2019 | $896 | $135,000 +1025% |
| 2018 | $896 +244.6% | $12,000 |
| 2017 | $260 | -- |
Find assessor info on the county website
Monthly payment
Est. payment
Payment breakdown
Explore the cost of this home by adjusting the details. Changes won't be saved.Climate risks
Neighborhood: 55129
Nearby schools
GreatSchools rating
- 7/10Red Rock Elementary SchoolGrades: K-5Distance: 1.4 mi
- 9/10Lake Middle SchoolGrades: 6-8Distance: 1.7 mi
- 10/10East Ridge High SchoolGrades: 9-12Distance: 0.4 mi
- $442,7002 bd2 ba1.8k sqft8394 Yearling Dr, Woodbury, MN 55129Off Market
- $714,7004 bd4 ba3.4k sqft8349 Yearling Trl, Woodbury, MN 55129Off Market
- $743,9004 bd4 ba3.5k sqft8357 Yearling Trl, Woodbury, MN 55129Off Market
- $721,0005 bd5 ba3.2k sqft8369 Yearling Trl, Woodbury, MN 55129Off Market
- $730,1004 bd4 ba3.4k sqft8371 Yearling Trl, Woodbury, MN 55129Off Market
- $708,0004 bd4 ba3.3k sqft8375 Yearling Trl, Woodbury, MN 55129Off Market
- $709,3004 bd4 ba3.4k sqft8377 Yearling Trl, Woodbury, MN 55129Off Market
- $449,0003 bd2 ba1.8k sqft8400 Yearling Dr, Woodbury, MN 55129Off Market
A local agent can set up tours, give advice and negotiate with sellers.
Similar homes
- $519,9003 bd2 ba1.8k sqft4338 Monarch Dr, Woodbury, MN 55129For Sale
 MLS ID #7065129, David B Hitchcock, Pro Flat Fee Realty LLC. NorthstarMLS as distributed by MLS GRID
 - $499,0004 bd3 ba2.1k sqft4844 Airlake Dr, Woodbury, MN 55129For Sale
 MLS ID #7124641, James Burton, Coldwell Banker Realty. NorthstarMLS as distributed by MLS GRID
 - $415,0004 bd3 ba1.9k sqft5092 Stable View Dr, Woodbury, MN 55129For Sale
 MLS ID #7060066, John Ahnemann, Keller Williams Realty Integrity Lakes. NorthstarMLS as distributed by MLS GRID
 - $519,9004 bd3 ba2.2k sqft8807 Periwinkle Blvd, Woodbury, MN 55129For Sale
 MLS ID #7107454, Gina M. Zimmer, RES Realty. NorthstarMLS as distributed by MLS GRID
 - $400,0003 bd3 ba1.9k sqft11255 Crestbury Dr, Woodbury, MN 55129For SaleMLS ID #7123558, Sheri Wessel, Keller Williams Premier Realty. NorthstarMLS as distributed by MLS GRID
- $594,7354 bd3 ba2.4k sqft8933 Periwinkle Blvd, Woodbury, MN 55129New ConstructionNorthstarMLS as distributed by MLS GRID
- $384,9003 bd3 ba2k sqft11263 Crestbury Dr, Woodbury, MN 55129For SaleMLS ID #7122269, The Snyder Team, eXp Realty. NorthstarMLS as distributed by MLS GRID
- $469,9003 bd2 ba2k sqft6026 Idsen Ave S, Cottage Grove, MN 55016For SaleMLS ID #7094681, David O Bichanga, RE/MAX Results. NorthstarMLS as distributed by MLS GRID
- $384,0003 bd3 ba1.8k sqft11321 Brookview Rd, Woodbury, MN 55129For SaleMLS ID #7112967, Stephane Andre Cattelin, Coldwell Banker Realty - Lakes. NorthstarMLS as distributed by MLS GRID
- $525,0004 bd3 ba2.6k sqft10828 Ashley Ln, Woodbury, MN 55129For SaleMLS ID #7108910, Steven M Mahoney, Engel & Volkers Minneapolis. NorthstarMLS as distributed by MLS GRID
- $539,9003 bd3 ba2.4k sqft4852 Airlake Dr, Woodbury, MN 55129For SaleMLS ID #7101444, Craig A Kuenzel, Ploetz Group LLC. NorthstarMLS as distributed by MLS GRID
- $380,0003 bd3 ba1.9k sqft11281 Crestbury Dr, Woodbury, MN 55129For SaleMLS ID #7097508, Timothy Wegleitner, eXp Realty. NorthstarMLS as distributed by MLS GRID
- $390,0003 bd3 ba2.1k sqft6533 Jody Ave S, Cottage Grove, MN 55016For SaleMLS ID #7116562, Caleb Carlson, Real Broker, LLC. NorthstarMLS as distributed by MLS GRID
- $450,0003 bd2 ba2k sqft6733 92nd St S, Cottage Grove, MN 55016For SaleMLS ID #7059989, Sara Letourneau, Coldwell Banker Realty. NorthstarMLS as distributed by MLS GRID
- $484,9004 bd3 ba2.5k sqft6670 Pine Arbor Blvd S, Cottage Grove, MN 55016For SaleMLS ID #7099478, Kevin J. Conoryea, Fieldstone Real Estate Specialists. NorthstarMLS as distributed by MLS GRID
- $590,0004 bd3 ba2.7k sqft4978 Blake Way, Woodbury, MN 55129New ConstructionNorthstarMLS as distributed by MLS GRID
- $379,0003 bd4 ba2.5k sqft6453 Inspire Cir S, Cottage Grove, MN 55016For SaleMLS ID #7056576, Amy Olson Hare, Coldwell Banker Realty - Southwest Regional. NorthstarMLS as distributed by MLS GRID
- $665,0004 bd3 ba2.6k sqft870 Spancil Hill Dr, Woodbury, MN 55129For SaleMLS ID #7117367, Jason T Lange, RE/MAX Results. NorthstarMLS as distributed by MLS GRID
- $569,9004 bd3 ba2.7k sqft9277 67th St S, Cottage Grove, MN 55016For SaleMLS ID #7076225, Christopher J Broz, REMAX Results. NorthstarMLS as distributed by MLS GRID
- $539,9006 bd3 ba2.4k sqft515 Farrell St N, Maplewood, MN 55119New ConstructionMLS ID #7131695, John M Arnold, First Impressions Home Group. NorthstarMLS as distributed by MLS GRID
