Enjoy the quality, comfort, and peace of mind that only brand-new construction can provide! Beautifully situated on a desirable infill lot in sought-after Maplewood, this all-new home offers nearly 2,500 finished square feet and an incredibly flexible layout with up to 6 bedrooms—or configure the space to best fit your lifestyle, including options for a home office, playroom, exercise room, or additional flex space or 5 bedrooms with expanded living areas.
Step inside to an all-new floor plan designed with both style and function in mind. The home features modern finishes throughout and a thoughtful layout that maximizes livability.
Key features include:
Stylish LVP flooring throughout main living areas
Newly released designer lighting package
Stainless steel kitchen appliances
Fresh, modern interior finishes
Open, functional design ideal for everyday living and entertaining
Enjoy the added confidence that comes with new construction, including:
New materials and systems throughout
Modern energy efficiency
Quality craftsmanship
Builder warranty protection
Minimal maintenance compared to older homes
Estimated completion: November.
Driveway access is shared for approximately the first 40 feet about 7\.5 feet of width before splitting into a private driveway serving the new home
Active
$539,900
515 Farrell St N, Maplewood, MN 55119
6beds
2,480sqft
Single Family
Built in 2026
0.41 Acres Lot
$-- Zestimate®
$218/sqft
$-- HOA
What's special
Modern finishes throughoutFresh modern interior finishesStainless steel kitchen appliancesFlexible layoutDesirable infill lot
- 46 days
- 408
- 26
Zillow last checked:
Listing updated:
Listed by:
John M Arnold 612-408-2091,
First Impressions Home Group
Source: NorthstarMLS as distributed by MLS GRID,MLS#: 7131695
Facts & features
Interior
Bedrooms & bathrooms
- Bedrooms: 6
- Bathrooms: 3
- Full bathrooms: 1
- 3/4 bathrooms: 2
Bedroom
- Level: Upper
- Area: 190.67 Square Feet
- Dimensions: 14'8x13
Bedroom 2
- Level: Upper
- Area: 137.5 Square Feet
- Dimensions: 11x12'6
Bedroom 3
- Level: Upper
- Area: 143 Square Feet
- Dimensions: 13x11
Bedroom 4
- Level: Lower
- Area: 168 Square Feet
- Dimensions: 12x14
Bedroom 5
- Level: Lower
- Area: 168 Square Feet
- Dimensions: 12x14
Bedroom 6
- Level: Lower
- Area: 140 Square Feet
- Dimensions: 14x10
Dining room
- Level: Upper
- Area: 140 Square Feet
- Dimensions: 14x10
Kitchen
- Level: Upper
- Area: 100 Square Feet
- Dimensions: 10x10
Laundry
- Level: Lower
- Area: 147 Square Feet
- Dimensions: 14x10'6
Living room
- Level: Upper
- Area: 240 Square Feet
- Dimensions: 20x12
Heating
- Forced Air
Cooling
- Central Air
Appliances
- Included: Air-To-Air Exchanger, Dishwasher, Disposal, Microwave, Range, Refrigerator, Stainless Steel Appliance(s)
- Laundry: Lower Level, Sink, Washer Hookup
Features
- Basement: Daylight,Drain Tiled,Finished,Full,Storage Space
- Has fireplace: No
Interior area
- Total structure area: 2,754
- Total interior livable area: 2,480 sqft
- Finished area above ground: 1,377
- Finished area below ground: 1,103
Property
Parking
- Total spaces: 2
- Parking features: Attached, Asphalt, Garage Door Opener
- Attached garage spaces: 2
- Has uncovered spaces: Yes
- Details: Garage Dimensions (26x22)
Accessibility
- Accessibility features: None
Features
- Levels: Multi/Split
- Patio & porch: Deck
- Pool features: None
Lot
- Size: 0.41 Acres
- Dimensions: 55 x 295 x 56 x 295
- Features: Sod Included in Price
Details
- Foundation area: 1377
- Parcel number: 362922140046
- Zoning description: Residential-Single Family
Construction
Type & style
- Home type: SingleFamily
- Property subtype: Single Family
Materials
- Block
- Roof: Age 8 Years or Less,Asphalt,Pitched
Condition
- New construction: Yes
- Year built: 2026
Details
- Builder name: NOBERG HOMES INC
Utilities & green energy
- Electric: Circuit Breakers, 200+ Amp Service
- Gas: Natural Gas
- Sewer: City Sewer/Connected
- Water: City Water/Connected
Community & HOA
Community
- Subdivision: Farrells Add
HOA
- Has HOA: No
Location
- Region: Maplewood
Financial & listing details
- Price per square foot: $218/sqft
- Tax assessed value: $71,500
- Annual tax amount: $1,438
- Date on market: 8/22/2026
- Road surface type: Paved
Estimated market value
Not available
Estimated sales range
Not available
Not available
Price history
| Date | Event | Price |
|---|---|---|
| 8/22/2026 | Listed for sale | $539,900+480.5%$218/sqft |
Source:  NorthstarMLS as distributed by MLS GRID #7131695 Report a problem NorthstarMLS as distributed by MLS GRID #7131695 Report a problem | ||
| 5/28/2026 | Sold | $93,000-3.6%$38/sqft |
Source: NorthstarMLS as distributed by MLS GRID #7042290 Report a problem | ||
| 4/20/2026 | Pending sale | $96,500$39/sqft |
Source: NorthstarMLS as distributed by MLS GRID #7042290 Report a problem | ||
| 3/25/2026 | Listed for sale | $96,500+7.3%$39/sqft |
Source: NorthstarMLS as distributed by MLS GRID #7042290 Report a problem | ||
| 1/12/2026 | Listing removed | $89,900$36/sqft |
Source: NorthstarMLS as distributed by MLS GRID #6793916 Report a problem | ||
| 9/25/2025 | Listed for sale | $89,900-77.5%$36/sqft |
Source: NorthstarMLS as distributed by MLS GRID #6793916 Report a problem | ||
| 8/13/2025 | Listing removed | $399,900$161/sqft |
Source: NorthstarMLS as distributed by MLS GRID #6736858 Report a problem | ||
| 6/13/2025 | Listed for sale | $399,900+263.9%$161/sqft |
Source: NorthstarMLS as distributed by MLS GRID #6736858 Report a problem | ||
| 6/11/2025 | Listing removed | $109,900-72.5%$44/sqft |
Source: NorthstarMLS as distributed by MLS GRID #6652618 Report a problem | ||
| 3/13/2025 | Price change | $400,000+264%$161/sqft |
Source: NorthstarMLS as distributed by MLS GRID #6652620 Report a problem | ||
| 3/11/2025 | Price change | $109,900-74.1%$44/sqft |
Source: NorthstarMLS as distributed by MLS GRID #6652618 Report a problem | ||
| 1/25/2025 | Price change | $425,000+240.3%$171/sqft |
Source: NorthstarMLS as distributed by MLS GRID #6652620 Report a problem | ||
| 1/24/2025 | Listed for sale | $124,900+24.9%$50/sqft |
Source: NorthstarMLS as distributed by MLS GRID #6652618 Report a problem | ||
| 11/30/2023 | Sold | $100,000-9.1%$40/sqft |
Source: NorthstarMLS as distributed by MLS GRID #6452303 Report a problem | ||
| 11/13/2023 | Pending sale | $110,000$44/sqft |
Source: NorthstarMLS as distributed by MLS GRID #6452303 Report a problem | ||
| 10/24/2023 | Listed for sale | $110,000+197.3%$44/sqft |
Source: NorthstarMLS as distributed by MLS GRID #6452303 Report a problem | ||
| 5/1/1986 | Sold | $37,000$15/sqft |
Source: Agent Provided Report a problem | ||
Public tax history
| Year | Property taxes | Tax assessment |
|---|---|---|
| 2026 | $1,438 +31.4% | $71,500 -21.2% |
| 2025 | $1,094 -52.3% | $90,700 +26.9% |
| 2024 | $2,292 +31.9% | $71,500 -55.5% |
| 2023 | $1,738 +2.6% | $160,500 +10.2% |
| 2022 | $1,694 +20% | $145,600 +7.9% |
| 2021 | $1,412 +1.6% | $135,000 +13.1% |
| 2020 | $1,390 +23% | $119,400 +18.8% |
| 2019 | $1,130 | $100,500 |
| 2018 | $1,130 | $100,500 +5.2% |
| 2017 | $1,130 | $95,500 |
| 2016 | $1,130 +15.1% | -- |
| 2015 | $982 +12.6% | $85,300 |
| 2014 | $872 +5.6% | -- |
| 2013 | $826 +9.8% | -- |
| 2012 | $752 -4.1% | -- |
| 2011 | $784 | -- |
| 2010 | -- | -- |
| 2009 | $690 -15.9% | -- |
| 2008 | $820 -7% | -- |
| 2007 | $882 -2% | -- |
| 2006 | $900 +12.2% | -- |
| 2005 | $802 +13% | -- |
| 2004 | $710 -0.8% | -- |
| 2003 | $716 +35.6% | -- |
| 2002 | $528 -21.4% | -- |
| 2001 | $672 +15.5% | -- |
| 2000 | $582 | -- |
Find assessor info on the county website
Monthly payment
Est. payment
Payment breakdown
Explore the cost of this home by adjusting the details. Changes won't be saved.Climate risks
Neighborhood: Beaver Lake
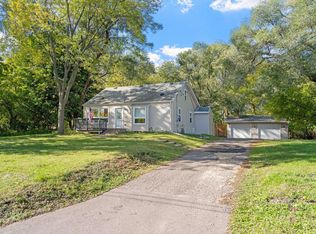

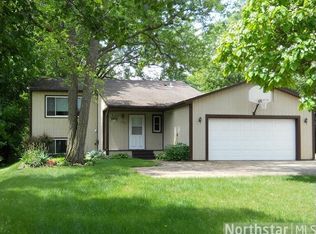
Similar homes
- $510,0005 bd3 ba2.2k sqft1886 Desoto St N, Maplewood, MN 55117New Construction
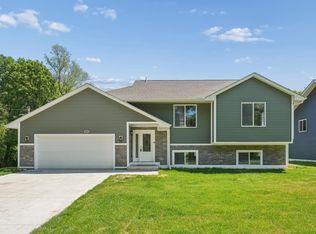
 MLS ID #7085813, Rachel Lin, Lakewood Realty. NorthstarMLS as distributed by MLS GRID
 - $529,9005 bd3 ba2.5k sqft5184 Useppa Trl, Woodbury, MN 55129For Sale
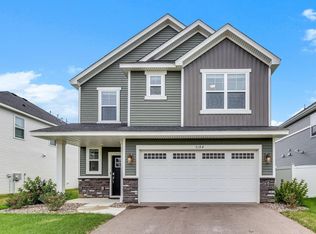 MLS ID #7140949, Jin "Dida" Hansen, Longhouse Realty. NorthstarMLS as distributed by MLS GRID
 - $549,9004 bd3 ba2.8k sqft5160 Bald Eagle Ave, White Bear Township, MN 55110For Sale
 MLS ID #7119767, Safi Group, RE/MAX Results. NorthstarMLS as distributed by MLS GRID
 - $499,9904 bd3 ba2.1k sqft7975 41st St N, Oakdale, MN 55128New Construction
 NorthstarMLS as distributed by MLS GRID
 - $499,9005 bd3 ba2.7k sqft383 Walker Dr, Vadnais Heights, MN 55127For SaleMLS ID #7129123, Benjamin Troxel, JPW Realty. NorthstarMLS as distributed by MLS GRID
- $491,1205 bd3 ba1.2k sqft1801 Lincoln Ave, Saint Paul Park, MN 55071New ConstructionMLS ID #7145485, Lennar Minnesota, Lennar Sales Corp. NorthstarMLS as distributed by MLS GRID
- $574,9994 bd3 ba3k sqft5190 Sundial Ln, Woodbury, MN 55129For SaleMLS ID #7141291, Amy Collins, RE/MAX Results. NorthstarMLS as distributed by MLS GRID
- $669,9005 bd4 ba3.4k sqft11605 Ivywood Trl, Woodbury, MN 55129For SaleMLS ID #7154501, Kimberly Welman, RE/MAX Results. NorthstarMLS as distributed by MLS GRID
- $539,0004 bd3 ba2.8k sqft12628 Dutch Ct, Apple Valley, MN 55124For SaleMLS ID #7102278, Meena Thao, eXp Realty. NorthstarMLS as distributed by MLS GRID
- $549,9903 bd3 ba2.5k sqft10583 Mississippi Dunes Trl S, Cottage Grove, MN 55016New ConstructionNorthstarMLS as distributed by MLS GRID
- $599,0004 bd4 ba2.4k sqft6199 Jasmine Bay S, Cottage Grove, MN 55016For SaleMLS ID #7141763, Mark Beaver, Covenant Partners LLC. NorthstarMLS as distributed by MLS GRID
- $549,9007 bd5 ba2.5k sqft2414 Como Ave SE, Minneapolis, MN 55414For SaleMLS ID #7105746, Rashad Kennedy, Rize Realty. NorthstarMLS as distributed by MLS GRID
- $599,9003 bd3 ba2.2k sqft1144 Pine Hill Ln, White Bear Lk, MN 55127For SaleMLS ID #7122099, James Sanchez, GRI, White Bear Lake Realty. NorthstarMLS as distributed by MLS GRID
- $502,4004 bd3 ba2.3k sqft7355 Old Mill Rd, Centerville, MN 55038For SaleMLS ID #7143074, Caitlyn Mae Tanner, eXp Realty. NorthstarMLS as distributed by MLS GRID
- $469,9005 bd3 ba2.7k sqft3180 146th St W, Rosemount, MN 55068For SaleMLS ID #7144755, Terry L. Buchanan, Keller Williams Classic Realty. NorthstarMLS as distributed by MLS GRID
- $525,9004 bd4 ba2.7k sqft3740 112th Ln NE, Blaine, MN 55449For SaleMLS ID #7146349, Catherine Carchedi, GRI, CRS, RE/MAX Synergy. NorthstarMLS as distributed by MLS GRID
- $524,9004 bd4 ba2.3k sqft1546 Timberwood Ln, West Saint Paul, MN 55118For SaleMLS ID #7123108, Tiffhanie Zheng, RE/MAX Results. NorthstarMLS as distributed by MLS GRID
- $490,0004 bd3 ba2.3k sqft1790 Crestridge Ln, Eagan, MN 55122For SaleMLS ID #7093581, Kami M Gerald, Compass. NorthstarMLS as distributed by MLS GRID
- $450,0006 bd2 ba2.3k sqft274 Lafond Ave, Saint Paul, MN 55103For SaleMLS ID #7127054, Kelly L Sowada, 10K Realty. NorthstarMLS as distributed by MLS GRID
- $399,9003 bd2 ba1.7k sqft2241 7th St N, North Saint Paul, MN 55109For SaleMLS ID #7120414, Stephen Shea, Sunset Realty. NorthstarMLS as distributed by MLS GRID
