Move-in ready end unit! This barely lived-in Pulte townhome features neutral décor, spacious living areas, and modern conveniences throughout. The desirable end-unit location provides an abundance of natural light and added privacy, while the thoughtfully designed floor plan offers comfortable, stylish living with minimal maintenance.
The bright, open-concept kitchen features a generous center island, abundant cabinetry, stainless-steel appliances, and plenty of counter space. The kitchen flows seamlessly into the dining and living areas, creating an inviting space for everyday living and entertaining. Large windows bring in natural light, highlighting the clean, neutral finishes throughout the main level.
The living room offers plenty of room to relax, while the dining area provides an easy connection to the kitchen. Upstairs, the private primary suite features a spacious bedroom, walk-in closet, and well-appointed private bath. Additional bedrooms are generously sized and offer flexibility for guests, a home office, or additional living space.
Enjoy the convenience of an attached garage, ample storage, modern finishes, and a low-maintenance lifestyle. Located in a desirable community close to shopping, dining, parks, trails, and everyday conveniences.
Active
$389,900
11263 Crestbury Dr, Woodbury, MN 55129
3beds
2,000sqft
(TH) Side x Side
Built in 2022
2,700 Square Feet Lot
$389,600 Zestimate®
$195/sqft
$300/mo HOA
What's special
Modern finishesModern conveniences throughoutGenerous center islandAttached garageWell-appointed private bathAbundance of natural lightDesirable end-unit location
- 12 days |
- 308 |
- 21 |
Zillow last checked:
Listing updated:
Listed by:
The Snyder Team 651-402-1537,
eXp Realty,
Jennifer K. Snyder 651-592-6600
Source: NorthstarMLS as distributed by MLS GRID,MLS#: 7122269
Facts & features
Interior
Bedrooms & bathrooms
- Bedrooms: 3
- Bathrooms: 3
- Full bathrooms: 2
- 1/2 bathrooms: 1
Bedroom
- Level: Upper
- Area: 156 Square Feet
- Dimensions: 12x13
Bedroom 2
- Level: Upper
- Area: 110 Square Feet
- Dimensions: 11x10
Bedroom 3
- Level: Upper
- Area: 110 Square Feet
- Dimensions: 11x10
Foyer
- Level: Main
- Area: 20 Square Feet
- Dimensions: 4x5
Informal dining room
- Level: Main
- Area: 110 Square Feet
- Dimensions: 10x11
Kitchen
- Level: Main
- Area: 247 Square Feet
- Dimensions: 19x13
Laundry
- Level: Upper
- Area: 36 Square Feet
- Dimensions: 6x6
Living room
- Level: Main
- Area: 195 Square Feet
- Dimensions: 13x15
Sun room
- Level: Main
- Area: 90 Square Feet
- Dimensions: 9x10
Heating
- Forced Air
Cooling
- Central Air
Appliances
- Included: Air-To-Air Exchanger, Dishwasher, Disposal, Dryer, Exhaust Fan, Microwave, Range, Refrigerator, Stainless Steel Appliance(s), Washer, Water Softener Owned
- Laundry: Upper Level
Features
- Basement: None
- Number of fireplaces: 1
Interior area
- Total structure area: 1,983
- Total interior livable area: 2,000 sqft
- Finished area above ground: 2,000
- Finished area below ground: 0
Property
Parking
- Total spaces: 2
- Parking features: Attached
- Attached garage spaces: 2
Accessibility
- Accessibility features: None
Features
- Levels: Two
- Stories: 2
- Patio & porch: Patio
Lot
- Size: 2,700 Square Feet
- Dimensions: 85 x 24
Details
- Foundation area: 917
- Parcel number: 1202821210096
- Zoning description: Residential-Single Family
Construction
Type & style
- Home type: Townhouse
- Property subtype: (TH) Side x Side
- Attached to another structure: Yes
Materials
- Roof: Age 8 Years or Less,Asphalt
Condition
- New construction: No
- Year built: 2022
Utilities & green energy
- Electric: 150 Amp Service
- Gas: Natural Gas
- Sewer: City Sewer/Connected
- Water: City Water/Connected
Community & HOA
Community
- Subdivision: North Bluffs
HOA
- Has HOA: Yes
- Amenities included: Trail(s)
- Services included: Hazard Insurance, Lawn Care, Maintenance Grounds, Professional Mgmt, Sanitation, Shared Amenities, Snow Removal
- HOA fee: $300 monthly
- HOA name: Associa
- HOA phone: 833-462-3627
Location
- Region: Woodbury
Financial & listing details
- Price per square foot: $195/sqft
- Tax assessed value: $380,900
- Annual tax amount: $3,635
- Date on market: 8/8/2026
Estimated market value
$389,600
$370,000 - $409,000
$3,524/mo
Price history
| Date | Event | Price |
|---|---|---|
| 8/8/2026 | Price change | $389,900+5.4%$195/sqft |
Source:  NorthstarMLS as distributed by MLS GRID #7122269 Report a problem NorthstarMLS as distributed by MLS GRID #7122269 Report a problem | ||
| 9/18/2024 | Price change | $369,900-2.6%$185/sqft |
Source: NorthstarMLS as distributed by MLS GRID #6593508 Report a problem | ||
| 9/6/2024 | Price change | $379,900-1.3%$190/sqft |
Source: NorthstarMLS as distributed by MLS GRID #6593508 Report a problem | ||
| 9/2/2024 | Listed for sale | $385,000$193/sqft |
Source: NorthstarMLS as distributed by MLS GRID #6593508 Report a problem | ||
| 5/24/2023 | Sold | $385,000-4.9%$193/sqft |
Source: NorthstarMLS as distributed by MLS GRID #6321347 Report a problem | ||
| 4/28/2023 | Pending sale | $404,990$202/sqft |
Source: NorthstarMLS as distributed by MLS GRID #6321347 Report a problem | ||
| 4/7/2023 | Price change | $404,990-1.2%$202/sqft |
Source: NorthstarMLS as distributed by MLS GRID #6321347 Report a problem | ||
| 2/24/2023 | Price change | $409,990+0.5%$205/sqft |
Source: NorthstarMLS as distributed by MLS GRID #6321347 Report a problem | ||
| 2/17/2023 | Price change | $407,990-1.2%$204/sqft |
Source: NorthstarMLS as distributed by MLS GRID #6321347 Report a problem | ||
| 1/26/2023 | Price change | $412,990-0.5%$206/sqft |
Source: NorthstarMLS as distributed by MLS GRID #6321347 Report a problem | ||
| 1/13/2023 | Price change | $414,990-1.9%$207/sqft |
Source: NorthstarMLS as distributed by MLS GRID #6321347 Report a problem | ||
| 1/6/2023 | Listed for sale | $422,990-2.8%$211/sqft |
Source: NorthstarMLS as distributed by MLS GRID #6321347 Report a problem | ||
| 12/31/2022 | Listing removed | -- |
Source: NorthstarMLS as distributed by MLS GRID #6264338 Report a problem | ||
| 9/23/2022 | Listed for sale | $434,990$217/sqft |
Source: NorthstarMLS as distributed by MLS GRID #6264338 Report a problem | ||
Public tax history
| Year | Property taxes | Tax assessment |
|---|---|---|
| 2025 | $3,674 -5.4% | $368,600 -13.7% |
| 2024 | $3,884 +93.6% | $427,000 +208.5% |
| 2023 | $2,006 +58.7% | $138,400 +261.4% |
| 2022 | $1,264 +36.8% | $38,300 -62.5% |
| 2021 | $924 | $102,000 |
Find assessor info on the county website
Monthly payment
Est. payment
Payment breakdown
Explore the cost of this home by adjusting the details. Changes won't be saved.Climate risks
Neighborhood: 55129
Nearby schools
GreatSchools rating
- 8/10Brookview ElementaryGrades: PK-5Distance: 0.3 mi
- 7/10Oak-Land Middle SchoolGrades: 6-8Distance: 2.1 mi
- 10/10Stillwater Area High SchoolGrades: 9-12Distance: 6.9 mi
- $424,4003 bd2 ba1.8k sqft11265 Crestbury Dr, Woodbury, MN 55129Off Market
- $376,1003 bd3 ba1.8k sqft11265 Crestbury Dr, Saint Paul, MN 55129Off Market
- $365,0003 bd3 ba1.8k sqft11267 Crestbury Dr, Woodbury, MN 55129Sold
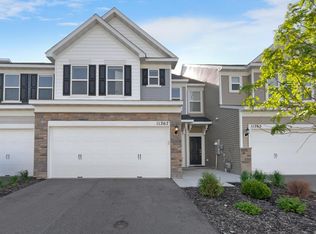
- $379,1003 bd3 ba1.8k sqft11267 Crestbury Dr, Saint Paul, MN 55129Off Market
- $458,6003 bd2 ba1.9k sqft11269 Crestbury Dr, Saint Paul, MN 55129Off Market
- $421,0003 bd2 ba1.9k sqft11269 Crestbury Dr, Woodbury, MN 55129Off Market
- $406,8003 bd2 ba1.8k sqft11271 Crestbury Dr, Woodbury, MN 55129Off Market
- $374,3003 bd3 ba1.8k sqft11271 Crestbury Dr, Saint Paul, MN 55129Off Market
A local agent can set up tours, give advice and negotiate with sellers.
Similar homes
- $369,0003 bd3 ba1.8k sqft11335 Brookview Rd, Woodbury, MN 55129For Sale
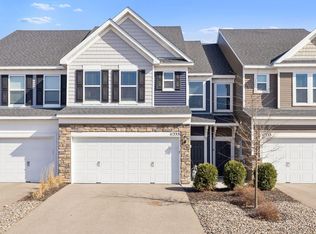
 MLS ID #7124064, Steven Petersen, Coldwell Banker Realty. NorthstarMLS as distributed by MLS GRID
 - $384,0003 bd3 ba1.8k sqft11321 Brookview Rd, Woodbury, MN 55129For Sale
 MLS ID #7112967, Stephane Andre Cattelin, Coldwell Banker Realty - Lakes. NorthstarMLS as distributed by MLS GRID
 - $409,5003 bd3 ba1.9k sqft11255 Crestbury Dr, Woodbury, MN 55129For Sale
 MLS ID #7123558, Sheri Wessel, Keller Williams Premier Realty. NorthstarMLS as distributed by MLS GRID
 - $387,5003 bd3 ba1.9k sqft11276 Crestbury Dr, Woodbury, MN 55129For Sale
 MLS ID #7081266, Brent Bartel, Counselor Realty, Inc.. NorthstarMLS as distributed by MLS GRID
 - $374,9003 bd3 ba1.9k sqft11327 Brookview Rd, Woodbury, MN 55129For SaleMLS ID #7116940, Scott A Lindquist, Imagine Realty. NorthstarMLS as distributed by MLS GRID
- $380,0003 bd3 ba1.9k sqft11281 Crestbury Dr, Woodbury, MN 55129For SaleMLS ID #7097508, Timothy Wegleitner, eXp Realty. NorthstarMLS as distributed by MLS GRID
- $390,0003 bd3 ba2.1k sqft6533 Jody Ave S, Cottage Grove, MN 55016For SaleMLS ID #7116562, Caleb Carlson, Real Broker, LLC. NorthstarMLS as distributed by MLS GRID
- $339,9003 bd3 ba1.8k sqft4790 Equine Trl, Woodbury, MN 55129For SaleMLS ID #7099430, Kasey C. Lehmann, Keller Williams Select Realty. NorthstarMLS as distributed by MLS GRID
- $415,0004 bd3 ba1.9k sqft5092 Stable View Dr, Woodbury, MN 55129For SaleMLS ID #7060066, John Ahnemann, Keller Williams Realty Integrity Lakes. NorthstarMLS as distributed by MLS GRID
- $374,9003 bd3 ba1.9k sqft1520 Southpoint Dr, Hudson, WI 54016For SaleMLS ID #7072411, Tracy Yndestad, Realty ONE Group SIMPLIFIED. NorthstarMLS as distributed by MLS GRID
- $350,0003 bd3 ba2.2k sqft6571 Jocelyn Ave S, Cottage Grove, MN 55016New ConstructionMLS ID #7126399, Kelly B. Hauch, Edina Realty, Inc.. NorthstarMLS as distributed by MLS GRID
- $394,5003 bd3 ba2k sqft1723 Southpoint Ln, Hudson, WI 54016For SaleMLS ID #7099876, Dawn Fossler, RE/MAX Results. NorthstarMLS as distributed by MLS GRID
- $382,0003 bd3 ba2.3k sqft2193 Gateway Curv, North Saint Paul, MN 55109For SaleMLS ID #7085164, Joseph Kirk, Lakes Sotheby's International Realty. NorthstarMLS as distributed by MLS GRID
- $524,9003 bd2 ba1.8k sqft8388 Yearling Dr, Woodbury, MN 55129For SaleMLS ID #7116709, Natalie Joy Caruso, RE/MAX Results. NorthstarMLS as distributed by MLS GRID
- $499,0004 bd3 ba2.1k sqft4844 Airlake Dr, Woodbury, MN 55129For SaleMLS ID #7124641, James Burton, Coldwell Banker Realty. NorthstarMLS as distributed by MLS GRID
- $379,0003 bd4 ba2.5k sqft6453 Inspire Cir S, Cottage Grove, MN 55016For SaleMLS ID #7056576, Amy Olson Hare, Coldwell Banker Realty - Southwest Regional. NorthstarMLS as distributed by MLS GRID
- $425,0003 bd3 ba2k sqft4864 Avery Ct, Eagan, MN 55123For SaleMLS ID #7125281, Ryan A Haagenson, RE/MAX Results. NorthstarMLS as distributed by MLS GRID
- $359,9003 bd3 ba1.9k sqft6700 Jorgensen Ave S, Cottage Grove, MN 55016New ConstructionMLS ID #7118787, Thomas M Moriarty, LivingLocal Realty. NorthstarMLS as distributed by MLS GRID
- $455,0004 bd3 ba2k sqft2864 Lexington Pl N, Roseville, MN 55113For SaleMLS ID #7128590, John Craig, Edina Realty, Inc.. NorthstarMLS as distributed by MLS GRID
- $339,5003 bd3 ba1.8k sqft6548 Genevieve Trl, Cottage Grove, MN 55016For SaleMLS ID #7027748, Desrochers Realty Group, eXp Realty. NorthstarMLS as distributed by MLS GRID
