Stunning like-new end-unit townhome in Hudson's desirable South Point community. Open-concept main level with gas fireplace, office/den, mudroom, and upgraded kitchen. Upstairs offers 3 bedrooms with walk-in closets. Primary suite has a private bath and bedroom 2 and 3 share a full jack n Jill bath...complete with 2 separate sink areas!! Convenient laundry room on the upper level. Upgrades include a water softener, remote controlled fans in several rooms and fresh paint! For sure you don't want to wait on this one! Awesome location in the heart of the neighborhood!
Pending
$394,500
1723 Southpoint Ln, Hudson, WI 54016
3beds
2,013sqft
(TH) Side x Side
Built in 2021
4,965 Square Feet Lot
$391,800 Zestimate®
$196/sqft
$340/mo HOA
What's special
- 105 days
- 32
- 0
Likely to sell faster than
Zillow last checked:
Listing updated:
Listed by:
Dawn Fossler 651-983-7166,
RE/MAX Results
Source: NorthstarMLS as distributed by MLS GRID,MLS#: 7099876
Facts & features
Interior
Bedrooms & bathrooms
- Bedrooms: 3
- Bathrooms: 3
- Full bathrooms: 1
- 3/4 bathrooms: 1
- 1/2 bathrooms: 1
Bedroom
- Level: Upper
- Area: 169 Square Feet
- Dimensions: 13x13
Bedroom 2
- Level: Upper
- Area: 110 Square Feet
- Dimensions: 10x11
Bedroom 3
- Level: Upper
- Area: 110 Square Feet
- Dimensions: 11x10
Den
- Level: Main
- Area: 90 Square Feet
- Dimensions: 9x10
Dining room
- Level: Main
- Area: 104 Square Feet
- Dimensions: 13x8
Family room
- Level: Main
- Area: 240 Square Feet
- Dimensions: 15x16
Foyer
- Level: Main
- Area: 72 Square Feet
- Dimensions: 9x8
Kitchen
- Level: Main
- Area: 143 Square Feet
- Dimensions: 13x11
Laundry
- Level: Upper
- Area: 30 Square Feet
- Dimensions: 5x6
Mud room
- Level: Main
- Area: 48 Square Feet
- Dimensions: 6x8
Patio
- Level: Main
- Area: 120 Square Feet
- Dimensions: 15x8
Heating
- Forced Air
Cooling
- Central Air
Appliances
- Included: Dishwasher, Dryer, Electric Water Heater, Microwave, Range, Refrigerator, Washer, Water Softener Owned
- Laundry: Laundry Room, Upper Level, Washer Hookup
Features
- Basement: None
- Number of fireplaces: 1
- Fireplace features: Family Room, Gas
Interior area
- Total structure area: 2,013
- Total interior livable area: 2,013 sqft
- Finished area above ground: 2,013
- Finished area below ground: 0
Property
Parking
- Total spaces: 2
- Parking features: Attached, Garage Door Opener
- Attached garage spaces: 2
- Has uncovered spaces: Yes
- Details: Garage Dimensions (19x20)
Accessibility
- Accessibility features: None
Features
- Levels: Two
- Stories: 2
- Patio & porch: Patio
- Pool features: None
Lot
- Size: 4,965 Square Feet
Details
- Foundation area: 942
- Parcel number: 236207003057
- Zoning description: Residential-Single Family
Construction
Type & style
- Home type: Townhouse
- Property subtype: (TH) Side x Side
- Attached to another structure: Yes
Materials
- Roof: Age 8 Years or Less
Condition
- New construction: No
- Year built: 2021
Utilities & green energy
- Gas: Natural Gas
- Sewer: City Sewer/Connected
- Water: City Water/Connected
Community & HOA
Community
- Subdivision: Southpoint
HOA
- Has HOA: Yes
- Services included: Hazard Insurance, Lawn Care, Maintenance Grounds, Professional Mgmt, Snow Removal
- HOA fee: $340 monthly
- HOA name: Rowcal
- HOA phone: 651-233-1307
Location
- Region: Hudson
Financial & listing details
- Price per square foot: $196/sqft
- Tax assessed value: $392,800
- Annual tax amount: $5,116
- Date on market: 6/27/2026
- Cumulative days on market: 97 days
Estimated market value
$391,800
$372,000 - $411,000
$2,738/mo
Price history
| Date | Event | Price |
|---|---|---|
| 9/3/2026 | Pending sale | $394,500$196/sqft |
Source:  NorthstarMLS as distributed by MLS GRID #7099876 Report a problem NorthstarMLS as distributed by MLS GRID #7099876 Report a problem | ||
| 7/2/2026 | Listed for sale | $394,500-0.4%$196/sqft |
Source: NorthstarMLS as distributed by MLS GRID #7099876 Report a problem | ||
| 10/29/2021 | Sold | $395,900$197/sqft |
Source: NorthstarMLS as distributed by MLS GRID #6101361 Report a problem | ||
| 10/8/2021 | Pending sale | $395,900$197/sqft |
Source: NorthstarMLS as distributed by MLS GRID #6101361 Report a problem | ||
Public tax history
| Year | Property taxes | Tax assessment |
|---|---|---|
| 2025 | $5,812 -14.5% | $388,600 +16.1% |
| 2024 | $6,794 +6.8% | $334,700 |
| 2023 | $6,360 +11.4% | $334,700 |
| 2022 | $5,708 +387.6% | $334,700 +336.4% |
| 2021 | $1,171 +56.9% | $76,700 +67.1% |
| 2020 | $746 | $45,900 |
Find assessor info on the county website
Monthly payment
Est. payment
Payment breakdown
Explore the cost of this home by adjusting the details. Changes won't be saved.Climate risks
Neighborhood: 54016
Similar homes
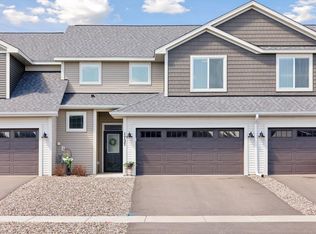
- $465,0002 bd2 ba1.6k sqft1584 Southpoint Dr, Hudson, WI 54016For Sale

 MLS ID #7142861, Steele Brothers, Edina Realty, Inc.. NorthstarMLS as distributed by MLS GRID
 - $383,0003 bd3 ba1.9k sqft11271 Brookview Rd, Woodbury, MN 55129For Sale
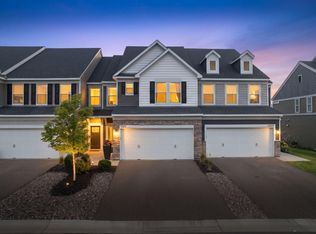 MLS ID #7119062, Dave Roth, RE/MAX Results. NorthstarMLS as distributed by MLS GRID
 - $360,0003 bd3 ba1.7k sqft9933 5th Street Ln N, Lake Elmo, MN 55042For Sale
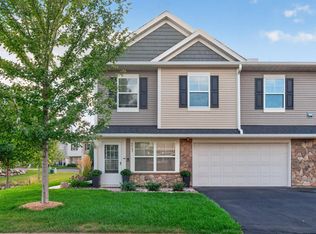 MLS ID #7141316, Aundrea M. Paskett, RE/MAX Professionals. NorthstarMLS as distributed by MLS GRID
 - $400,0003 bd3 ba1.8k sqft9653 4th Street Ln N, Lake Elmo, MN 55042For Sale
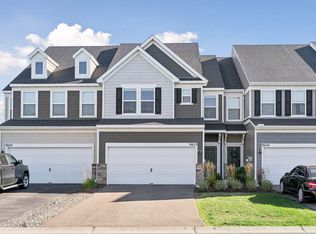 MLS ID #7144590, Nicole Y Wang, RE/MAX Results. NorthstarMLS as distributed by MLS GRID
 - $379,9003 bd3 ba1.8k sqft11321 Brookview Rd, Woodbury, MN 55129For SaleMLS ID #7112967, Stephane Andre Cattelin, Coldwell Banker Realty - Lakes. NorthstarMLS as distributed by MLS GRID
- $365,0003 bd3 ba1.8k sqft11335 Brookview Rd, Woodbury, MN 55129For SaleMLS ID #7124064, Steven Petersen, Coldwell Banker Realty. NorthstarMLS as distributed by MLS GRID
- $414,9003 bd3 ba1.8k sqft9729 4th St N, Lake Elmo, MN 55042For SaleMLS ID #7126299, John E Morgan, eXp Realty. NorthstarMLS as distributed by MLS GRID
- $390,0003 bd3 ba2.1k sqft6533 Jody Ave S, Cottage Grove, MN 55016For SaleMLS ID #7116562, Caleb Carlson, Real Broker, LLC. NorthstarMLS as distributed by MLS GRID
- $396,1353 bd3 ba1.8k sqft8780 Island Trail Echo N #B, Lake Elmo, MN 55001New ConstructionMLS ID #7143509, Louis Alan Sorrell, M/I Homes. NorthstarMLS as distributed by MLS GRID
- $399,9004 bd4 ba2.3k sqft4297 Corn Silk Ln, Woodbury, MN 55129For SaleMLS ID #7133715, Carol J Jensen, Keller Williams Realty Integrity Lakes. NorthstarMLS as distributed by MLS GRID
- $382,0003 bd3 ba2.3k sqft2193 Gateway Curv, North Saint Paul, MN 55109For SaleMLS ID #7085164, Joseph Kirk, Lakes Sotheby's International Realty. NorthstarMLS as distributed by MLS GRID
- $404,3613 bd3 ba1.8k sqft8760 Island Trail Echo N #B, Lake Elmo, MN 55001New ConstructionMLS ID #7143526, Louis Alan Sorrell, M/I Homes. NorthstarMLS as distributed by MLS GRID
- $409,9005 bd3 ba2.2k sqft1756 Squirrel Way, New Richmond, WI 54017New ConstructionNorthstarMLS as distributed by MLS GRID
- $354,9003 bd4 ba2k sqft8757 Granite Ln, Woodbury, MN 55129For SaleMLS ID #7135964, Joe S Maselter, Pemberton RE. NorthstarMLS as distributed by MLS GRID
- $415,0004 bd3 ba1.9k sqft5092 Stable View Dr, Woodbury, MN 55129For SaleMLS ID #7142906, John Ahnemann, Keller Williams Realty Integrity Lakes. NorthstarMLS as distributed by MLS GRID
- $405,0003 bd3 ba2.1k sqft6590 Jody Ave S, Cottage Grove, MN 55016For SaleMLS ID #7145644, Carol Toner, Coldwell Banker Realty. NorthstarMLS as distributed by MLS GRID
- $411,4293 bd3 ba2k sqft8760 Island Trail Echo N #C, Lake Elmo, MN 55001New ConstructionMLS ID #7141757, Louis Alan Sorrell, M/I Homes. NorthstarMLS as distributed by MLS GRID
- $359,9003 bd3 ba1.9k sqft6722 Jorgensen Ave S, Cottage Grove, MN 55016New ConstructionMLS ID #7150882, Thomas M Moriarty, LivingLocal Realty. NorthstarMLS as distributed by MLS GRID
- $384,9003 bd3 ba1.9k sqft6708 Jorgensen Ave S, Cottage Grove, MN 55016New ConstructionMLS ID #7092449, Thomas M Moriarty, LivingLocal Realty. NorthstarMLS as distributed by MLS GRID
