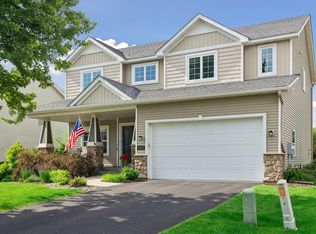
Welcome to 11271 Brookview Road! This beautifully maintained 3-bedroom, 3-bath townhome offers nearly 2,000 finished square feet with a bright, open layout designed for comfortable everyday living. The main level features a spacious kitchen with white cabinetry, quartz countertops and stainless steel appliances, flowing seamlessly into the dining and living areas. A sun-filled flex room provides the perfect space for a home office, sitting room, playroom or additional entertaining space. Upstairs you’ll find all three bedrooms, including a generous primary suite with a private bath and large walk-in closet. Two additional bedrooms, a full bath with dual sinks and convenient upper-level laundry complete the second floor. Built in 2021 and located in Woodbury’s North Bluffs community with easy access to parks, trails, shopping, dining and Stillwater Area Schools. Move-in ready and waiting for its next owner!
Active
Price cut: $8K (11/16)
$375,000
11271 Brookview Rd, Woodbury, MN 55129
3beds
1,941sqft
(TH) Side x Side
Built in 2021
2,178 Square Feet Lot
$373,800 Zestimate®
$193/sqft
$291/mo HOA
What's special
- 45 days
- 160
- 9
Zillow last checked:
Listing updated:
Listed by:
Dave Roth 651-399-1775,
RE/MAX Results,
Sheri Ann Carlson 651-332-3216
Source: NorthstarMLS as distributed by MLS GRID,MLS#: 7119062
Facts & features
Interior
Bedrooms & bathrooms
- Bedrooms: 3
- Bathrooms: 3
- Full bathrooms: 2
- 1/2 bathrooms: 1
Bedroom
- Level: Upper
- Area: 182 Square Feet
- Dimensions: 13x14
Bedroom 2
- Level: Upper
- Area: 121 Square Feet
- Dimensions: 11x11
Bedroom 3
- Level: Upper
- Area: 110 Square Feet
- Dimensions: 11x10
Dining room
- Level: Main
- Area: 143 Square Feet
- Dimensions: 11x13
Kitchen
- Level: Main
- Area: 126 Square Feet
- Dimensions: 9x14
Laundry
- Level: Upper
- Area: 64 Square Feet
- Dimensions: 8x8
Living room
- Level: Main
- Area: 182 Square Feet
- Dimensions: 13x14
Sun room
- Level: Main
- Area: 110 Square Feet
- Dimensions: 11x10
Heating
- Forced Air
Cooling
- Central Air
Appliances
- Included: Dishwasher, Dryer, Microwave, Range, Refrigerator, Stainless Steel Appliance(s), Washer
Features
- Basement: None
- Has fireplace: No
Interior area
- Total structure area: 1,941
- Total interior livable area: 1,941 sqft
- Finished area above ground: 1,941
- Finished area below ground: 0
Property
Parking
- Total spaces: 2
- Parking features: Attached, Asphalt, Parking Lot
- Attached garage spaces: 2
Accessibility
- Accessibility features: None
Features
- Levels: Two
- Stories: 2
Lot
- Size: 2,178 Square Feet
- Dimensions: 85 x 24
Details
- Foundation area: 917
- Parcel number: 1202821210010
- Zoning description: Residential-Single Family
Construction
Type & style
- Home type: Townhouse
- Property subtype: (TH) Side x Side
- Attached to another structure: Yes
Materials
- Roof: Age 8 Years or Less,Asphalt
Condition
- New construction: No
- Year built: 2021
Utilities & green energy
- Gas: Natural Gas
- Sewer: City Sewer/Connected
- Water: City Water/Connected
Community & HOA
Community
- Subdivision: North Bluffs
HOA
- Has HOA: Yes
- Services included: Maintenance Structure, Lawn Care, Maintenance Grounds, Professional Mgmt, Sanitation, Snow Removal
- HOA fee: $291 monthly
- HOA name: Associa Minnesota
- HOA phone: 763-225-6400
Location
- Region: Woodbury
Financial & listing details
- Price per square foot: $193/sqft
- Tax assessed value: $355,300
- Annual tax amount: $3,486
- Date on market: 10/2/2026
- Cumulative days on market: 114 days
Estimated market value
$373,800
$355,000 - $392,000
$2,763/mo
Price history
| Date | Event | Price |
|---|---|---|
| 11/16/2026 | Price change | $375,000-2.1%$193/sqft |
Source:  NorthstarMLS as distributed by MLS GRID #7119062 Report a problem | ||
| 10/8/2026 | Listed for sale | $383,000+3.5%$197/sqft |
Source: NorthstarMLS as distributed by MLS GRID #7119062 Report a problem | ||
| 10/15/2025 | Listing removed | $369,900$191/sqft |
Source: NorthstarMLS as distributed by MLS GRID #6797935 Report a problem | ||
| 10/1/2025 | Listed for sale | $369,900-2.6%$191/sqft |
Source: NorthstarMLS as distributed by MLS GRID #6797935 Report a problem | ||
| 10/1/2025 | Listing removed | $379,900$196/sqft |
Source: NorthstarMLS as distributed by MLS GRID #6736449 Report a problem | ||
| 8/22/2025 | Price change | $379,900-1.3%$196/sqft |
Source: NorthstarMLS as distributed by MLS GRID #6736449 Report a problem | ||
| 6/30/2025 | Price change | $385,000-3.5%$198/sqft |
Source: NorthstarMLS as distributed by MLS GRID #6736449 Report a problem | ||
| 6/23/2025 | Listed for sale | $399,000-1.4%$206/sqft |
Source: NorthstarMLS as distributed by MLS GRID #6736449 Report a problem | ||
| 11/19/2021 | Sold | $404,690-1.1%$208/sqft |
Source: NorthstarMLS as distributed by MLS GRID #6026583 Report a problem | ||
| 8/25/2021 | Pending sale | $409,140$211/sqft |
Source: NorthstarMLS as distributed by MLS GRID #6026583 Report a problem | ||
| 7/16/2021 | Listed for sale | $409,140$211/sqft |
Source: NorthstarMLS as distributed by MLS GRID #6026583 Report a problem | ||
Public tax history
| Year | Property taxes | Tax assessment |
|---|---|---|
| 2026 | $3,474 -0.3% | $355,300 -1.4% |
| 2025 | $3,486 -4.3% | $360,300 -9.9% |
| 2024 | $3,644 +22.6% | $400,000 +22.3% |
| 2023 | $2,972 +192.5% | $327,100 +1568.9% |
| 2022 | $1,016 +10% | $19,600 -76.9% |
| 2021 | $924 | $85,000 |
Find assessor info on the county website
Monthly payment
Est. payment
Payment breakdown
Explore the cost of this home by adjusting the details. Changes won't be saved.Climate risks
Neighborhood: 55129

Similar homes
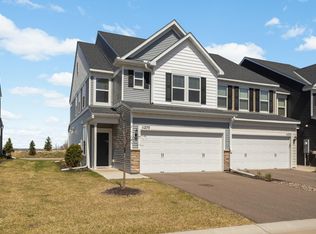
- $375,0003 bd3 ba1.9k sqft11255 Crestbury Dr, Woodbury, MN 55129For Sale
 MLS ID #7166857, Tina Bednar, RE/MAX Results. NorthstarMLS as distributed by MLS GRID
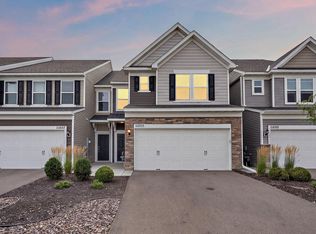
- $365,0003 bd4 ba2.4k sqft594 Sutherland Dr, Woodbury, MN 55129For Sale
 MLS ID #7163548, Tam Le, eXp Realty. NorthstarMLS as distributed by MLS GRID
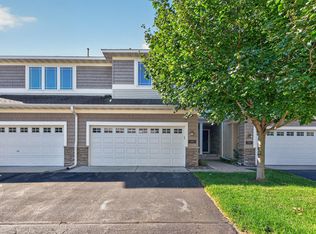
- $354,9003 bd4 ba2k sqft8757 Granite Ln, Woodbury, MN 55129For Sale
 MLS ID #7135964, Joe S Maselter, Pemberton RE. NorthstarMLS as distributed by MLS GRID
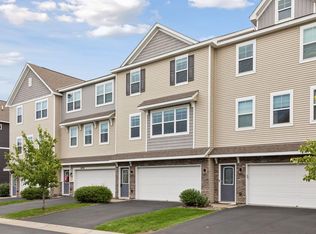
- $499,9004 bd3 ba2.6k sqft10828 Ashley Ln, Woodbury, MN 55129For Sale
 MLS ID #7171647, Steven M Mahoney, Engel & Volkers Minneapolis. NorthstarMLS as distributed by MLS GRID
- $379,9003 bd3 ba1.8k sqft9729 4th St N, Lake Elmo, MN 55042For SaleMLS ID #7126299, John E Morgan, eXp Realty. NorthstarMLS as distributed by MLS GRID
- $400,0003 bd3 ba1.8k sqft9653 4th Street Ln N, Lake Elmo, MN 55042For SaleMLS ID #7144590, Nicole Y Wang, RE/MAX Results. NorthstarMLS as distributed by MLS GRID
- $299,9993 bd3 ba1.7k sqft4839 Martingale Dr, Woodbury, MN 55129For SaleMLS ID #7136003, Stephane Andre Cattelin, Coldwell Banker Realty - Lakes. NorthstarMLS as distributed by MLS GRID
- $334,9993 bd3 ba1.9k sqft2230 Gateway Curv, North Saint Paul, MN 55109For SaleMLS ID #7169664, Olsen Group, Keller Williams Premier Realty. NorthstarMLS as distributed by MLS GRID
- $315,9903 bd3 ba1.7k sqft5357 Long Pointe Pass, Woodbury, MN 55129New ConstructionMLS ID #7160429, Lennar Minnesota, Lennar Sales Corp. NorthstarMLS as distributed by MLS GRID
- $519,0003 bd3 ba2.5k sqft9187 Compass Pointe Rd, Woodbury, MN 55129For SaleMLS ID #7119747, Jennifer L Kotas, Keller Williams Realty Integrity Lakes. NorthstarMLS as distributed by MLS GRID
- $385,0003 bd3 ba1.6k sqft704 Waterleaf Way, Maplewood, MN 55119New ConstructionNorthstarMLS as distributed by MLS GRID
- $365,9903 bd3 ba1.6k sqft710 Waterleaf Way, Maplewood, MN 55119New ConstructionNorthstarMLS as distributed by MLS GRID
- $354,9003 bd3 ba1.9k sqft6716 Jorgensen Ave S, Cottage Grove, MN 55016New ConstructionMLS ID #7161024, Thomas M Moriarty, LivingLocal Realty. NorthstarMLS as distributed by MLS GRID
- $359,9003 bd3 ba1.9k sqft6722 Jorgensen Ave S, Cottage Grove, MN 55016New ConstructionMLS ID #7150882, Thomas M Moriarty, LivingLocal Realty. NorthstarMLS as distributed by MLS GRID
- $375,0003 bd3 ba1.9k sqft1470 Old Highway 8, Saint Paul, MN 55112For SaleMLS ID #7108701, Danie Lo, Keller Williams Realty Integrity Lakes. NorthstarMLS as distributed by MLS GRID
- $365,0003 bd3 ba1.9k sqft2169 Cedar Grove Trl, Eagan, MN 55122For SaleMLS ID #7155161, Peter Trinh, REMAX Results. NorthstarMLS as distributed by MLS GRID
- $334,9003 bd3 ba1.9k sqft2217 Gateway Curv, North Saint Paul, MN 55109For SaleMLS ID #7116975, Charlie Singerhouse, Real Broker LLC. NorthstarMLS as distributed by MLS GRID
- $384,9003 bd3 ba1.9k sqft6708 Jorgensen Ave S, Cottage Grove, MN 55016New ConstructionMLS ID #7092449, Thomas M Moriarty, LivingLocal Realty. NorthstarMLS as distributed by MLS GRID
- $332,5003 bd3 ba1.8k sqft6548 Genevieve Trl, Cottage Grove, MN 55016For SaleMLS ID #7137370, Desrochers Realty Group, eXp Realty. NorthstarMLS as distributed by MLS GRID
