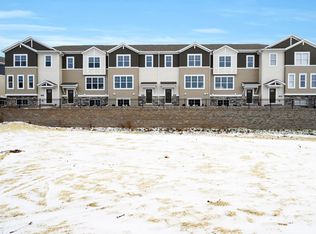
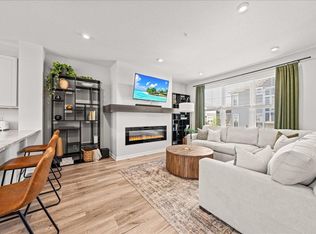
Welcome to this beautifully upgraded townhome where modern design meets everyday comfort. Unlike a standard new build, this home has been thoughtfully enhanced with custom finishes that create a warm, sophisticated feel throughout. The open-concept main level features soaring 9-foot ceilings, abundant natural light, and a stunning custom fireplace with built-in shelving that serves as the heart of the home. The kitchen is designed for both entertaining and daily living with quartz countertops, stainless steel appliances, stylish oyster cabinetry, a pantry, and seamless flow into the dining and living areas.
Upstairs, you'll find three spacious bedrooms, including a private primary suite with a beautifully appointed bath and an oversized walk-in closet. Convenient upper-level laundry with washer and dryer included makes everyday living effortless. The finished lower-level family room offers incredible flexibility as a movie room, game room, home office, or second living space.
Enjoy peaceful summer evenings on the balcony overlooking the Gateway Trail bridge, or step outside and access miles of walking and biking trails just moments from your front door. The walkable location is hard to beat, with walkable restaurants, parks and schools nearby. Historic downtown North St. Paul is just minutes away, while Highway 36 provides quick access to both downtown St. Paul and Minneapolis.
Association-maintained living means more time enjoying your home and less time on maintenance. With custom feature walls, a beautifully renovated powder room, designer details throughout, and an unbeatable location, this home offers style, comfort, and convenience that truly set it apart.
Active
$339,900
2217 Gateway Curv, North Saint Paul, MN 55109
3beds
1,931sqft
(TH) Side x Side
Built in 2021
1,350 Square Feet Lot
$339,100 Zestimate®
$176/sqft
$311/mo HOA
What's special
Warm sophisticated feelDesigner details throughoutStylish oyster cabinetryOpen-concept main levelAbundant natural lightPrivate primary suiteCustom finishes
- 35 days
- 231
- 16
Zillow last checked:
Listing updated:
Listed by:
Charlie Singerhouse 715-307-7031,
Real Broker LLC,
Abby Zezza 715-307-7032
Source: NorthstarMLS as distributed by MLS GRID,MLS#: 7116975
Facts & features
Interior
Bedrooms & bathrooms
- Bedrooms: 3
- Bathrooms: 3
- Full bathrooms: 1
- 3/4 bathrooms: 1
- 1/2 bathrooms: 1
Bedroom
- Level: Upper
- Area: 180 Square Feet
- Dimensions: 15x12
Bedroom 2
- Level: Upper
- Area: 100 Square Feet
- Dimensions: 10x10
Bedroom 3
- Level: Upper
- Area: 100 Square Feet
- Dimensions: 10x10
Dining room
- Level: Main
- Area: 150 Square Feet
- Dimensions: 15x10
Family room
- Level: Main
- Area: 255 Square Feet
- Dimensions: 15x17
Kitchen
- Level: Main
- Area: 176 Square Feet
- Dimensions: 11x16
Recreation room
- Level: Lower
- Area: 156 Square Feet
- Dimensions: 12x13
Heating
- Forced Air
Cooling
- Central Air
Appliances
- Included: Air-To-Air Exchanger, Dishwasher, Dryer, Electric Water Heater, Humidifier, Microwave, Range, Refrigerator, Washer
Features
- Basement: Partial
- Number of fireplaces: 1
- Fireplace features: Electric, Family Room
Interior area
- Total structure area: 1,931
- Total interior livable area: 1,931 sqft
- Finished area above ground: 1,621
- Finished area below ground: 310
Property
Parking
- Total spaces: 2
- Parking features: Attached, Asphalt, Garage Door Opener, Tuckunder Garage
- Attached garage spaces: 2
- Has uncovered spaces: Yes
Accessibility
- Accessibility features: None
Features
- Levels: Two
- Stories: 2
Lot
- Size: 1,350 Square Feet
- Dimensions: 24 x 60 x 24 x 60
- Features: Tree Coverage - Light
Details
- Foundation area: 805
- Parcel number: 122922330131
- Zoning description: Residential-Single Family
Construction
Type & style
- Home type: Townhouse
- Property subtype: (TH) Side x Side
- Attached to another structure: Yes
Materials
- Roof: Age 8 Years or Less,Asphalt
Condition
- New construction: No
- Year built: 2021
Utilities & green energy
- Gas: Natural Gas
- Sewer: City Sewer/Connected
- Water: City Water/Connected
Community & HOA
Community
- Security: Fire Sprinkler System
- Subdivision: Cic 830 Mcknight Twnhms 2nd Add
HOA
- Has HOA: Yes
- Amenities included: Fire Sprinkler System
- Services included: Maintenance Structure, Hazard Insurance, Lawn Care, Maintenance Grounds, Professional Mgmt, Snow Removal
- HOA fee: $311 monthly
- HOA name: Omega Management
- HOA phone: 763-449-9100
Location
- Region: North Saint Paul
Financial & listing details
- Price per square foot: $176/sqft
- Tax assessed value: $341,400
- Annual tax amount: $5,026
- Date on market: 7/30/2026
Estimated market value
$339,100
$322,000 - $356,000
$2,792/mo
Price history
| Date | Event | Price |
|---|---|---|
| 7/31/2026 | Listed for sale | $339,900-3.9%$176/sqft |
Source:  NorthstarMLS as distributed by MLS GRID #7116975 Report a problem NorthstarMLS as distributed by MLS GRID #7116975 Report a problem | ||
| 4/15/2022 | Sold | $353,740$183/sqft |
Source: Agent Provided Report a problem | ||
Public tax history
| Year | Property taxes | Tax assessment |
|---|---|---|
| 2025 | $5,026 +2% | $341,400 +3.3% |
| 2024 | $4,926 -3.3% | $330,400 -4.1% |
| 2023 | $5,092 +635.8% | $344,400 -4.1% |
| 2022 | $692 +83.1% | $359,200 +411.7% |
| 2021 | $378 | $70,200 |
Find assessor info on the county website
Monthly payment
Est. payment
Payment breakdown
Explore the cost of this home by adjusting the details. Changes won't be saved.Climate risks
Neighborhood: 55109
- $380,4003 bd3 ba2.3k sqft2219 Gateway Curv, Saint Paul, MN 55109Off Market
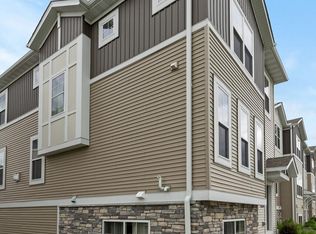
- $383,2003 bd3 ba2.3k sqft2219 Gateway Curv, North Saint Paul, MN 55109Sold

- $339,2003 bd3 ba1.9k sqft2217 Gateway Curv, Saint Paul, MN 55109Off Market
- $354,2003 bd2 ba2k sqft2215 Gateway Curv, North Saint Paul, MN 55109Off Market
Similar homes
- $319,9003 bd3 ba1.9k sqft2283 Polar Way, North Saint Paul, MN 55109For Sale
 MLS ID #7126579, John Harvey, POP Realty MN. NorthstarMLS as distributed by MLS GRID
 - $341,5003 bd3 ba1.9k sqft2230 Gateway Curv, North Saint Paul, MN 55109For Sale
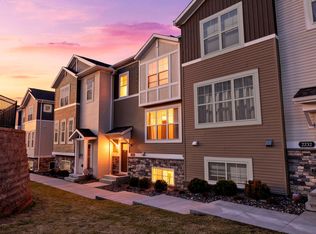 MLS ID #7044266, Olsen Group, Keller Williams Premier Realty. NorthstarMLS as distributed by MLS GRID
 - $382,0003 bd3 ba2.3k sqft2193 Gateway Curv, North Saint Paul, MN 55109For Sale
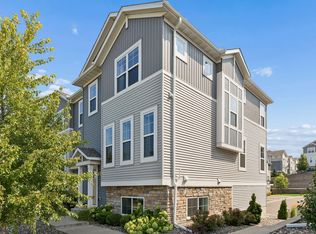 MLS ID #7085164, Joseph Kirk, Lakes Sotheby's International Realty. NorthstarMLS as distributed by MLS GRID
 - $359,9003 bd3 ba1.8k sqft3012 Cottage Ln N, Maplewood, MN 55109For Sale
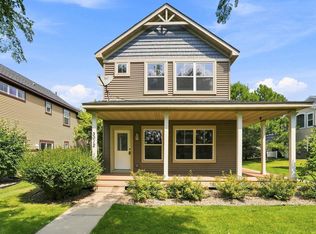 MLS ID #7118526, Corey McCracken, RE/MAX Professionals. NorthstarMLS as distributed by MLS GRID
 - $349,0003 bd3 ba1.8k sqft1548 Legacy Pkwy E, Maplewood, MN 55109For SaleMLS ID #7117050, Crush Real Estate Group -Emily Cox, LaBelle Real Estate Group Inc. NorthstarMLS as distributed by MLS GRID
- $280,0004 bd2 ba2k sqft1667 Village Trl E Unit 5, Maplewood, MN 55109For SaleMLS ID #7128225, Isaac Cordon, Partners Realty Inc.. NorthstarMLS as distributed by MLS GRID
- $337,5003 bd3 ba1.8k sqft6548 Genevieve Trl, Cottage Grove, MN 55016For SaleMLS ID #7137370, Desrochers Realty Group, eXp Realty. NorthstarMLS as distributed by MLS GRID
- $275,0003 bd3 ba1.7k sqft1289 County Road D Cir E #A, Maplewood, MN 55109For SaleMLS ID #7126377, James Sanchez, GRI, White Bear Lake Realty. NorthstarMLS as distributed by MLS GRID
- $389,9002 bd2 ba1.4k sqft2327 17th Ave E, North Saint Paul, MN 55109New ConstructionMLS ID #6752708, Douglas Andrus, Crown Realty LLC. NorthstarMLS as distributed by MLS GRID
- $369,0003 bd3 ba2.6k sqft201 Alberta Ln, Little Canada, MN 55117For SaleMLS ID #7120764, Sharon Denise Ford, Bridge Realty, LLC. NorthstarMLS as distributed by MLS GRID
- $359,9903 bd3 ba1.8k sqft3015 Basswood St, Little Canada, MN 55117New ConstructionMLS ID #7056734, Lennar Sales Corp. NorthstarMLS as distributed by MLS GRID
- $339,9003 bd3 ba1.8k sqft11012 Zest St NE Unit E, Blaine, MN 55449For SaleMLS ID #7131228, Sam Ortmann, Keller Williams Integrity NW. NorthstarMLS as distributed by MLS GRID
- $386,9853 bd3 ba1.7k sqft4046 Hayward Ave N, Oakdale, MN 55128New ConstructionNorthstarMLS as distributed by MLS GRID
- $329,9004 bd3 ba1.9k sqft2155 Ivy Ave E #1, Saint Paul, MN 55119New ConstructionMLS ID #7043741, Emily E Green, Sandy Green Realty, Inc.. NorthstarMLS as distributed by MLS GRID
- $414,9002 bd2 ba1.4k sqft2345 17th Ave E, North Saint Paul, MN 55109New ConstructionMLS ID #6752706, Douglas Andrus, Crown Realty LLC. NorthstarMLS as distributed by MLS GRID
- $414,9002 bd2 ba1.4k sqft2333 17th Ave E, North Saint Paul, MN 55109New ConstructionMLS ID #6752705, Douglas Andrus, Crown Realty LLC. NorthstarMLS as distributed by MLS GRID
- $365,0003 bd3 ba1.8k sqft11335 Brookview Rd, Woodbury, MN 55129For SaleMLS ID #7124064, Steven Petersen, Coldwell Banker Realty. NorthstarMLS as distributed by MLS GRID
- $350,0003 bd3 ba2.2k sqft6571 Jocelyn Ave S, Cottage Grove, MN 55016New ConstructionMLS ID #7126399, Kelly B. Hauch, Edina Realty, Inc.. NorthstarMLS as distributed by MLS GRID
- $379,9853 bd3 ba1.7k sqft4054 Hayward Ave N, Oakdale, MN 55128New ConstructionNorthstarMLS as distributed by MLS GRID
- $385,0003 bd3 ba1.9k sqft1470 Old Highway 8, New Brighton, MN 55112For SaleMLS ID #7108701, Danie Lo, Keller Williams Realty Integrity Lakes. NorthstarMLS as distributed by MLS GRID
