Join this amazing new community with all-new EVERYTHING including new sewer connections, streets, sidewalks and shared green space. This new construction townhome has a gorgeous bank of Anderson windows overlooking a retaining pond, a large kitchen w/quartz countertops and open living/dining/kitchen all on the second floor. The entry floor has a 3/4 bath + flex room. On the third floor you’ll find 4 bedrooms, full bath & LAUNDRY! You’ll love the attached 2 car garage, and no snow or lawn worries. State-of-the-art energy efficiencies include solar shingles, energy star appliances + air source heat pumps and plug-in for an electric car. The buyer requirements for The Heights by Twin Cities Habitat for Humanity includes incomes up to 100% of AMI ($91,200 for 1, $130,250 for 4), 1st time buyer, owner occupant and live in the 7-county metro area.
Active
$315,900
1339 Howard St N #1, Saint Paul, MN 55119
4beds
1,919sqft
:
Get pre-qualified$2,371/mo
(TH) Side x Side
Built in 2026
1,481 Square Feet Lot
$-- Zestimate®
$165/sqft
$350/mo HOA
What's special
Shared green space
- 2 days |
- 151 |
- 4 |
Zillow last checked:
Listing updated:
Listed by:
Shari D Seifert 612-558-1134,
Sandy Green Realty, Inc.,
Emily E Green 612-275-5770
Source: NorthstarMLS as distributed by MLS GRID,MLS#: 7120899
Facts & features
Interior
Bedrooms & bathrooms
- Bedrooms: 4
- Bathrooms: 3
- Full bathrooms: 1
- 3/4 bathrooms: 1
- 1/2 bathrooms: 1
Bedroom
- Level: Upper
- Area: 109.46 Square Feet
- Dimensions: 11'10"x9'3"
Bedroom 2
- Level: Upper
- Area: 110.65 Square Feet
- Dimensions: 11'9"x9'5"
Bedroom 3
- Level: Upper
- Area: 81.71 Square Feet
- Dimensions: 9'3"x8'10"
Bedroom 4
- Level: Upper
- Area: 83.18 Square Feet
- Dimensions: 9'5"x8'10"
Dining room
- Level: Upper
- Area: 106.5 Square Feet
- Dimensions: 11'10"x9'
Flex room
- Level: Main
- Area: 179.71 Square Feet
- Dimensions: 18'11"x9'6"
Kitchen
- Level: Upper
- Area: 148.9 Square Feet
- Dimensions: 12'7"x11'10"
Living room
- Level: Upper
- Area: 255.89 Square Feet
- Dimensions: 16'4"x15'8"
Office
- Level: Upper
- Area: 382.5 Square Feet
- Dimensions: 7'1"x5"4'
Heating
- Heat Pump
Cooling
- Heat Pump
Appliances
- Included: Air-To-Air Exchanger, Dishwasher, Dryer, Electric Water Heater, ENERGY STAR Qualified Appliances, Exhaust Fan, Microwave, Range, Refrigerator, Stainless Steel Appliance(s), Washer
- Laundry: In Unit, Upper Level
Features
- Basement: None
- Has fireplace: No
Interior area
- Total structure area: 1,919
- Total interior livable area: 1,919 sqft
- Finished area above ground: 1,919
- Finished area below ground: 0
Property
Parking
- Total spaces: 2
- Parking features: Attached
- Attached garage spaces: 2
- Details: Garage Dimensions (19x19)
Accessibility
- Accessibility features: Other
Features
- Levels: More Than 2 Stories
- Patio & porch: Patio
Lot
- Size: 1,481 Square Feet
- Dimensions: 44 x 60
Details
- Foundation area: 760
- Parcel number: 232922410016
- Zoning description: Residential-Single Family
Construction
Type & style
- Home type: Townhouse
- Property subtype: (TH) Side x Side
- Attached to another structure: Yes
Materials
- Roof: Age 8 Years or Less
Condition
- New construction: Yes
- Year built: 2026
Utilities & green energy
- Electric: 100 Amp Service
- Gas: Electric
- Sewer: City Sewer/Connected
- Water: City Water/Connected
Community & HOA
Community
- Subdivision: Townhomes Of Hillcrest Heights
HOA
- Has HOA: Yes
- Amenities included: In-Ground Sprinkler System
- Services included: Hazard Insurance, Lawn Care, Professional Mgmt, Snow Removal
- HOA fee: $350 monthly
- HOA name: Gassen Management
- HOA phone: 952-253-1646
Location
- Region: Saint Paul
Financial & listing details
- Price per square foot: $165/sqft
- Annual tax amount: $1,870
- Date on market: 8/4/2026
Estimated market value
Not available
Estimated sales range
Not available
Not available
Price history
| Date | Event | Price |
|---|---|---|
| 8/4/2026 | Listed for sale | $315,900$165/sqft |
Source:  NorthstarMLS as distributed by MLS GRID #7120899 Report a problem NorthstarMLS as distributed by MLS GRID #7120899 Report a problem | ||
Public tax history
Tax history is unavailable.
Monthly payment
Est. payment
Payment breakdown
Explore the cost of this home by adjusting the details. Changes won't be saved.Climate risks
Neighborhood: Greater Eastside
Nearby schools
GreatSchools rating
- 4/10The Heights Community SchoolGrades: PK-5Distance: 0.6 mi
- 2/10Battle Creek Middle SchoolGrades: 6-8Distance: 2.6 mi
- 2/10Johnson Senior High SchoolGrades: 9-12Distance: 2.8 mi
- $284,9003 bd2 ba1.9k sqft2166 Cottage Ave E #3, Saint Paul, MN 55119Sold


- $315,9004 bd3 ba1.9k sqft1365 Howard St N #1, Saint Paul, MN 55119Sold
- $365,0004 bd2 ba1.6k sqft1346 Winthrop St N, Saint Paul, MN 55119Sold

- $329,9003 bd2 ba1.6k sqft1368 Winthrop St N #2, Saint Paul, MN 55119Sold
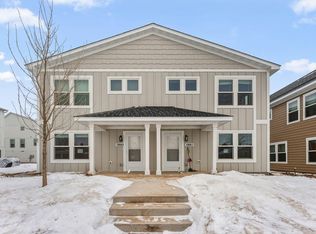
- $365,0004 bd2 ba1.6k sqft1342 Winthrop St N, Saint Paul, MN 55119Sold
- $284,9003 bd2 ba1.9k sqft1365 Howard St N #3, Saint Paul, MN 55119New Construction
- $284,9003 bd2 ba1.9k sqft2156 Cottage Ave E UNIT 2, Saint Paul, MN 55119Sold
- $329,9004 bd3 ba1.9k sqft2155 Ivy Ave E #1, Saint Paul, MN 55119New Construction
- $329,9003 bd2 ba1.6k sqft1360 Winthrop St N #2, Saint Paul, MN 55119Sold
A local agent can set up tours, give advice and negotiate with sellers.
Similar homes
- $329,9004 bd3 ba1.9k sqft2155 Ivy Ave E #1, Saint Paul, MN 55119New Construction

 MLS ID #7043741, Emily E Green, Sandy Green Realty, Inc.. NorthstarMLS as distributed by MLS GRID
 - $284,9003 bd2 ba1.9k sqft1365 Howard St N #3, Saint Paul, MN 55119New Construction
 MLS ID #7032267, Shari D Seifert, Sandy Green Realty, Inc.. NorthstarMLS as distributed by MLS GRID
 - $329,9003 bd2 ba1.6k sqft1354 Winthrop St N #1, Saint Paul, MN 55119New Construction
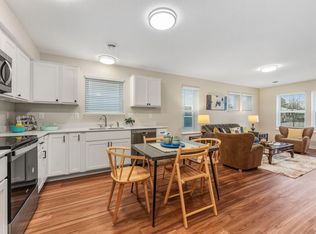 MLS ID #7089398, Emily E Green, Sandy Green Realty, Inc.. NorthstarMLS as distributed by MLS GRID
 - $295,0003 bd2 ba1.7k sqft3001 Juniper Ln Unit I, Woodbury, MN 55125For Sale
 MLS ID #7122530, Lynn M. Dussik, Edina Realty, Inc.. NorthstarMLS as distributed by MLS GRID
 - $319,9003 bd4 ba1.9k sqft611 Whitall St, Saint Paul, MN 55130For SaleMLS ID #7114539, Tim Sheetz, CRS, CLHMS, RE/MAX Results. NorthstarMLS as distributed by MLS GRID
- $359,9853 bd3 ba1.7k sqft4026 Hayward Ave N, Saint Paul, MN 55128New ConstructionMLS ID #7122173, Lennar Minnesota, Lennar Sales Corp. NorthstarMLS as distributed by MLS GRID
- $334,9003 bd3 ba1.7k sqft2317 McKenney Way, Saint Paul, MN 55109For SaleMLS ID #7072003, Caroline M. Anderson, RE/MAX Professionals. NorthstarMLS as distributed by MLS GRID
- $289,9003 bd2 ba1.5k sqft4691 Blaine Ave #808, Inver Grove Heights, MN 55076For SaleMLS ID #7121956, Lee J Arntz, RE/MAX Results. NorthstarMLS as distributed by MLS GRID
- $389,9003 bd3 ba2.6k sqft201 Alberta Ln, Little Canada, MN 55117For SaleMLS ID #7120764, Sharon Denise Ford, Bridge Realty, LLC. NorthstarMLS as distributed by MLS GRID
- $341,5003 bd3 ba1.9k sqft2230 Gateway Curv, North Saint Paul, MN 55109For SaleMLS ID #7044266, Olsen Group, Keller Williams Premier Realty. NorthstarMLS as distributed by MLS GRID
- $359,9004 bd3 ba1.9k sqft2280 Polar Way, North Saint Paul, MN 55109For SaleMLS ID #7018879, Scott Parkin, Verve Realty. NorthstarMLS as distributed by MLS GRID
- $320,0002 bd2 ba1.2k sqft9887 Tamarack Cv, Woodbury, MN 55125For SaleMLS ID #7041213, Kristin Monge, Edina Realty, Inc.. NorthstarMLS as distributed by MLS GRID
- $285,0003 bd2 ba1.4k sqft5545 126th St W, Apple Valley, MN 55124For SaleMLS ID #7116517, Joey Clark, eXp Realty. NorthstarMLS as distributed by MLS GRID
- $369,9004 bd4 ba1.9k sqft11330 Sand Castle Dr #C, Woodbury, MN 55129For SaleMLS ID #7119154, Carmen Y McAfee, RE/MAX Results. NorthstarMLS as distributed by MLS GRID
- $348,9003 bd3 ba1.7k sqft3040 Cedar St, Little Canada, MN 55117For SaleMLS ID #7106452, Stephanie C Walgrave, Redfin Corporation. NorthstarMLS as distributed by MLS GRID
- $290,0003 bd3 ba1.7k sqft10075 City Walk Dr Unit 104, Woodbury, MN 55129For SaleMLS ID #7027327, Jordan G Harvey, Pemberton RE. NorthstarMLS as distributed by MLS GRID
- $315,0002 bd2 ba1.5k sqft8014 Golden Valley Rd, Golden Valley, MN 55427For SaleMLS ID #7101837, Stacy A Elmquist, Edina Realty, Inc.. NorthstarMLS as distributed by MLS GRID
- $315,0003 bd3 ba1.6k sqft1820 Quincy St NE #A, Minneapolis, MN 55418For SaleMLS ID #7067076, Jason L Burgoon, Keller Williams Premier Realty Lake Minnetonka. NorthstarMLS as distributed by MLS GRID
- $269,9004 bd2 ba1.7k sqft705 Sims Ave, Saint Paul, MN 55106For SaleMLS ID #7098612, Jamie Bolinger, Keller Williams Realty Integrity Lakes. NorthstarMLS as distributed by MLS GRID
- $339,9003 bd3 ba1.8k sqft4790 Equine Trl, Woodbury, MN 55129For SaleMLS ID #7099430, Kasey C. Lehmann, Keller Williams Select Realty. NorthstarMLS as distributed by MLS GRID
