Sellers is will pay for up to 1 year HOA fees on the purchase of this property. 3-bedroom, 3-bath side-by-side in Woodbury offering a rare combination of space, views, and resort-style amenities. This home features high ceilings, a bright open layout, and new appliances, along with two parking spaces in a heated garage and abundant storage throughout.
Enjoy peaceful views of water and wildlife right from your home, creating a serene and private feel. Located within walking distance to Markgrafs Lake, you’ll have easy access to outdoor recreation and scenic surroundings.
The community amenities are unmatched, including an indoor pool, hot tub, sauna, fitness center, clubhouse, virtual golf course, outdoor gathering spaces, and a dog park—providing year-round enjoyment and convenience.
A fantastic opportunity for low-maintenance living with exceptional amenities in a desirable Woodbury location.
Active
$290,000
10075 City Walk Dr Unit 104, Woodbury, MN 55129
3beds
1,769sqft
(TH) Side x Side
Built in 2004
0.27 Acres Lot
$286,300 Zestimate®
$164/sqft
$1,027/mo HOA
What's special
High ceilingsBright open layoutNew appliancesAbundant storage throughout
- 120 days
- 687
- 20
Zillow last checked:
Listing updated:
Listed by:
Jordan G Harvey 651-357-3781,
Pemberton RE
Source: NorthstarMLS as distributed by MLS GRID,MLS#: 7027327
Facts & features
Interior
Bedrooms & bathrooms
- Bedrooms: 3
- Bathrooms: 3
- Full bathrooms: 3
Bedroom
- Level: Main
- Area: 168 Square Feet
- Dimensions: 12x14
Bedroom 2
- Level: Upper
- Area: 315 Square Feet
- Dimensions: 15x21
Bedroom 3
- Level: Upper
- Area: 180 Square Feet
- Dimensions: 12x15
Dining room
- Level: Main
- Area: 156 Square Feet
- Dimensions: 12x13
Kitchen
- Level: Main
- Area: 104 Square Feet
- Dimensions: 8x13
Living room
- Level: Main
- Area: 182 Square Feet
- Dimensions: 13x14
Utility room
- Level: Upper
- Area: 48 Square Feet
- Dimensions: 6x8
Heating
- Forced Air
Cooling
- Central Air
Appliances
- Included: Dishwasher, Microwave, Range, Refrigerator
Features
- Basement: None
- Number of fireplaces: 2
Interior area
- Total structure area: 1,769
- Total interior livable area: 1,769 sqft
- Finished area above ground: 1,769
- Finished area below ground: 0
Video & virtual tour
Property
Parking
- Total spaces: 2
- Parking features: Underground
- Garage spaces: 2
Accessibility
- Accessibility features: None
Features
- Levels: Two
- Stories: 2
- Pool features: Shared
Lot
- Size: 0.27 Acres
Details
- Foundation area: 914
- Parcel number: 0202821230059
- Zoning description: Residential-Single Family
Construction
Type & style
- Home type: Townhouse
- Property subtype: (TH) Side x Side
- Attached to another structure: Yes
Materials
- Roof: Asphalt
Condition
- New construction: No
- Year built: 2004
Utilities & green energy
- Gas: Natural Gas
- Sewer: City Sewer/Connected
- Water: City Water/Connected
Community & HOA
Community
- Subdivision: Cic 275
HOA
- Has HOA: Yes
- Amenities included: Sauna, Trail(s)
- Services included: Maintenance Structure, Controlled Access, Hazard Insurance, Lawn Care, Maintenance Grounds, Parking, Professional Mgmt, Recreation Facility, Sanitation, Sewer, Shared Amenities, Snow Removal, Water
- HOA fee: $1,027 monthly
- HOA name: Gassen Management
- HOA phone: 952-922-5575
Location
- Region: Woodbury
Financial & listing details
- Price per square foot: $164/sqft
- Tax assessed value: $256,400
- Annual tax amount: $2,315
- Date on market: 5/1/2026
Estimated market value
$286,300
$272,000 - $301,000
$2,536/mo
Price history
| Date | Event | Price |
|---|---|---|
| 5/14/2026 | Price change | $290,000-3.3%$164/sqft |
Source:  NorthstarMLS as distributed by MLS GRID #7027327 Report a problem NorthstarMLS as distributed by MLS GRID #7027327 Report a problem | ||
| 5/1/2026 | Listed for sale | $300,000+13.4%$170/sqft |
Source: NorthstarMLS as distributed by MLS GRID #7027327 Report a problem | ||
| 1/31/2024 | Sold | $264,500-8.8%$150/sqft |
Source: NorthstarMLS as distributed by MLS GRID #6456064 Report a problem | ||
| 1/2/2024 | Pending sale | $290,000$164/sqft |
Source: NorthstarMLS as distributed by MLS GRID #6456064 Report a problem | ||
| 11/3/2023 | Listed for sale | $290,000+1.8%$164/sqft |
Source: NorthstarMLS as distributed by MLS GRID #6456064 Report a problem | ||
| 10/30/2023 | Listing removed | -- |
Source: NorthstarMLS as distributed by MLS GRID #6401667 Report a problem | ||
| 10/19/2023 | Price change | $285,000-5%$161/sqft |
Source: NorthstarMLS as distributed by MLS GRID #6401667 Report a problem | ||
| 10/5/2023 | Price change | $300,000-3.2%$170/sqft |
Source: NorthstarMLS as distributed by MLS GRID #6401667 Report a problem | ||
| 9/14/2023 | Price change | $309,900-3.2%$175/sqft |
Source: NorthstarMLS as distributed by MLS GRID #6401667 Report a problem | ||
| 8/11/2023 | Listed for sale | $320,000$181/sqft |
Source: NorthstarMLS as distributed by MLS GRID #6401667 Report a problem | ||
| 8/7/2023 | Pending sale | $320,000$181/sqft |
Source: NorthstarMLS as distributed by MLS GRID #6401667 Report a problem | ||
| 7/20/2023 | Listed for sale | $320,000+60%$181/sqft |
Source: NorthstarMLS as distributed by MLS GRID #6401667 Report a problem | ||
| 11/20/2017 | Sold | $200,000$113/sqft |
Source: Public Record Report a problem | ||
| 6/23/2017 | Sold | $200,000-4.5%$113/sqft |
Source: NorthstarMLS as distributed by MLS GRID #4817029 Report a problem | ||
| 4/22/2017 | Pending sale | $209,400$118/sqft |
Source: Berkshire Hathaway Home Services Sundial Realty #4817029 Report a problem | ||
| 4/18/2017 | Listed for sale | $209,400+17.3%$118/sqft |
Source: Berkshire Hathaway Home Services Sundial Realty #4817029 Report a problem | ||
| 4/21/2014 | Sold | $178,500-0.8%$101/sqft |
Source: NorthstarMLS as distributed by MLS GRID #4449289 Report a problem | ||
| 2/21/2014 | Listed for sale | $179,900+16.1%$102/sqft |
Source: RE/MAX Results #4449289 Report a problem | ||
| 4/11/2013 | Listing removed | $154,900$88/sqft |
Source: RE/MAX Results #4339916 Report a problem | ||
| 2/28/2013 | Listed for sale | $154,900+53.4%$88/sqft |
Source: RE/MAX Results #4339916 Report a problem | ||
| 10/3/2012 | Sold | $101,000-51.9%$57/sqft |
Source: Agent Provided Report a problem | ||
| 10/15/2007 | Sold | $210,156$119/sqft |
Source: Public Record Report a problem | ||
Public tax history
| Year | Property taxes | Tax assessment |
|---|---|---|
| 2025 | $2,362 -1.7% | $232,900 -7.5% |
| 2024 | $2,404 +5.3% | $251,800 +4.7% |
| 2023 | $2,284 -1.4% | $240,400 +14.3% |
| 2022 | $2,316 +4.2% | $210,300 -7.4% |
| 2021 | $2,222 +4.1% | $227,100 +2.1% |
| 2020 | $2,134 | $222,500 |
| 2019 | $2,134 | $222,500 +10.4% |
| 2018 | $2,134 +4.6% | $201,500 +13.7% |
| 2017 | $2,040 +13.3% | $177,200 +4.4% |
| 2016 | $1,800 +2.2% | $169,700 +26.2% |
| 2015 | $1,762 | $134,500 +26.5% |
| 2013 | $1,762 -3.5% | $106,300 +16.3% |
| 2012 | $1,826 | $91,400 -37.7% |
| 2011 | $1,826 +8% | $146,600 -20.8% |
| 2010 | $1,690 -23.2% | $185,000 |
| 2009 | $2,200 -11.3% | -- |
| 2008 | $2,480 -1.5% | -- |
| 2007 | $2,518 +411.8% | -- |
| 2006 | $492 | -- |
Find assessor info on the county website
Monthly payment
Est. payment
Payment breakdown
Explore the cost of this home by adjusting the details. Changes won't be saved.Climate risks
Neighborhood: 55129
- $287,2002 bd3 ba1.4k sqft10075 City Walk Dr UNIT 101, Woodbury, MN 55129Off Market

- $285,7003 bd3 ba1.9k sqft10075 City Walk Dr UNIT 102, Woodbury, MN 55129Off Market
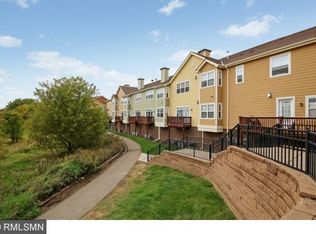
- $278,9003 bd3 ba1.8k sqft10075 City Walk Dr UNIT 103, Woodbury, MN 55129Off Market

- $310,0003 bd3 ba1.9k sqft10075 City Walk Dr UNIT 105, Woodbury, MN 55129Sold
Similar homes
- $249,9002 bd2 ba1.3k sqft625 Mariner Way #87, Saint Paul, MN 55129For Sale
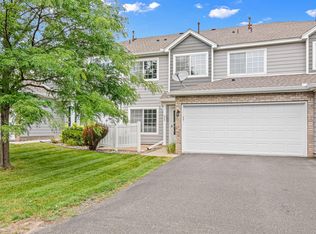
 MLS ID #7118056, Jacqueline Garofalo, LaBelle Real Estate Group Inc. NorthstarMLS as distributed by MLS GRID
 - $304,9003 bd3 ba1.7k sqft3776 Hazel Trl Unit C, Woodbury, MN 55129For Sale
 MLS ID #7121863, Justyna M. Johnson, eXp Realty. NorthstarMLS as distributed by MLS GRID
 - $309,0003 bd3 ba1.6k sqft2186 Woodcrest Dr, Woodbury, MN 55129For Sale
 MLS ID #7087564, Geralyn McGregor, Keller Williams Premier Realty. NorthstarMLS as distributed by MLS GRID
 - $299,9002 bd2 ba1.8k sqft11021 Oak Grove Cir Unit C, Woodbury, MN 55129For Sale
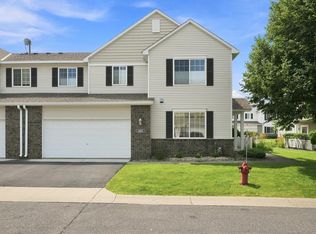 MLS ID #7120826, Michele E. Johnson, Summerlyn Realty. NorthstarMLS as distributed by MLS GRID
 - $270,0002 bd3 ba1.5k sqft3311 Hazel Trl Unit H, Woodbury, MN 55129For SaleMLS ID #7068361, David S Libman, RE/MAX Results. NorthstarMLS as distributed by MLS GRID
- $365,0003 bd3 ba1.8k sqft11335 Brookview Rd, Woodbury, MN 55129For SaleMLS ID #7124064, Steven Petersen, Coldwell Banker Realty. NorthstarMLS as distributed by MLS GRID
- $288,0004 bd2 ba2k sqft1667 Village Trl E Unit 5, Maplewood, MN 55109For SaleMLS ID #7128225, Isaac Cordon, Partners Realty Inc.. NorthstarMLS as distributed by MLS GRID
- $400,0003 bd3 ba1.9k sqft11255 Crestbury Dr, Woodbury, MN 55129For SaleMLS ID #7123558, Sheri Wessel, Keller Williams Premier Realty. NorthstarMLS as distributed by MLS GRID
- $380,0003 bd3 ba1.9k sqft11281 Crestbury Dr, Woodbury, MN 55129For SaleMLS ID #7097508, Timothy Wegleitner, eXp Realty. NorthstarMLS as distributed by MLS GRID
- $225,0002 bd2 ba1.2k sqft9249 Troon Ct, Woodbury, MN 55125For SaleMLS ID #7062202, Tim Schepers, Park Street Realty, LLC. NorthstarMLS as distributed by MLS GRID
- $279,0002 bd2 ba1.4k sqft788 Cedar St #5, Saint Paul, MN 55103For SaleMLS ID #7128191, Gabriel Kwok, William Yang Real Estate. NorthstarMLS as distributed by MLS GRID
- $289,9003 bd2 ba1.5k sqft4691 Blaine Ave #808, Inver Grove Heights, MN 55076For SaleMLS ID #7121956, Lee J Arntz, RE/MAX Results. NorthstarMLS as distributed by MLS GRID
- $325,0002 bd3 ba1.6k sqft1208 Timber Way, Stillwater, MN 55082For SaleMLS ID #7114544, Colin Burkholder, Pemberton RE. NorthstarMLS as distributed by MLS GRID
- $259,9002 bd2 ba1.5k sqft3542 Abercrombie Ln, Stillwater, MN 55082For SaleMLS ID #7132798, Nathan Mills, Metzen Realty and Associates CO.. NorthstarMLS as distributed by MLS GRID
- $275,0003 bd3 ba1.7k sqft1289 County Road D Cir E #A, Maplewood, MN 55109For SaleMLS ID #7126377, James Sanchez, GRI, White Bear Lake Realty. NorthstarMLS as distributed by MLS GRID
- $260,0002 bd2 ba1.1k sqft534 Lovell Ave APT 6, Roseville, MN 55113For SaleMLS ID #7122861, Rochelle A. Schmidt, Pemberton RE. NorthstarMLS as distributed by MLS GRID
- $299,9003 bd2 ba1.5k sqft5193 Farnham Dr N, Hugo, MN 55038For SaleMLS ID #7121770, Eda Rivers, Compass. NorthstarMLS as distributed by MLS GRID
- $285,0003 bd2 ba1.4k sqft5545 126th St W, Apple Valley, MN 55124For SaleMLS ID #7116517, Joey Clark, eXp Realty. NorthstarMLS as distributed by MLS GRID
- $299,9003 bd2 ba1.5k sqft4467 Clover Ln #A, Saint Paul, MN 55122For SaleMLS ID #7122847, Benjamin W Johnson, Keller Williams Realty Integrity Lakes. NorthstarMLS as distributed by MLS GRID
- $235,0003 bd2 ba1.4k sqft568 State St APT C, Saint Paul, MN 55107For SaleMLS ID #7073369, Anton Martinez, Pemberton RE. NorthstarMLS as distributed by MLS GRID
