Welcome Home to this beautifully maintained End-Unit Townhome in the desirable Bailey's Arbor Community! This spacious 2 bedroom, 2 bath home offers a 15' x 12' Loft that is perfect for a home office or a family room. The kitchen is clean and bright with lots of Maple Cabinets, Pendant Lighting, Stainless Steel Appliances, a walk-in pantry and Over-the-Counter Lighting. The Owner's Bedroom features a walk-in closet. Both Bedrooms, the Living Room and the Loft all have ceiling fans! The large patio is covered so you can relax outdoors while the HOA takes care of the lawn and snow care! Major updates include a new roof (2020), furnace (2021), water heater (2024), and Bosch dishwasher (2025). Enjoy the exceptional Community Amenities including two outdoor pools, 7.5 miles of trails, 15 gardens, tennis and basketball courts, playgrounds, and open green spaces! With so much to offer both inside and out, this Bailey’s Arbor home is ready for you to move in and enjoy!
Active
$307,900
11021 Oak Grove Cir Unit C, Woodbury, MN 55129
2beds
1,800sqft
(TH) Quad/4 Corners
Built in 2004
4,704 Square Feet Lot
$306,900 Zestimate®
$171/sqft
$404/mo HOA
What's special
Walk-in pantryStainless steel appliancesOver-the-counter lightingLots of maple cabinetsPendant lighting
- 12 days |
- 355 |
- 21 |
Likely to sell faster than
Zillow last checked:
Listing updated:
Listed by:
Michele E. Johnson 651-283-3962,
Summerlyn Realty
Source: NorthstarMLS as distributed by MLS GRID,MLS#: 7120826
Facts & features
Interior
Bedrooms & bathrooms
- Bedrooms: 2
- Bathrooms: 2
- Full bathrooms: 1
- 1/2 bathrooms: 1
Bedroom
- Level: Upper
- Area: 182 Square Feet
- Dimensions: 14x13
Bedroom 2
- Level: Upper
- Area: 130 Square Feet
- Dimensions: 13x10
Informal dining room
- Level: Main
- Area: 144 Square Feet
- Dimensions: 12x12
Kitchen
- Level: Main
- Area: 192 Square Feet
- Dimensions: 16x12
Laundry
- Level: Upper
- Area: 84 Square Feet
- Dimensions: 12x7
Living room
- Level: Main
- Area: 252 Square Feet
- Dimensions: 18x14
Loft
- Level: Upper
- Area: 180 Square Feet
- Dimensions: 15x12
Patio
- Level: Main
- Area: 190 Square Feet
- Dimensions: 19x10
Heating
- Forced Air
Cooling
- Central Air
Appliances
- Included: Dishwasher, Disposal, Dryer, Humidifier, Gas Water Heater, Microwave, Range, Refrigerator, Stainless Steel Appliance(s), Washer
- Laundry: Electric Dryer Hookup, Washer Hookup
Features
- Basement: None
- Number of fireplaces: 1
- Fireplace features: Gas, Living Room
Interior area
- Total structure area: 1,800
- Total interior livable area: 1,800 sqft
- Finished area above ground: 1,800
- Finished area below ground: 0
Property
Parking
- Total spaces: 2
- Parking features: Attached, Asphalt, Garage Door Opener, Storage
- Attached garage spaces: 2
- Has uncovered spaces: Yes
- Details: Garage Dimensions (20x22)
Accessibility
- Accessibility features: Grab Bars In Bathroom
Features
- Levels: Two
- Stories: 2
- Patio & porch: Front Porch, Patio
- Has private pool: Yes
- Pool features: In Ground, Heated, Outdoor Pool, Shared
- Fencing: None
Lot
- Size: 4,704 Square Feet
Details
- Foundation area: 751
- Parcel number: 2302821440126
- Zoning description: Residential-Single Family
Construction
Type & style
- Home type: Townhouse
- Property subtype: (TH) Quad/4 Corners
- Attached to another structure: Yes
Materials
- Roof: Age 8 Years or Less,Architectural Shingle
Condition
- New construction: No
- Year built: 2004
Utilities & green energy
- Electric: Power Company: Xcel Energy
- Gas: Natural Gas
- Sewer: City Sewer/Connected
- Water: City Water/Connected
Community & HOA
Community
- Subdivision: Cic 216
HOA
- Has HOA: Yes
- Amenities included: In-Ground Sprinkler System, Other, Tennis Court(s), Trail(s)
- Services included: Maintenance Structure, Hazard Insurance, Lawn Care, Maintenance Grounds, Professional Mgmt, Sanitation, Shared Amenities, Snow Removal
- HOA fee: $404 monthly
- HOA name: First Service Residential
- HOA phone: 952-277-2700
Location
- Region: Woodbury
Financial & listing details
- Price per square foot: $171/sqft
- Tax assessed value: $303,000
- Annual tax amount: $3,566
- Date on market: 8/7/2026
Estimated market value
$306,900
$292,000 - $322,000
$2,253/mo
Price history
| Date | Event | Price |
|---|---|---|
| 8/7/2026 | Listed for sale | $307,900+42.5%$171/sqft |
Source:  NorthstarMLS as distributed by MLS GRID #7120826 Report a problem NorthstarMLS as distributed by MLS GRID #7120826 Report a problem | ||
| 7/14/2005 | Sold | $216,000$120/sqft |
Source: Public Record Report a problem | ||
Public tax history
| Year | Property taxes | Tax assessment |
|---|---|---|
| 2025 | $3,546 -1.5% | $283,700 -7.9% |
| 2024 | $3,600 +9.5% | $307,900 +12.4% |
| 2023 | $3,288 +0.5% | $274,000 +14.3% |
| 2022 | $3,272 +4.9% | $239,700 -5.7% |
| 2021 | $3,118 +0.8% | $254,100 +6.1% |
| 2020 | $3,092 | $239,500 |
| 2019 | $3,092 | $239,500 +13.1% |
| 2018 | $3,092 +10.2% | $211,700 +8.5% |
| 2017 | $2,806 +7.5% | $195,200 +7.2% |
| 2016 | $2,610 +0.7% | $182,100 +14.2% |
| 2015 | $2,592 | $159,500 +29.4% |
| 2013 | $2,592 +35.6% | $123,300 +17.3% |
| 2012 | $1,912 | $105,100 -20.9% |
| 2011 | $1,912 -2.6% | $132,900 -24.7% |
| 2010 | $1,964 -2.1% | $176,600 |
| 2009 | $2,006 +0.6% | -- |
| 2008 | $1,994 -0.1% | -- |
| 2007 | $1,996 -2.5% | -- |
| 2006 | $2,048 +939.6% | -- |
| 2005 | $197 | -- |
Find assessor info on the county website
Monthly payment
Est. payment
Payment breakdown
Explore the cost of this home by adjusting the details. Changes won't be saved.Climate risks
Neighborhood: 55129
Nearby schools
GreatSchools rating
- 10/10Liberty Ridge Elementary SchoolGrades: PK-5Distance: 1.3 mi
- 9/10Lake Middle SchoolGrades: 6-8Distance: 2.3 mi
- 10/10East Ridge High SchoolGrades: 9-12Distance: 2.5 mi
- $302,0002 bd2 ba1.7k sqft11021 Oak Grove Cir UNIT D, Woodbury, MN 55129Off Market
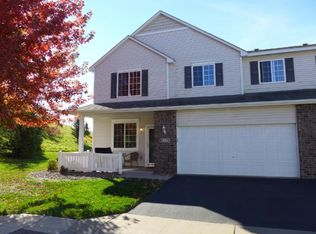
- $298,7002 bd1 ba1.7k sqft11021 Oak Grove Cir UNIT B, Woodbury, MN 55129Off Market
- $297,2002 bd2 ba1.5k sqft11021 Oak Grove Cir UNIT A, Woodbury, MN 55129Off Market

- $289,0002 bd2 ba1.7k sqft11019 Oak Grove Cir, Saint Paul, MN 55129Off Market
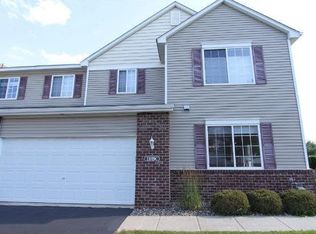
- $291,1002 bd2 ba1.6k sqft11011 Oak Grove Cir UNIT D, Woodbury, MN 55129Off Market
- $288,3003 bd2 ba1.6k sqft11011 Oak Grove Cir UNIT A, Woodbury, MN 55129Off Market
- $305,8002 bd1 ba1.7k sqft11013 Oak Grove Cir UNIT C, Woodbury, MN 55129Off Market
- $290,6002 bd2 ba1.6k sqft11013 Oak Grove Cir UNIT D, Woodbury, MN 55129Off Market
A local agent can set up tours, give advice and negotiate with sellers.
Similar homes
- $325,0003 bd3 ba1.7k sqft3776 Hazel Trl Unit C, Woodbury, MN 55129For Sale

 MLS ID #7121863, Justyna M. Johnson, eXp Realty. NorthstarMLS as distributed by MLS GRID
 - $315,0003 bd3 ba1.8k sqft11025 Oak Grove Cir Unit C, Woodbury, MN 55129For Sale
 MLS ID #7112289, Patti K. Lindberg, Edina Realty, Inc.. NorthstarMLS as distributed by MLS GRID
 - $309,0003 bd3 ba1.6k sqft2186 Woodcrest Dr, Woodbury, MN 55129For Sale
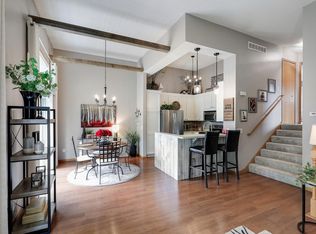 MLS ID #7087564, Geralyn McGregor, Keller Williams Premier Realty. NorthstarMLS as distributed by MLS GRID
 - $284,9003 bd2 ba1.6k sqft2085 Saint Johns Ct, Woodbury, MN 55129For Sale
 MLS ID #7121572, The Monson and Larson Group, RE/MAX Results. NorthstarMLS as distributed by MLS GRID
 - $349,9003 bd3 ba1.8k sqft11627 Prospect Curv, Woodbury, MN 55129For SaleMLS ID #7093200, Breyan Lallas, Covenant Partners LLC. NorthstarMLS as distributed by MLS GRID
- $275,0002 bd2 ba1.6k sqft2177 Eagle Trace Ln, Woodbury, MN 55129For SaleMLS ID #7049142, Amy Harrison, RE/MAX Advantage Plus. NorthstarMLS as distributed by MLS GRID
- $350,0002 bd2 ba1.4k sqft10478 Bay View Ln, Woodbury, MN 55129For SaleMLS ID #7121189, Warren Wessel, GRI, Keller Williams Premier Realty. NorthstarMLS as distributed by MLS GRID
- $270,0002 bd3 ba1.5k sqft3311 Hazel Trl Unit H, Woodbury, MN 55129For SaleMLS ID #7068361, David S Libman, RE/MAX Results. NorthstarMLS as distributed by MLS GRID
- $300,0002 bd2 ba1.3k sqft7588 Ojibway Park Bay, Woodbury, MN 55125For SaleMLS ID #7108688, Max Gygi, RE/MAX Results. NorthstarMLS as distributed by MLS GRID
- $249,9002 bd2 ba1.3k sqft625 Mariner Way #87, Saint Paul, MN 55129For SaleMLS ID #7118056, Jacqueline Garofalo, LaBelle Real Estate Group Inc. NorthstarMLS as distributed by MLS GRID
- $280,0002 bd2 ba1.5k sqft9257 Dartford Rd, Woodbury, MN 55125For SaleMLS ID #7116071, Lindsay Vargas, Capsule Realty. NorthstarMLS as distributed by MLS GRID
- $300,0003 bd2 ba1.7k sqft3176 Juniper Ln APT E, Saint Paul, MN 55125For SaleMLS ID #7092240, Scott K Belcher, Coldwell Banker Realty - Lakes. NorthstarMLS as distributed by MLS GRID
- $369,9004 bd4 ba1.9k sqft11330 Sand Castle Dr #C, Woodbury, MN 55129For SaleMLS ID #7119154, Carmen Y McAfee, RE/MAX Results. NorthstarMLS as distributed by MLS GRID
- $349,0002 bd2 ba2.2k sqft808 Winterberry Dr, Woodbury, MN 55125For SaleMLS ID #7123256, Lori A McCahey, Coldwell Banker Realty. NorthstarMLS as distributed by MLS GRID
- $285,0002 bd2 ba1.5k sqft3053 Juniper Ln Unit D, Woodbury, MN 55125For SaleMLS ID #7044579, Vanessa Floyd, Pemberton RE. NorthstarMLS as distributed by MLS GRID
- $290,0002 bd3 ba1.7k sqft798 Cedar St #2, Saint Paul, MN 55103For SaleMLS ID #7120622, Luke Carlson, Pemberton RE. NorthstarMLS as distributed by MLS GRID
- $300,0002 bd2 ba1.7k sqft4926 Bisset Ln #7506, Inver Grove Heights, MN 55076For SaleMLS ID #7125557, Jody Hartwell, Edina Realty, Inc.. NorthstarMLS as distributed by MLS GRID
- $435,0004 bd2 ba1.9k sqft1098 Heather Dr, Woodbury, MN 55129For SaleMLS ID #7119759, Patrick Kinney, GRI, CRS, Keller Williams Premier Realty. NorthstarMLS as distributed by MLS GRID
- $300,0002 bd2 ba1.2k sqft2200 Cattail Way, Hudson, WI 54016For SaleMLS ID #7099251, Steele Brothers, Edina Realty, Inc.. NorthstarMLS as distributed by MLS GRID
- $260,0003 bd2 ba1.6k sqft7647 Afton Ct, Woodbury, MN 55125For SaleMLS ID #7113860, Adam B. Benedict, Re/Max Advantage Plus. NorthstarMLS as distributed by MLS GRID
