NEW PRICE — $369,000! Exceptional value for an end-unit townhome offering over 2,600 sq. ft. of finished living space. It’s hard to find this much space at this price point! Enjoy multiple living areas, a spacious primary suite, flexible lower-level bonus room, screened-in porch, and front patio—all with the convenience of townhome living.
If you’ve been waiting for the right price, this is the time to take another look!
Active
Price cut: $8.7K (8/29)
$369,000
201 Alberta Ln, Little Canada, MN 55117
3beds
2,648sqft
(TH) Side x Side
Built in 2004
1,437 Square Feet Lot
$368,400 Zestimate®
$139/sqft
$483/mo HOA
What's special
- 66 days
- 160
- 3
Zillow last checked:
Listing updated:
Listed by:
Sharon Denise Ford 612-483-7979,
Bridge Realty, LLC
Source: NorthstarMLS as distributed by MLS GRID,MLS#: 7120764
Facts & features
Interior
Bedrooms & bathrooms
- Bedrooms: 3
- Bathrooms: 3
- Full bathrooms: 2
- 1/2 bathrooms: 1
Bedroom
- Level: Upper
- Area: 195 Square Feet
- Dimensions: 15x13
Bedroom 2
- Level: Upper
- Area: 165 Square Feet
- Dimensions: 15x11
Bedroom 3
- Level: Upper
- Area: 120 Square Feet
- Dimensions: 12x10
Deck
- Level: Main
- Area: 168 Square Feet
- Dimensions: 21x8
Dining room
- Level: Main
- Area: 121 Square Feet
- Dimensions: 11x11
Family room
- Level: Main
- Area: 221 Square Feet
- Dimensions: 17x13
Flex room
- Level: Lower
- Area: 286 Square Feet
- Dimensions: 22x13
Foyer
- Level: Main
- Area: 42 Square Feet
- Dimensions: 7x6
Kitchen
- Level: Main
- Area: 200 Square Feet
- Dimensions: 20x10
Laundry
- Level: Upper
- Area: 36 Square Feet
- Dimensions: 6x6
Living room
- Level: Main
- Area: 280 Square Feet
- Dimensions: 20x14
Screened porch
- Level: Main
- Area: 96 Square Feet
- Dimensions: 12x8
Heating
- Forced Air
Cooling
- Central Air, Zoned
Appliances
- Included: Dishwasher, Disposal, Dryer, Microwave, Range, Refrigerator, Stainless Steel Appliance(s), Washer
- Laundry: Laundry Room, Upper Level
Features
- Basement: Daylight,Finished,Full
- Number of fireplaces: 1
- Fireplace features: Family Room, Gas
Interior area
- Total structure area: 2,648
- Total interior livable area: 2,648 sqft
- Finished area above ground: 2,032
- Finished area below ground: 616
Property
Parking
- Total spaces: 2
- Parking features: Attached, Asphalt, Garage Door Opener
- Attached garage spaces: 2
- Has uncovered spaces: Yes
Accessibility
- Accessibility features: None
Features
- Levels: Two
- Stories: 2
- Patio & porch: Composite Decking, Deck, Porch, Screened
Lot
- Size: 1,437 Square Feet
- Dimensions: 1307
Details
- Foundation area: 1016
- Parcel number: 062922320039
- Zoning description: Residential-Multi-Family
Construction
Type & style
- Home type: Townhouse
- Property subtype: (TH) Side x Side
- Attached to another structure: Yes
Materials
- Roof: Age 8 Years or Less
Condition
- New construction: No
- Year built: 2004
Utilities & green energy
- Gas: Natural Gas
- Sewer: City Sewer/Connected
- Water: City Water/Connected
Community & HOA
Community
- Subdivision: Cic 525 The Villas Lc
HOA
- Has HOA: Yes
- Services included: Hazard Insurance, Lawn Care, Maintenance Grounds, Professional Mgmt, Sanitation, Snow Removal
- HOA fee: $483 monthly
- HOA name: Gassen
- HOA phone: 952-922-5575
Location
- Region: Little Canada
Financial & listing details
- Price per square foot: $139/sqft
- Tax assessed value: $425,000
- Annual tax amount: $6,150
- Date on market: 8/4/2026
Estimated market value
$368,400
$350,000 - $387,000
$3,082/mo
Price history
| Date | Event | Price |
|---|---|---|
| 8/29/2026 | Price change | $369,000-2.3%$139/sqft |
Source:  NorthstarMLS as distributed by MLS GRID #7120764 Report a problem NorthstarMLS as distributed by MLS GRID #7120764 Report a problem | ||
| 8/13/2026 | Price change | $377,700-3.1%$143/sqft |
Source: NorthstarMLS as distributed by MLS GRID #7120764 Report a problem | ||
| 8/6/2026 | Listed for sale | $389,900+20%$147/sqft |
Source: NorthstarMLS as distributed by MLS GRID #7120764 Report a problem | ||
| 8/31/2021 | Sold | $325,000$123/sqft |
Source: NorthstarMLS as distributed by MLS GRID #6075786 Report a problem | ||
| 8/19/2021 | Pending sale | $325,000$123/sqft |
Source: NorthstarMLS as distributed by MLS GRID #6075786 Report a problem | ||
| 8/4/2021 | Listed for sale | $325,000-7.9%$123/sqft |
Source: NorthstarMLS as distributed by MLS GRID #6075786 Report a problem | ||
| 7/26/2021 | Listing removed | -- |
Source: NorthstarMLS as distributed by MLS GRID #5764414 Report a problem | ||
| 6/23/2021 | Price change | $353,000-1.7%$133/sqft |
Source: NorthstarMLS as distributed by MLS GRID #5764414 Report a problem | ||
| 6/12/2021 | Listed for sale | $359,000+57.8%$136/sqft |
Source: NorthstarMLS as distributed by MLS GRID #5764414 Report a problem | ||
| 10/12/2012 | Sold | $227,500-26.9%$86/sqft |
Source:  Lake Superior Area Realtors as distributed by MLS GRID #1939659 Report a problem Lake Superior Area Realtors as distributed by MLS GRID #1939659 Report a problem | ||
| 8/2/2006 | Sold | $311,075$117/sqft |
Source: Public Record Report a problem | ||
Public tax history
| Year | Property taxes | Tax assessment |
|---|---|---|
| 2026 | $6,150 +15.7% | $425,000 -0.4% |
| 2025 | $5,316 +8.1% | $426,900 +6.8% |
| 2024 | $4,918 +13% | $399,800 +4% |
| 2023 | $4,354 -3.3% | $384,500 +10.6% |
| 2022 | $4,504 +12.5% | $347,700 +5% |
| 2021 | $4,004 -10.5% | $331,100 +4% |
| 2020 | $4,476 +2.6% | $318,400 -3.7% |
| 2019 | $4,364 | $330,500 |
| 2018 | $4,364 | $330,500 +8.4% |
| 2017 | $4,364 | $304,900 |
| 2016 | $4,364 +44.5% | -- |
| 2015 | $3,020 +12.5% | $226,500 |
| 2014 | $2,684 -18.3% | -- |
| 2013 | $3,284 +24.2% | -- |
| 2012 | $2,644 +9% | -- |
| 2011 | $2,426 | -- |
| 2010 | -- | -- |
| 2009 | $2,754 -10.1% | -- |
| 2008 | $3,062 +8.9% | -- |
| 2007 | $2,812 +206.3% | -- |
| 2006 | $918 +84.3% | -- |
| 2005 | $498 | -- |
Find assessor info on the county website
Monthly payment
Est. payment
Payment breakdown
Explore the cost of this home by adjusting the details. Changes won't be saved.Climate risks
Neighborhood: 55117
Similar homes
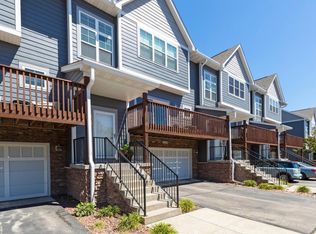
- $350,0003 bd3 ba1.8k sqft206 Alberta Ln, Little Canada, MN 55117For Sale

 MLS ID #7136397, Cameron Voss, Edina Realty, Inc.. NorthstarMLS as distributed by MLS GRID
 - $375,0003 bd3 ba1.9k sqft1470 Old Highway 8, Saint Paul, MN 55112For Sale
 MLS ID #7108701, Danie Lo, Keller Williams Realty Integrity Lakes. NorthstarMLS as distributed by MLS GRID
 - $349,9003 bd3 ba1.8k sqft3012 Cottage Ln N, Maplewood, MN 55109For Sale
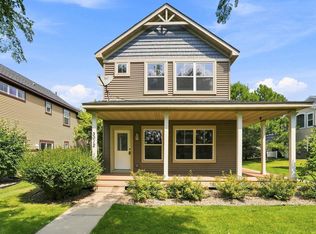 MLS ID #7118526, Corey McCracken, RE/MAX Professionals. NorthstarMLS as distributed by MLS GRID
 - $335,0003 bd2 ba1.4k sqft1809 3rd St NE, Minneapolis, MN 55418For Sale
 MLS ID #7150002, Nathan Pentz, Keller Williams Classic Rlty NW. NorthstarMLS as distributed by MLS GRID
 - $349,5003 bd2 ba1.7k sqft3218 Old Highway 8, Saint Anthony, MN 55418For SaleMLS ID #7120705, Arthur D Hays, Lakes Sotheby's International Realty. NorthstarMLS as distributed by MLS GRID
- $440,0004 bd3 ba2k sqft2864 Lexington Pl N, Roseville, MN 55113For SaleMLS ID #7128590, John Craig, Edina Realty, Inc.. NorthstarMLS as distributed by MLS GRID
- $410,0003 bd4 ba2.1k sqft644 Village Dr, New Brighton, MN 55112For SaleMLS ID #7119007, Beth Jackson, Real Broker, LLC. NorthstarMLS as distributed by MLS GRID
- $369,9003 bd3 ba2.1k sqft13892 52nd Ave N, Plymouth, MN 55446For SaleMLS ID #7116902, Ann F Anderson, NOW Realty. NorthstarMLS as distributed by MLS GRID
- $344,9003 bd3 ba1.8k sqft1548 Legacy Pkwy E, Maplewood, MN 55109For SaleMLS ID #7117050, Crush Real Estate Group -Emily Cox, LaBelle Real Estate Group Inc. NorthstarMLS as distributed by MLS GRID
- $360,0003 bd3 ba1.7k sqft9933 5th Street Ln N, Lake Elmo, MN 55042For SaleMLS ID #7141316, Aundrea M. Paskett, RE/MAX Professionals. NorthstarMLS as distributed by MLS GRID
- $375,0004 bd4 ba3k sqft7018 15th St N, Oakdale, MN 55128For SaleMLS ID #7065126, Eric Alsides, eXp Realty. NorthstarMLS as distributed by MLS GRID
- $350,0003 bd4 ba2.3k sqft14623 Victor Hugo Blvd N Unit 1, Hugo, MN 55038For SaleMLS ID #7143185, Sarah L. Marrinan, GRI, Keller Williams Premier Realty. NorthstarMLS as distributed by MLS GRID
- $375,0003 bd4 ba2.2k sqft594 Sutherland Dr, Woodbury, MN 55129For SaleMLS ID #7141016, Tam Le, eXp Realty. NorthstarMLS as distributed by MLS GRID
- $300,0003 bd4 ba1.9k sqft611 Whitall St, Saint Paul, MN 55130For SaleMLS ID #7143790, Tim Sheetz, CRS, CLHMS, RE/MAX Results. NorthstarMLS as distributed by MLS GRID
- $309,9003 bd3 ba2k sqft2735 Century Ct, White Bear Lake, MN 55110For SaleMLS ID #7107379, Danielle Gimbel, Keller Williams Premier Realty Lake Minnetonka. NorthstarMLS as distributed by MLS GRID
- $362,0004 bd4 ba2.2k sqft11285 Baltimore St NE Unit D, Blaine, MN 55449For SaleMLS ID #7136593, Sandy Erickson Real Estate Team, RE/MAX Results. NorthstarMLS as distributed by MLS GRID
- $399,9003 bd2 ba1.7k sqft2241 7th St N, North Saint Paul, MN 55109For SaleMLS ID #7120414, Stephen Shea, Sunset Realty. NorthstarMLS as distributed by MLS GRID
- $369,0003 bd4 ba2k sqft4022 Cedar Grove Ln, Eagan, MN 55122For SaleMLS ID #7148767, Jason Miskowic, RE/MAX Advantage Plus. NorthstarMLS as distributed by MLS GRID
- $275,0003 bd3 ba1.7k sqft1289 County Road D Cir E #A, Maplewood, MN 55109For SaleMLS ID #7126377, James Sanchez, GRI, White Bear Lake Realty. NorthstarMLS as distributed by MLS GRID
- $250,0002 bd3 ba1.7k sqft798 Cedar St #2, Saint Paul, MN 55103For SaleMLS ID #7148982, Luke Carlson, Pemberton RE. NorthstarMLS as distributed by MLS GRID
