This charming three-bed, two-bath St. Anthony Village townhome is move-in ready with thoughtful updates throughout! Located near downtown Minneapolis and St. Paul, Midland Hills Golf Club, and shopping and dining at The Quarry in NE Minneapolis, this home offers quiet comfort with convenient city access.
The open-concept main floor features a vaulted kitchen and dining space with large west-facing windows that fill the home with beautiful afternoon light. Recent improvements include Renewal by Andersen windows, a newer furnace with updated vents, a newer air conditioner, and fresh paint throughout, giving the home a clean, refreshed feel.
Upstairs, you’ll find two bedrooms and a third flex space that’s perfect for an office, TV room, or gaming area. Downstairs, the third bedroom/family room with bathroom creates an ideal guest space with separation from the other living areas. Step out back to the patio off the kitchen, perfect for grilling or enjoying the afternoon sun.
An attached two-car garage and great storage complete the home. If you’re looking for a quiet place to unwind with easy access to the best of the city, look no further. Welcome home!
Active
$349,500
3218 Old Highway 8, Saint Anthony, MN 55418
3beds
1,787sqft
(TH) Side x Side
Built in 1987
-- sqft lot
$343,800 Zestimate®
$196/sqft
$320/mo HOA
What's special
Open-concept main floorNewer air conditionerRenewal by andersen windowsAttached two-car garageGreat storage
- 72 days
- 485
- 26
Zillow last checked:
Listing updated:
Listed by:
Arthur D Hays 612-805-5929,
Lakes Sotheby's International Realty,
Bergen P Baker 612-860-4401
Source: NorthstarMLS as distributed by MLS GRID,MLS#: 7120705
Facts & features
Interior
Bedrooms & bathrooms
- Bedrooms: 3
- Bathrooms: 2
- Full bathrooms: 1
- 3/4 bathrooms: 1
Bedroom
- Level: Upper
- Area: 168 Square Feet
- Dimensions: 14x12
Bedroom 2
- Level: Upper
- Area: 130 Square Feet
- Dimensions: 13x10
Bedroom 3
- Level: Third
- Area: 180 Square Feet
- Dimensions: 18x10
Dining room
- Level: Main
- Area: 88 Square Feet
- Dimensions: 11x08
Family room
- Level: Lower
- Area: 270 Square Feet
- Dimensions: 18x15
Foyer
- Level: Main
- Area: 42 Square Feet
- Dimensions: 14x03
Kitchen
- Level: Main
- Area: 110 Square Feet
- Dimensions: 11x10
Laundry
- Level: Lower
- Area: 56 Square Feet
- Dimensions: 08x07
Living room
- Level: Main
- Area: 234 Square Feet
- Dimensions: 18x13
Patio
- Level: Main
- Area: 72 Square Feet
- Dimensions: 09x08
Heating
- Forced Air
Cooling
- Central Air
Appliances
- Included: Dishwasher, Dryer, Gas Water Heater, Microwave, Range, Refrigerator, Stainless Steel Appliance(s), Washer, Water Softener Owned
- Laundry: In Basement, Laundry Room, In Unit
Features
- Basement: Finished,Full
- Has fireplace: No
Interior area
- Total structure area: 1,850
- Total interior livable area: 1,787 sqft
- Finished area above ground: 1,243
- Finished area below ground: 544
Property
Parking
- Total spaces: 2
- Parking features: Attached, Asphalt, Tuckunder Garage
- Attached garage spaces: 2
- Details: Garage Dimensions (19x19)
Accessibility
- Accessibility features: None
Features
- Levels: Four or More Level Split
- Patio & porch: Patio
- Pool features: None
Lot
- Features: Tree Coverage - Light
Details
- Foundation area: 1003
- Parcel number: 0602923410123
- Zoning description: Residential-Single Family
Construction
Type & style
- Home type: Townhouse
- Property subtype: (TH) Side x Side
- Attached to another structure: Yes
Materials
- Concrete
- Roof: Age Over 8 Years
Condition
- New construction: No
- Year built: 1987
Utilities & green energy
- Gas: Natural Gas
- Sewer: City Sewer/Connected
- Water: City Water/Connected
Community & HOA
Community
- Subdivision: Village Twnhms In St Anthony 2nd
HOA
- Has HOA: Yes
- Services included: Maintenance Structure, Hazard Insurance, Lawn Care, Maintenance Grounds, Professional Mgmt, Sanitation, Snow Removal
- HOA fee: $320 monthly
- HOA name: Sharper
- HOA phone: 952-224-4777
Location
- Region: Saint Anthony
Financial & listing details
- Price per square foot: $196/sqft
- Tax assessed value: $344,300
- Annual tax amount: $5,725
- Date on market: 8/12/2026
- Cumulative days on market: 124 days
- Road surface type: Paved
Estimated market value
$343,800
$327,000 - $361,000
$2,375/mo
Price history
| Date | Event | Price |
|---|---|---|
| 8/12/2026 | Listed for sale | $349,500-0.1%$196/sqft |
Source:  NorthstarMLS as distributed by MLS GRID #7120705 Report a problem NorthstarMLS as distributed by MLS GRID #7120705 Report a problem | ||
| 8/3/2026 | Listing removed | $350,000$196/sqft |
Source: NorthstarMLS as distributed by MLS GRID #7051371 Report a problem | ||
| 6/24/2026 | Price change | $350,000-6.7%$196/sqft |
Source: NorthstarMLS as distributed by MLS GRID #7051371 Report a problem | ||
| 5/27/2026 | Listed for sale | $375,000+11.9%$210/sqft |
Source: NorthstarMLS as distributed by MLS GRID #7051371 Report a problem | ||
| 6/6/2022 | Sold | $335,000+11.7%$187/sqft |
Source: NorthstarMLS as distributed by MLS GRID #6189742 Report a problem | ||
| 5/7/2022 | Pending sale | $300,000$168/sqft |
Source: NorthstarMLS as distributed by MLS GRID #6189742 Report a problem | ||
| 5/6/2022 | Listed for sale | $300,000+77.3%$168/sqft |
Source: NorthstarMLS as distributed by MLS GRID #6189742 Report a problem | ||
| 7/31/2008 | Sold | $169,200-19.4%$95/sqft |
Source:  Lake Superior Area Realtors as distributed by MLS GRID #1305873 Report a problem Lake Superior Area Realtors as distributed by MLS GRID #1305873 Report a problem | ||
| 8/16/2004 | Sold | $210,000$118/sqft |
Source: Public Record Report a problem | ||
Public tax history
| Year | Property taxes | Tax assessment |
|---|---|---|
| 2026 | $5,725 +2.1% | $344,300 +1.4% |
| 2025 | $5,608 +9.5% | $339,400 -0.6% |
| 2024 | $5,120 +26.6% | $341,300 +6.9% |
| 2023 | $4,043 +3% | $319,200 +17.8% |
| 2022 | $3,924 +2.9% | $271,000 +9.3% |
| 2021 | $3,813 +20.7% | $248,000 +2.9% |
| 2020 | $3,160 -17.1% | $241,000 +23% |
| 2019 | $3,813 +20.7% | $196,000 +5.9% |
| 2018 | $3,160 -1.3% | $185,000 +3.9% |
| 2017 | $3,201 +6.8% | $178,000 +14.1% |
| 2016 | $2,997 +17.5% | $156,000 +32.2% |
| 2015 | $2,550 +35.9% | $118,000 -16.3% |
| 2014 | $1,877 -29.5% | $141,000 -7.8% |
| 2013 | $2,662 -1.3% | $153,000 -6.1% |
| 2012 | $2,696 +2.3% | $163,000 |
| 2011 | $2,636 -2.5% | $163,000 -9.9% |
| 2010 | $2,702 -2.5% | $181,000 -6.7% |
| 2009 | $2,771 +3.5% | $194,000 -4.4% |
| 2006 | $2,676 +8.2% | $203,000 +8.3% |
| 2005 | $2,473 +8.6% | $187,400 +15% |
| 2004 | $2,278 +22.8% | $163,000 +12% |
| 2002 | $1,855 -51.9% | $145,600 |
| 2001 | $3,859 | -- |
Find assessor info on the county website
Monthly payment
Est. payment
Payment breakdown
Explore the cost of this home by adjusting the details. Changes won't be saved.Climate risks
Neighborhood: 55418
- $337,3003 bd2 ba2k sqft3220 Old Highway 8, Saint Anthony, MN 55418Off Market
- $297,5002 bd2 ba1.7k sqft3216 Old Highway 8, Saint Anthony, MN 55418Off Market

- $265,4002 bd1 ba1.1k sqft3222 Old Highway 8, Saint Anthony, MN 55418Off Market
- $263,3002 bd2 ba1.7k sqft3214 Old Highway 8, Saint Anthony, MN 55418Off Market
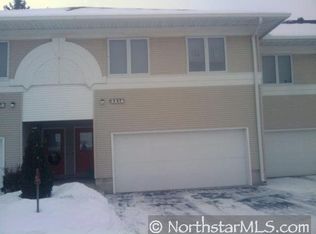
Similar homes
- $350,0004 bd4 ba2.2k sqft11285 Baltimore St NE Unit D, Blaine, MN 55449For Sale
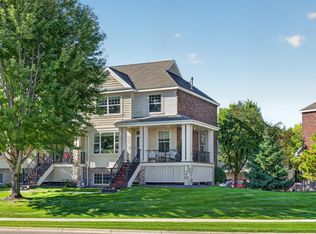
 MLS ID #7163833, Sandy Erickson Real Estate Team, RE/MAX Results. NorthstarMLS as distributed by MLS GRID
 - $335,0003 bd2 ba1.2k sqft190 Transit Ave, Roseville, MN 55113For Sale
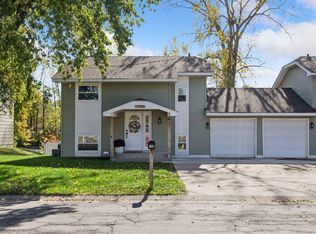 MLS ID #7160334, Dylan Kulesa, Keller Williams Premier Realty. NorthstarMLS as distributed by MLS GRID
 - $369,9003 bd3 ba2.1k sqft9820 Cove Dr, Minnetonka, MN 55305For Sale
 MLS ID #7149368, Adam G Fonda, Compass. NorthstarMLS as distributed by MLS GRID
 - $399,0003 bd4 ba2.1k sqft644 Village Dr, New Brighton, MN 55112For Sale
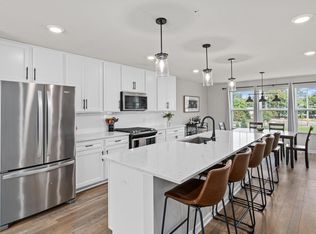 MLS ID #7119007, Beth Jackson, Real Broker, LLC. NorthstarMLS as distributed by MLS GRID
 - $375,0003 bd2 ba1.9k sqft235 Kent St, Saint Paul, MN 55102For SaleMLS ID #7134349, Julie A Trones, RE/MAX Results. NorthstarMLS as distributed by MLS GRID
- $349,0002 bd3 ba2.1k sqft6941 Edenvale Blvd, Eden Prairie, MN 55346For SaleMLS ID #7159253, Meg Boehne, Edina Realty, Inc.. NorthstarMLS as distributed by MLS GRID
- $335,9003 bd2 ba1.8k sqft2708 Boone Ave N, New Hope, MN 55427For SaleMLS ID #7138603, Samuel Evan Isaacson, Isaacson Brothers. NorthstarMLS as distributed by MLS GRID
- $365,0003 bd4 ba2.2k sqft594 Sutherland Dr, Woodbury, MN 55129For SaleMLS ID #7163548, Tam Le, eXp Realty. NorthstarMLS as distributed by MLS GRID
- $370,0003 bd2 ba2.2k sqft5441 29th Ave S, Minneapolis, MN 55417For SaleMLS ID #7124595, Cole D. Nesgoda, Edina Realty, Inc.. NorthstarMLS as distributed by MLS GRID
- $439,0003 bd2 ba1.7k sqft236 6th St NE, Minneapolis, MN 55413For SaleMLS ID #7132906, Christina C Stattine, Lakes Sotheby's International Realty. NorthstarMLS as distributed by MLS GRID
- $350,0004 bd2 ba2.4k sqft7008 35th Ave N, Crystal, MN 55427For SaleMLS ID #7146065, Katrin Anne Gilbertson, eXp Realty. NorthstarMLS as distributed by MLS GRID
- $409,0003 bd2 ba1.6k sqft4113 France Ave S, Minneapolis, MN 55416For SaleMLS ID #7157353, James E Garry, Redfin Corporation. NorthstarMLS as distributed by MLS GRID
- $339,5003 bd3 ba1.7k sqft2078 Mainstreet, Hopkins, MN 55343For SaleMLS ID #7137781, Jeff S Anderson, RE/MAX Results. NorthstarMLS as distributed by MLS GRID
- $309,0003 bd2 ba2.1k sqft615 1st Ave NW, Osseo, MN 55369For SaleMLS ID #7159497, Abby Schannauer, Keller Williams Classic Rlty NW. NorthstarMLS as distributed by MLS GRID
- $315,0002 bd3 ba1.6k sqft1208 Timber Way, Stillwater, MN 55082For SaleMLS ID #7114544, Colin Burkholder, Pemberton RE. NorthstarMLS as distributed by MLS GRID
- $340,0003 bd3 ba1.8k sqft8967 Comstock Ln N, Maple Grove, MN 55311For SaleMLS ID #7152767, Linda A Johnson, Coldwell Banker Realty - Southwest Regional. NorthstarMLS as distributed by MLS GRID
- $299,9004 bd3 ba1.9k sqft5142 French Dr, Hugo, MN 55038For SaleMLS ID #7158405, Daniel Sibinski, Keller Williams Classic Realty. NorthstarMLS as distributed by MLS GRID
- $440,0004 bd3 ba2k sqft2864 Lexington Pl N, Roseville, MN 55113For SaleMLS ID #7128590, John Craig, Edina Realty, Inc.. NorthstarMLS as distributed by MLS GRID
- $329,9004 bd2 ba1.4k sqft8145 Mount Curve Blvd, Minneapolis, MN 55445For SaleMLS ID #7115754, Josh Savageau, Keller Williams Classic Realty. NorthstarMLS as distributed by MLS GRID
- $334,9002 bd3 ba1.5k sqft13642 97th Pl N, Maple Grove, MN 55369For SaleMLS ID #7059142, Rachel Blinsmon, RE/MAX Results. NorthstarMLS as distributed by MLS GRID
