Welcome to this amazing Northeast Minneapolis townhome. This maintenance-free townhouse is nestled in a quiet neighborhood and offers three bedrooms and two baths. The home is bright and inviting, featuring 12-foot ceilings and an open floor plan that creates a spacious, comfortable main living area.
The upper level includes two good sized bedrooms, while the lower level offers a third bedroom that can easily function as an office, bonus room, or guest space. It has large windows that bring in plenty of natural light, making the room feel warm and welcoming.
The location is incredible — just moments to shops, restaurants, parks, the Mississippi River, local eateries and all that NE Minneapolis has to offer. The home has been updated throughout with new lighting, fresh paint, and new flooring. This is a must see!
Active
Price cut: $8.5K (10/1)
$439,000
236 6th St NE, Minneapolis, MN 55413
3beds
1,791sqft
(TH) Side x Side
Built in 1992
-- sqft lot
$438,100 Zestimate®
$245/sqft
$618/mo HOA
What's special
New flooringTwo bathsOpen floor planBright and invitingThree bedroomsWarm and welcomingFresh paint
- 50 days
- 897
- 33
Likely to sell faster than
Zillow last checked:
Listing updated:
Listed by:
Christina C Stattine 612-328-4339,
Lakes Sotheby's International Realty,
Katie L Hammond 612-619-5853
Source: NorthstarMLS as distributed by MLS GRID,MLS#: 7132906
Facts & features
Interior
Bedrooms & bathrooms
- Bedrooms: 3
- Bathrooms: 2
- Full bathrooms: 2
Bedroom
- Level: Upper
- Area: 169 Square Feet
- Dimensions: 13x13
Bedroom 2
- Level: Upper
- Area: 140 Square Feet
- Dimensions: 14x10
Bedroom 3
- Level: Lower
- Area: 195 Square Feet
- Dimensions: 15x13
Dining room
- Level: Main
- Area: 100 Square Feet
- Dimensions: 10x10
Kitchen
- Level: Main
- Area: 120 Square Feet
- Dimensions: 12x10
Laundry
- Level: Lower
- Area: 130 Square Feet
- Dimensions: 13x10
Living room
- Level: Main
- Area: 247 Square Feet
- Dimensions: 19x13
Mud room
- Level: Lower
- Area: 60 Square Feet
- Dimensions: 12x05
Porch
- Level: Main
- Area: 78 Square Feet
- Dimensions: 13x06
Heating
- Forced Air
Cooling
- Central Air
Appliances
- Included: Dishwasher, Dryer, Microwave, Range, Refrigerator, Stainless Steel Appliance(s), Washer
- Laundry: Gas Dryer Hookup, Lower Level, Laundry Room, Sink, Washer Hookup
Features
- Basement: Daylight
- Has fireplace: No
Interior area
- Total structure area: 2,116
- Total interior livable area: 1,791 sqft
- Finished area above ground: 1,311
- Finished area below ground: 480
Property
Parking
- Total spaces: 2
- Parking features: Attached, Garage Door Opener
- Attached garage spaces: 2
- Has uncovered spaces: Yes
Accessibility
- Accessibility features: None
Features
- Levels: Two
- Stories: 2
- Patio & porch: Enclosed, Front Porch, Porch
- Pool features: None
- Fencing: None
Details
- Foundation area: 782
- Parcel number: 1402924430166
- Zoning description: Residential-Single Family
Construction
Type & style
- Home type: Townhouse
- Property subtype: (TH) Side x Side
- Attached to another structure: Yes
Materials
- Roof: Age 8 Years or Less
Condition
- New construction: No
- Year built: 1992
Utilities & green energy
- Gas: Natural Gas
- Sewer: City Sewer/Connected
- Water: City Water/Connected
Community & HOA
Community
- Subdivision: The Greenway Twnhms 2nd Add
HOA
- Has HOA: Yes
- Services included: Maintenance Structure, Cable TV, Hazard Insurance, Internet, Lawn Care, Maintenance Grounds, Professional Mgmt, Snow Removal
- HOA fee: $618 monthly
- HOA name: FS Residential
- HOA phone: 952-277-2700
Location
- Region: Minneapolis
Financial & listing details
- Price per square foot: $245/sqft
- Tax assessed value: $422,000
- Annual tax amount: $6,412
- Date on market: 8/25/2026
- Cumulative days on market: 62 days
Estimated market value
$438,100
$416,000 - $460,000
$2,620/mo
Price history
| Date | Event | Price |
|---|---|---|
| 10/1/2026 | Price change | $439,000-1.9%$245/sqft |
Source:  NorthstarMLS as distributed by MLS GRID #7132906 Report a problem NorthstarMLS as distributed by MLS GRID #7132906 Report a problem | ||
| 8/25/2026 | Listed for sale | $447,500-0.3%$250/sqft |
Source: NorthstarMLS as distributed by MLS GRID #7132906 Report a problem | ||
| 8/21/2026 | Listing removed | $449,000$251/sqft |
Source: NorthstarMLS as distributed by MLS GRID #7102770 Report a problem | ||
| 8/12/2026 | Price change | $449,000-2.4%$251/sqft |
Source: NorthstarMLS as distributed by MLS GRID #7102770 Report a problem | ||
| 7/20/2026 | Price change | $460,000-3.2%$257/sqft |
Source: NorthstarMLS as distributed by MLS GRID #7102770 Report a problem | ||
| 7/4/2026 | Listed for sale | $475,000+15.3%$265/sqft |
Source: NorthstarMLS as distributed by MLS GRID #7102770 Report a problem | ||
| 1/15/2025 | Sold | $412,000-3.1%$230/sqft |
Source: NorthstarMLS as distributed by MLS GRID #6620973 Report a problem | ||
| 12/31/2024 | Pending sale | $425,000$237/sqft |
Source: NorthstarMLS as distributed by MLS GRID #6620973 Report a problem | ||
| 11/21/2024 | Price change | $425,000-5.6%$237/sqft |
Source: NorthstarMLS as distributed by MLS GRID #6620973 Report a problem | ||
| 11/5/2024 | Price change | $450,000-4.2%$251/sqft |
Source: NorthstarMLS as distributed by MLS GRID #6620973 Report a problem | ||
| 10/23/2024 | Listed for sale | $469,900$262/sqft |
Source: NorthstarMLS as distributed by MLS GRID #6620973 Report a problem | ||
Public tax history
| Year | Property taxes | Tax assessment |
|---|---|---|
| 2026 | $6,412 +4.1% | $422,000 |
| 2025 | $6,161 +11.8% | $422,000 |
| 2024 | $5,508 +1.7% | $422,000 |
| 2023 | $5,418 +2.8% | $422,000 +2.4% |
| 2022 | $5,273 +3% | $412,000 +7.6% |
| 2021 | $5,119 +0.4% | $383,000 -0.5% |
| 2020 | $5,101 -0.4% | $385,000 +8% |
| 2019 | $5,119 +0.4% | $356,500 |
| 2018 | $5,101 +4% | $356,500 +14.1% |
| 2017 | $4,906 +4.6% | $312,500 +4.3% |
| 2016 | $4,690 +1.5% | $299,500 +12% |
| 2015 | $4,622 +8.1% | $267,500 +4.7% |
| 2014 | $4,277 -2.3% | $255,500 |
| 2013 | $4,376 +2.6% | $255,500 |
| 2012 | $4,266 +3.2% | $255,500 |
| 2011 | $4,135 +15.2% | $255,500 |
| 2010 | $3,590 -12.1% | $255,500 -10% |
| 2009 | $4,084 +32% | $284,000 +24.1% |
| 2006 | $3,093 +10.9% | $228,800 +15% |
| 2005 | $2,789 +9% | $199,000 +15.2% |
| 2004 | $2,560 +14.8% | $172,700 +14% |
| 2002 | $2,230 -54.4% | $151,500 |
| 2001 | $4,893 | -- |
Find assessor info on the county website
Monthly payment
Est. payment
Payment breakdown
Explore the cost of this home by adjusting the details. Changes won't be saved.Climate risks
Neighborhood: Saint Anthony East

Similar homes
- $399,0003 bd3 ba2.2k sqft933 Dartmouth Pl, Minneapolis, MN 55414For Sale

 MLS ID #7137082, Kelly Yoon, Redfin Corporation. NorthstarMLS as distributed by MLS GRID
 - $385,0003 bd2 ba1.9k sqft2336 19th Ave NE, Minneapolis, MN 55418For Sale
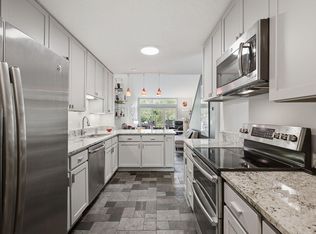 MLS ID #7149449, Kristin P Smith, Edina Realty, Inc.. NorthstarMLS as distributed by MLS GRID
 - $355,0002 bd2 ba1.3k sqft580 2nd St N #406, Minneapolis, MN 55401For Sale
 MLS ID #7128016, Brittney Sullivan, Compass. NorthstarMLS as distributed by MLS GRID
 - $450,0004 bd3 ba2.1k sqft1309 86th Ave N, Brooklyn Park, MN 55444For Sale
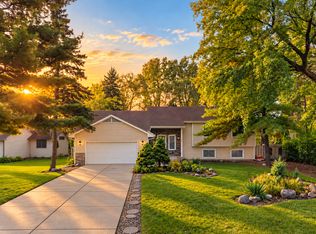 MLS ID #7158728, Andrew Nguyen, LPT Realty, LLC. NorthstarMLS as distributed by MLS GRID
 - $369,9003 bd3 ba2.1k sqft9820 Cove Dr, Minnetonka, MN 55305For SaleMLS ID #7149368, Adam G Fonda, Compass. NorthstarMLS as distributed by MLS GRID
- $290,0003 bd3 ba1.6k sqft1820 Quincy St NE #A, Minneapolis, MN 55418For SaleMLS ID #7067076, Jason L Burgoon, Keller Williams Premier Realty Lake Minnetonka. NorthstarMLS as distributed by MLS GRID
- $355,0003 bd3 ba2k sqft930 Dartmouth Pl SE, Minneapolis, MN 55414For SaleMLS ID #7073458, Nicole Y Wang, RE/MAX Results. NorthstarMLS as distributed by MLS GRID
- $400,0002 bd2 ba1.8k sqft6051 Laurel Ave APT 112, Golden Valley, MN 55416For SaleMLS ID #7085832, Tracy D Gazett, Edina Realty, Inc.. NorthstarMLS as distributed by MLS GRID
- $429,9003 bd2 ba1.7k sqft11712 Emery Village Dr N, Champlin, MN 55316For SaleMLS ID #7132841, Richard D Friedrichs, Rich's Realty, Inc.. NorthstarMLS as distributed by MLS GRID
- $425,0003 bd2 ba1.8k sqft8986 Waconia St NE, Blaine, MN 55449For SaleMLS ID #7155835, Jeff A Steeves, Edina Realty, Inc.. NorthstarMLS as distributed by MLS GRID
- $274,9002 bd2 ba1.6k sqft1306 Boardwalk Pl, Minneapolis, MN 55411For SaleMLS ID #7139505, Nathan E Boen, Counselor Realty, Inc.. NorthstarMLS as distributed by MLS GRID
- $399,0003 bd3 ba2.6k sqft6066 Blake Ridge Rd, Edina, MN 55436For SaleMLS ID #7122761, Patricia (Trish) Jones, Real Estate Nexus. NorthstarMLS as distributed by MLS GRID
- $375,0003 bd2 ba1.9k sqft235 Kent St, Saint Paul, MN 55102For SaleMLS ID #7134349, Julie A Trones, RE/MAX Results. NorthstarMLS as distributed by MLS GRID
- $430,0004 bd2 ba1.7k sqft13499 Caramel Trl, Eden Prairie, MN 55346For SaleMLS ID #7138224, Joanne Hanson, Keller Williams Classic Rlty NW. NorthstarMLS as distributed by MLS GRID
- $339,9002 bd3 ba1.9k sqft1880 Shady Beach Ave, Roseville, MN 55113For SaleMLS ID #7157148, Emily Olson, Redfin Corporation. NorthstarMLS as distributed by MLS GRID
- $369,0001 bd3 ba1.7k sqft1926 Dupont Ave S, Minneapolis, MN 55403For SaleMLS ID #7107393, Jill Amundson, Lakes Sotheby's International Realty. NorthstarMLS as distributed by MLS GRID
- $454,0003 bd3 ba2.1k sqft1667 Sherwood Way, Eagan, MN 55122For SaleMLS ID #7129928, Bill Smitten, Coldwell Banker Realty. NorthstarMLS as distributed by MLS GRID
- $439,9004 bd2 ba1.7k sqft9056 Sequoia Rd, Woodbury, MN 55125For SaleMLS ID #7145400, Danny B. Rorabeck, Century 21 Affiliated*. NorthstarMLS as distributed by MLS GRID
- $449,0004 bd4 ba2.4k sqft5058 Yuma Ln N, Plymouth, MN 55446New ConstructionMLS ID #7126021, Rowdheer R Kapidi, Bridge Realty, LLC. NorthstarMLS as distributed by MLS GRID
- $422,5003 bd4 ba2.5k sqft3936 Everest Ln N, Plymouth, MN 55446For SaleMLS ID #7121601, Ryan M Platzke, Coldwell Banker Realty - Southwest Regional. NorthstarMLS as distributed by MLS GRID
