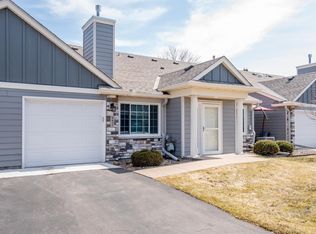
Welcome home to easy, one-level living in this beautifully updated end-unit townhouse designed for the way we live. The primary bathroom was recently renovated to include a walk-in shower, perfect for accommodating mobility needs. The kitchen, laundry room, and storage room showcase brand-new wide-plank luxury vinyl flooring. The entire interior was just professionally painted in a beautiful neutral palette, including all doors and trim. Beautiful brand-new carpet was just installed throughout. New lighting and fans throughout add a fresh, updated feel, while a solar tube in the kitchen brings in extra natural light. As an end unit, this home is filled with natural light from every angle, enhanced by newer Anderson Renewal windows throughout. No projects here!
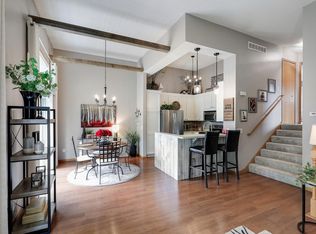
Cozy up by the gas fireplace in the living room, where vaulted ceilings create an open, airy feel. The sunroom is a true bonus, leading out to your private patio, the perfect spot to relax. A spacious storage room off the laundry area keeps everything organized and out of sight.
Just across the street, neighbors gather at the charming little park for coffee and conversation. It’s a lovely way to meet the friendly neighbor and brings a warm sense of community here. With association-maintained grounds, you can say goodbye to mowing and shoveling. It is all taken care of for you so you can simply enjoy home.
Active
Price cut: $10K (7/24)
$320,000
9887 Tamarack Cv, Woodbury, MN 55125
2beds
1,250sqft
:
Get pre-qualified$2,315/mo
(TH) Side x Side
Built in 1994
1.03 Acres Lot
$-- Zestimate®
$256/sqft
$330/mo HOA
What's special
One-level livingWalk-in shower
- 25 days |
- 1,655 |
- 59 |
Likely to sell faster than
Zillow last checked:
Listing updated:
Listed by:
Kristin Monge 651-738-1860,
Edina Realty, Inc.
Source: NorthstarMLS as distributed by MLS GRID,MLS#: 7041213
Facts & features
Interior
Bedrooms & bathrooms
- Bedrooms: 2
- Bathrooms: 2
- 3/4 bathrooms: 2
Bedroom
- Level: Main
- Area: 165.41 Square Feet
- Dimensions: 13.9x11.9
Bedroom 2
- Level: Main
- Area: 102.6 Square Feet
- Dimensions: 9.5x10.8
Informal dining room
- Level: Main
- Area: 122.07 Square Feet
- Dimensions: 13.4x9.11
Kitchen
- Level: Main
- Area: 141.6 Square Feet
- Dimensions: 11.8x12
Laundry
- Level: Main
- Area: 82.5 Square Feet
- Dimensions: 11x7.5
Living room
- Level: Main
- Area: 184.87 Square Feet
- Dimensions: 13.3x13.9
Patio
- Level: Main
- Area: 72 Square Feet
- Dimensions: 9x8
Storage
- Level: Main
- Area: 37.41 Square Feet
- Dimensions: 8.7x4.3
Sun room
- Level: Main
- Area: 84.15 Square Feet
- Dimensions: 9.9x8.5
Heating
- Forced Air
Cooling
- Central Air
Appliances
- Included: Chandelier, Dishwasher, Disposal, Dryer, Exhaust Fan, Gas Water Heater, Microwave, Range, Refrigerator, Washer
Features
- Basement: None
- Number of fireplaces: 1
- Fireplace features: Gas, Living Room
Interior area
- Total structure area: 1,250
- Total interior livable area: 1,250 sqft
- Finished area above ground: 1,250
- Finished area below ground: 0
Property
Parking
- Total spaces: 2
- Parking features: Attached, Asphalt, Garage Door Opener
- Attached garage spaces: 2
- Has uncovered spaces: Yes
- Details: Garage Dimensions (16.9x19.4)
Accessibility
- Accessibility features: Grab Bars In Bathroom, No Stairs External, No Stairs Internal
Features
- Levels: One
- Stories: 1
- Patio & porch: Side Porch
Lot
- Size: 1.03 Acres
- Features: Tree Coverage - Light
Details
- Foundation area: 1250
- Parcel number: 0302821440060
- Zoning description: Residential-Single Family
Construction
Type & style
- Home type: Townhouse
- Property subtype: (TH) Side x Side
- Attached to another structure: Yes
Materials
- Concrete
- Roof: Age 8 Years or Less,Asphalt
Condition
- New construction: No
- Year built: 1994
Utilities & green energy
- Electric: Circuit Breakers
- Gas: Natural Gas
- Sewer: City Sewer/Connected
- Water: City Water/Connected
Community & HOA
Community
- Subdivision: Condo 67 Brkview Garden Hms 01 Supp
HOA
- Has HOA: Yes
- Services included: Maintenance Structure, Hazard Insurance, Lawn Care, Maintenance Grounds, Professional Mgmt, Sanitation, Snow Removal
- HOA fee: $330 monthly
- HOA name: Keller Properties
- HOA phone: 651-777-0210
Location
- Region: Woodbury
Financial & listing details
- Price per square foot: $256/sqft
- Tax assessed value: $270,800
- Annual tax amount: $2,696
- Date on market: 6/30/2026
- Cumulative days on market: 7 days
Estimated market value
Not available
Estimated sales range
Not available
Not available
Price history
| Date | Event | Price |
|---|---|---|
| 7/24/2026 | Price change | $320,000-3%$256/sqft |
Source:  NorthstarMLS as distributed by MLS GRID #7041213 Report a problem NorthstarMLS as distributed by MLS GRID #7041213 Report a problem | ||
| 7/4/2026 | Listed for sale | $330,000$264/sqft |
Source: NorthstarMLS as distributed by MLS GRID #7041213 Report a problem | ||
| 6/22/2026 | Listing removed | $330,000$264/sqft |
Source: NorthstarMLS as distributed by MLS GRID #7041213 Report a problem | ||
| 6/18/2026 | Listed for sale | $330,000+32.5%$264/sqft |
Source: NorthstarMLS as distributed by MLS GRID #7041213 Report a problem | ||
| 10/15/2020 | Sold | $249,000$199/sqft |
Source: NorthstarMLS as distributed by MLS GRID #5652246 Report a problem | ||
| 10/9/2020 | Pending sale | $249,000$199/sqft |
Source: Bridge Realty, LLC #5652246 Report a problem | ||
| 9/10/2020 | Listed for sale | $249,000+27.7%$199/sqft |
Source: Bridge Realty, LLC #5652246 Report a problem | ||
| 5/9/2008 | Listing removed | $195,000$156/sqft |
Source: Coldwell Banker** #3492662 Report a problem | ||
| 4/25/2008 | Listed for sale | $195,000$156/sqft |
Source: Coldwell Banker** #3492662 Report a problem | ||
Public tax history
| Year | Property taxes | Tax assessment |
|---|---|---|
| 2025 | $2,698 +6.6% | $270,800 -2% |
| 2024 | $2,532 +7% | $276,400 +6.2% |
| 2023 | $2,366 -2.1% | $260,300 +13.1% |
| 2022 | $2,416 +10.3% | $230,200 |
| 2021 | $2,190 +1.3% | $230,200 +2.3% |
| 2020 | $2,162 | $225,100 |
| 2019 | $2,162 | $225,100 +2.2% |
| 2018 | $2,162 -4.1% | $220,200 +21.3% |
| 2017 | $2,254 +21.7% | $181,500 +11.8% |
| 2016 | $1,852 +7.1% | $162,400 +20.4% |
| 2015 | $1,730 | $134,900 +46.9% |
| 2013 | $1,730 +23.4% | $91,800 -14.8% |
| 2012 | $1,402 | $107,700 -1.6% |
| 2011 | $1,402 -16.7% | $109,500 -33% |
| 2010 | $1,684 -0.8% | $163,500 |
| 2009 | $1,698 -2.5% | -- |
| 2008 | $1,742 +0.3% | -- |
| 2007 | $1,736 +1.2% | -- |
| 2006 | $1,716 +6.7% | -- |
| 2005 | $1,608 +2.9% | -- |
| 2004 | $1,563 -5.9% | -- |
| 2003 | $1,661 | -- |
Find assessor info on the county website
Monthly payment
Est. payment
Payment breakdown
Explore the cost of this home by adjusting the details. Changes won't be saved.Climate risks
Neighborhood: 55125
Nearby schools
GreatSchools rating
- 8/10Brookview ElementaryGrades: PK-5Distance: 1.2 mi
- 7/10Oak-Land Middle SchoolGrades: 6-8Distance: 2.6 mi
- 10/10Stillwater Area High SchoolGrades: 9-12Distance: 6.9 mi
- $309,0002 bd1 ba1.1k sqft9832 Moonbeam Ln, Woodbury, MN 55125Sold
- $253,9002 bd1 ba1.1k sqft9883 Tamarack Cv, Woodbury, MN 55125Off Market
- $301,6002 bd1 ba1.1k sqft9830 Moonbeam Ln, Woodbury, MN 55125Off Market

- $285,4002 bd2 ba1.2k sqft9881 Tamarack Cv, Woodbury, MN 55125Off Market

- $287,4002 bd2 ba1.2k sqft9828 Moonbeam Ln, Woodbury, MN 55125Off Market
- $253,5002 bd1 ba1.2k sqft9885 Tamarack Cv, Woodbury, MN 55125Off Market
- $290,0002 bd2 ba1.2k sqft9851 Moonbeam Ln, Woodbury, MN 55125Sold
- $280,6002 bd2 ba1.2k sqft9834 Moonbeam Ln, Woodbury, MN 55125Off Market
A local agent can set up tours, give advice and negotiate with sellers.
Similar homes
- $235,0002 bd2 ba1.2k sqft701 Woodduck Dr Unit C, Woodbury, MN 55125For Sale

 MLS ID #7103799, Amy Foss, LaBelle Real Estate Group Inc. NorthstarMLS as distributed by MLS GRID
 - $313,0003 bd3 ba1.6k sqft2186 Woodcrest Dr, Woodbury, MN 55129For Sale
 MLS ID #7087564, Geralyn McGregor, Keller Williams Premier Realty. NorthstarMLS as distributed by MLS GRID
 - $259,9002 bd2 ba1.8k sqft6856 Macbeth Cir, Woodbury, MN 55125For Sale
 MLS ID #7105059, Laney Pope, Weichert, REALTORS- Heartland. NorthstarMLS as distributed by MLS GRID
 - $225,0002 bd2 ba1.2k sqft9249 Troon Ct, Woodbury, MN 55125For Sale
 MLS ID #7062202, Tim Schepers, Park Street Realty, LLC. NorthstarMLS as distributed by MLS GRID
 - $218,0002 bd2 ba1k sqft401 Leeward Trl, Woodbury, MN 55129For SaleMLS ID #7060981, Kristy Hebert Esty, Edina Realty, Inc.. NorthstarMLS as distributed by MLS GRID
- $227,0002 bd1 ba1.2k sqft7654 Dunmore Rd, Woodbury, MN 55125For SaleMLS ID #7098006, Nicholas Wilson, Applegate Inc. NorthstarMLS as distributed by MLS GRID
- $279,9002 bd3 ba1.5k sqft3311 Hazel Trl Unit H, Woodbury, MN 55129For SaleMLS ID #7068361, David S Libman, RE/MAX Results. NorthstarMLS as distributed by MLS GRID
- $365,0002 bd2 ba1.2k sqft1825 Hunter Hill Rd, Hudson, WI 54016For SaleMLS ID #7114135, Steve Smillie, Edina Realty, Inc.. NorthstarMLS as distributed by MLS GRID
- $250,0002 bd2 ba1k sqft506 Lovell Ave APT 6, Roseville, MN 55113For SaleMLS ID #7106112, Billy Pauling, Keller Williams Premier Realty Lake Minnetonka. NorthstarMLS as distributed by MLS GRID
- $339,9003 bd3 ba1.8k sqft4790 Equine Trl, Woodbury, MN 55129For SaleMLS ID #7099430, Kasey C. Lehmann, Keller Williams Select Realty. NorthstarMLS as distributed by MLS GRID
- $339,9003 bd2 ba1.6k sqft2355 Nokomis Ave, Saint Paul, MN 55119For SaleMLS ID #7100966, Anthony Nguyen, HOMESTEAD ROAD. NorthstarMLS as distributed by MLS GRID
- $299,9003 bd2 ba1.2k sqft1711 Hickory Hill Dr, Saint Paul, MN 55122For SaleMLS ID #7112437, Tara J. Welch, Coldwell Banker Realty. NorthstarMLS as distributed by MLS GRID
- $339,9003 bd3 ba1.7k sqft6196 Idra Ave S, Cottage Grove, MN 55016For SaleMLS ID #7089928, Adrienna Case, Legion Properties. NorthstarMLS as distributed by MLS GRID
- $350,0003 bd2 ba1.4k sqft1809 3rd St NE, Minneapolis, MN 55418For SaleMLS ID #7084148, Nathan Pentz, Keller Williams Classic Rlty NW. NorthstarMLS as distributed by MLS GRID
- $299,9993 bd2 ba1.7k sqft4705 Blaylock Way #2803, Inver Grove Heights, MN 55076For SaleMLS ID #7097967, Michael J. LaBelle, LaBelle Real Estate Group Inc. NorthstarMLS as distributed by MLS GRID
- $210,0003 bd1 ba1.1k sqft7888 Dunmore Rd, Woodbury, MN 55125For SaleMLS ID #6815970, William Huffman, RE/MAX Results. NorthstarMLS as distributed by MLS GRID
- $365,0002 bd2 ba1.2k sqft2872 Long Lake Dr, Stillwater, MN 55082For SaleMLS ID #7091058, Kristin Monge, Edina Realty, Inc.. NorthstarMLS as distributed by MLS GRID
- $309,9003 bd3 ba1.7k sqft837 Summer Pines Cir, Hudson, WI 54016For SaleMLS ID #7072991, Kathryn Johnson, eXp Realty. NorthstarMLS as distributed by MLS GRID
- $299,9003 bd2 ba1.6k sqft4250 Thornhill Ln, Vadnais Heights, MN 55127For SaleMLS ID #7097920, Jennifer M Corbett, Outdoors Realty. NorthstarMLS as distributed by MLS GRID
- $285,0003 bd2 ba1.4k sqft2615 Sumac Ct, White Bear Lake, MN 55110For SaleMLS ID #7105307, Crush Real Estate Group - Laura Whitney, LaBelle Real Estate Group Inc. NorthstarMLS as distributed by MLS GRID
