One-level living that delivers! This beautifully updated townhome checks every box with brand-new granite counters in the spacious kitchen, newer stainless steel appliances, in-unit newer washer/dryer, and a newer water softener.
The completely renovated, modern primary bathroom is wheelchair-accessible with a roll-in shower. New flooring in both bathrooms adds the perfect finishing touch. NO projects here! This home is gently lived in and meticulously cared for.
Step outside to your three-season porch and patio, where birdsong and a raised garden bed create your own slice of nature. Dine al fresco, then take the walking path right at the end of the cul-de-sac.
The association handles mowing and snow removal because life's too good to spend it on yard work. Friendly neighbors, meticulous maintenance, and a home designed for how you actually want to live. The community can't wait to meet you!
Active with contingency
Price cut: $10K (7/13)
$365,000
2872 Long Lake Dr, Stillwater, MN 55082
2beds
1,210sqft
:
Get pre-qualified$2,641/mo
(TH) Side x Side
Built in 2001
4,270 Square Feet Lot
$-- Zestimate®
$302/sqft
$360/mo HOA
What's special
- 54 days |
- 429 |
- 10 |
Zillow last checked:
Listing updated:
Listed by:
Kristin Monge 651-738-1860,
Edina Realty, Inc.
Source: NorthstarMLS as distributed by MLS GRID,MLS#: 7091058
Facts & features
Interior
Bedrooms & bathrooms
- Bedrooms: 2
- Bathrooms: 2
- Full bathrooms: 1
- 3/4 bathrooms: 1
Bedroom
- Level: Main
- Area: 187 Square Feet
- Dimensions: 17x11
Bedroom 2
- Level: Main
- Area: 130 Square Feet
- Dimensions: 13x10
Kitchen
- Level: Main
- Area: 168 Square Feet
- Dimensions: 14x12
Living room
- Level: Main
- Area: 96 Square Feet
- Dimensions: 12x8
Patio
- Level: Main
- Area: 96 Square Feet
- Dimensions: 12x8
Porch
- Level: Main
- Area: 96 Square Feet
- Dimensions: 16x6
Other
- Level: Main
- Area: 72 Square Feet
- Dimensions: 12x6
Walk in closet
- Level: Main
- Area: 40 Square Feet
- Dimensions: 10x4
Heating
- Forced Air
Cooling
- Central Air
Appliances
- Included: Chandelier, Dishwasher, Disposal, Dryer, Exhaust Fan, Gas Water Heater, Microwave, Range, Refrigerator, Stainless Steel Appliance(s), Washer, Water Softener Owned
- Laundry: Laundry Closet, Main Level, Washer Hookup
Features
- Basement: None
- Number of fireplaces: 1
- Fireplace features: Gas
Interior area
- Total structure area: 1,210
- Total interior livable area: 1,210 sqft
- Finished area above ground: 1,210
- Finished area below ground: 0
Property
Parking
- Total spaces: 2
- Parking features: Attached, Concrete, Garage Door Opener, Insulated Garage
- Attached garage spaces: 2
- Has uncovered spaces: Yes
- Details: Garage Dimensions (20x18)
Accessibility
- Accessibility features: Grab Bars In Bathroom, No Stairs External, No Stairs Internal, Partially Wheelchair, Accessible Approach with Ramp, Roll-In Shower, Roll Under Accessibility
Features
- Levels: One
- Stories: 1
- Patio & porch: Front Porch, Patio, Rear Porch
- Pool features: None
- Fencing: None
Lot
- Size: 4,270 Square Feet
- Dimensions: 35 x 122
- Features: Tree Coverage - Light
Details
- Foundation area: 1210
- Parcel number: 3103020410040
- Zoning description: Residential-Single Family
Construction
Type & style
- Home type: Townhouse
- Property subtype: (TH) Side x Side
- Attached to another structure: Yes
Condition
- New construction: No
- Year built: 2001
Utilities & green energy
- Electric: Circuit Breakers
- Gas: Natural Gas
- Sewer: City Sewer/Connected
- Water: City Water/Connected
Community & HOA
Community
- Subdivision: Long Lake Villas
HOA
- Has HOA: Yes
- Services included: Hazard Insurance, Lawn Care, Maintenance Grounds, Professional Mgmt, Snow Removal
- HOA fee: $360 monthly
- HOA name: Property Care Management
- HOA phone: 651-554-9949
Location
- Region: Stillwater
Financial & listing details
- Price per square foot: $302/sqft
- Tax assessed value: $293,600
- Annual tax amount: $3,582
- Date on market: 6/18/2026
Estimated market value
Not available
Estimated sales range
Not available
Not available
Price history
| Date | Event | Price |
|---|---|---|
| 7/13/2026 | Price change | $365,000-2.7%$302/sqft |
Source:  NorthstarMLS as distributed by MLS GRID #7091058 Report a problem NorthstarMLS as distributed by MLS GRID #7091058 Report a problem | ||
| 6/19/2026 | Listed for sale | $375,000+13.6%$310/sqft |
Source: NorthstarMLS as distributed by MLS GRID #7091058 Report a problem | ||
| 7/13/2022 | Sold | $330,000$273/sqft |
Source: NorthstarMLS as distributed by MLS GRID #6206363 Report a problem | ||
| 6/27/2022 | Pending sale | $330,000$273/sqft |
Source: NorthstarMLS as distributed by MLS GRID #6206363 Report a problem | ||
| 6/11/2022 | Listing removed | -- |
Source:  Edina Realty Report a problem Edina Realty Report a problem | ||
| 6/9/2022 | Listed for sale | $330,000+46%$273/sqft |
Source: NorthstarMLS as distributed by MLS GRID #6206363 Report a problem | ||
| 5/31/2019 | Sold | $226,000+0.5%$187/sqft |
Source: NorthstarMLS as distributed by MLS GRID #5203838 Report a problem | ||
| 3/29/2019 | Pending sale | $224,900$186/sqft |
Source: RE/MAX Advantage Plus #5203838 Report a problem | ||
| 3/26/2019 | Listed for sale | $224,900+19.6%$186/sqft |
Source: RE/MAX Advantage Plus #5203838 Report a problem | ||
| 11/24/2004 | Sold | $188,000+26.3%$155/sqft |
Source: Public Record Report a problem | ||
| 1/30/2002 | Sold | $148,796$123/sqft |
Source: Public Record Report a problem | ||
Public tax history
| Year | Property taxes | Tax assessment |
|---|---|---|
| 2025 | $3,526 +8% | $293,600 -0.8% |
| 2024 | $3,264 +24.5% | $296,000 +25.6% |
| 2023 | $2,622 +3.1% | $235,600 +15.9% |
| 2022 | $2,544 +5.6% | $203,300 -7.9% |
| 2021 | $2,408 +9.7% | $220,700 +12% |
| 2020 | $2,196 | $197,000 |
| 2019 | $2,196 | $197,000 +9.4% |
| 2018 | $2,196 +5.1% | $180,000 +5.2% |
| 2017 | $2,090 +6.4% | $171,100 +11.7% |
| 2016 | $1,964 +9.1% | $153,200 +19.2% |
| 2015 | $1,800 | $128,500 +19.4% |
| 2013 | $1,800 +12.6% | $107,600 |
| 2012 | $1,598 | $107,600 -7.5% |
| 2011 | $1,598 -11.5% | $116,300 -33.6% |
| 2010 | $1,806 -1.6% | $175,200 |
| 2009 | $1,836 +4.2% | -- |
| 2008 | $1,762 +1.4% | -- |
| 2007 | $1,738 -1.1% | -- |
| 2006 | $1,758 +4% | -- |
| 2005 | $1,691 +7.9% | -- |
| 2004 | $1,567 -4% | -- |
| 2003 | $1,633 +597.3% | -- |
| 2002 | $234 +248.5% | -- |
| 2001 | $67 | -- |
Find assessor info on the county website
Monthly payment
Est. payment
Payment breakdown
Explore the cost of this home by adjusting the details. Changes won't be saved.Climate risks
Neighborhood: 55082
Nearby schools
GreatSchools rating
- 7/10Rutherford Elementary SchoolGrades: K-5Distance: 1.3 mi
- 8/10Stillwater Middle SchoolGrades: 6-8Distance: 1.6 mi
- 10/10Stillwater Area High SchoolGrades: 9-12Distance: 0.8 mi
- $335,8003 bd1 ba1.9k sqft2878 Long Lake Dr, Stillwater, MN 55082Off Market
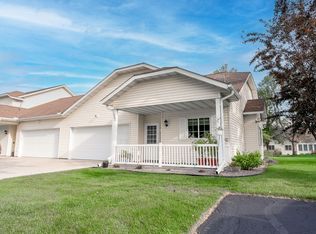
- $369,9002 bd2 ba1.3k sqft2866 Long Lake Dr, Stillwater, MN 55082Sold
- $336,7003 bd3 ba1.9k sqft2884 Long Lake Dr, Stillwater, MN 55082Off Market

- $299,2002 bd2 ba1.2k sqft2890 Long Lake Dr, Stillwater, MN 55082Off Market
- $304,2002 bd2 ba1.2k sqft1244 Pond View Ln, Stillwater, MN 55082Off Market
- $300,8002 bd2 ba1.2k sqft1268 Pond View Ln, Stillwater, MN 55082Off Market
- $320,9002 bd2 ba1.3k sqft1292 Pond View Ln, Stillwater, MN 55082Off Market
- $347,5003 bd3 ba1.9k sqft2875 Brewers Ln, Stillwater, MN 55082Off Market
A local agent can set up tours, give advice and negotiate with sellers.
Similar homes
- $325,0002 bd3 ba1.6k sqft1208 Timber Way, Stillwater, MN 55082For Sale

 MLS ID #7114544, Colin Burkholder, Pemberton RE. NorthstarMLS as distributed by MLS GRID
 - $248,0002 bd2 ba1.1k sqft1514 Cottage Dr, Stillwater, MN 55082For Sale
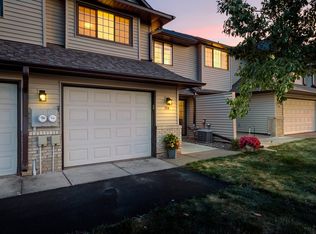 MLS ID #7118605, Paige Vadnais, Real Broker, LLC. NorthstarMLS as distributed by MLS GRID
 - $275,0003 bd2 ba1.6k sqft1204 Timber Way, Stillwater, MN 55082For Sale
 MLS ID #7061632, Kelly Yoon, Redfin Corporation. NorthstarMLS as distributed by MLS GRID
 - $350,0002 bd2 ba1.4k sqft10478 Bay View Ln, Woodbury, MN 55129For Sale
 MLS ID #7121189, Warren Wessel, GRI, Keller Williams Premier Realty. NorthstarMLS as distributed by MLS GRID
 - $320,0002 bd2 ba1.2k sqft9887 Tamarack Cv, Woodbury, MN 55125For SaleMLS ID #7041213, Kristin Monge, Edina Realty, Inc.. NorthstarMLS as distributed by MLS GRID
- $345,0002 bd2 ba1.5k sqft7632 Newbury Rd, Woodbury, MN 55125For SaleMLS ID #7111226, Darin Bjerknes - Minnesotan, Real Broker, LLC. NorthstarMLS as distributed by MLS GRID
- $314,9002 bd2 ba1.2k sqft3142 Manitou Dr, White Bear Lake, MN 55110For SaleMLS ID #7110906, Scott R. Smith, Keller Williams Premier Realty. NorthstarMLS as distributed by MLS GRID
- $249,0002 bd2 ba1.3k sqft4791 Grenwich Rd N, Oakdale, MN 55128For SaleMLS ID #7093396, Sean O Sander, Redfin Corporation. NorthstarMLS as distributed by MLS GRID
- $325,0003 bd3 ba1.7k sqft3776 Hazel Trl Unit C, Woodbury, MN 55129For SaleMLS ID #7121863, Justyna M. Johnson, eXp Realty. NorthstarMLS as distributed by MLS GRID
- $415,0002 bd2 ba1.6k sqft1949 Lakeaires Blvd, White Bear Lake, MN 55110For SaleMLS ID #7110189, Crush Real Estate Group - Jennifer A. Tillges, LaBelle Real Estate Group Inc. NorthstarMLS as distributed by MLS GRID
- $365,0003 bd2 ba1.4k sqft7156 Brian Dr, Centerville, MN 55038For SaleMLS ID #7107553, Jo A Nelson, Coldwell Banker Realty - Southwest Regional. NorthstarMLS as distributed by MLS GRID
- $307,9002 bd2 ba1.8k sqft11021 Oak Grove Cir Unit C, Woodbury, MN 55129For SaleMLS ID #7120826, Michele E. Johnson, Summerlyn Realty. NorthstarMLS as distributed by MLS GRID
- $304,0002 bd2 ba1.1k sqft451 Hunter Hill Rd, Hudson, WI 54016For SaleMLS ID #7114911, TJ J. Wilson, Applegate Inc. NorthstarMLS as distributed by MLS GRID
- $279,0002 bd2 ba1.2k sqft1755 Donegal Dr APT 4, Woodbury, MN 55125For SaleMLS ID #7106892, Larry Geronsin, Bridge Realty, LLC. NorthstarMLS as distributed by MLS GRID
- $269,9002 bd3 ba1.7k sqft3837 Gershwin Ave N, Oakdale, MN 55128For SaleMLS ID #7122452, Lisa Marie Olien, RE/MAX Results. NorthstarMLS as distributed by MLS GRID
- $410,0002 bd2 ba1.4k sqft697 Markgrafs Lake Dr, Woodbury, MN 55129For Sale By Owner
- $300,0002 bd2 ba1.7k sqft4926 Bisset Ln #7506, Inver Grove Heights, MN 55076For SaleMLS ID #7125557, Jody Hartwell, Edina Realty, Inc.. NorthstarMLS as distributed by MLS GRID
- $299,9003 bd3 ba1.5k sqft1072 Henslow Ave N, Oakdale, MN 55128For SaleMLS ID #7112036, Barry M Leaon, Pederson Realty Inc. NorthstarMLS as distributed by MLS GRID
- $300,0002 bd2 ba1.4k sqft7578 Hinton Park Ave S, Cottage Grove, MN 55016For SaleMLS ID #7117242, Andy R. Forbes, Edina Realty, Inc.. NorthstarMLS as distributed by MLS GRID
- $368,0002 bd2 ba1.5k sqft6936 Inverness Ct #23, Inver Grove Heights, MN 55077For SaleMLS ID #7114085, Beth L Andrews, Coldwell Banker Realty - Southwest Regional. NorthstarMLS as distributed by MLS GRID
