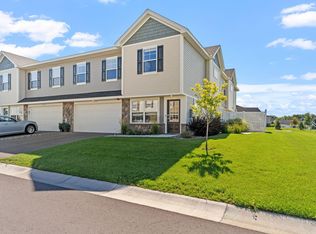
Move-in ready and beautifully maintained quad townhome in one of Cottage Grove's most desirable communities!
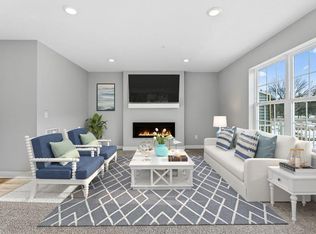
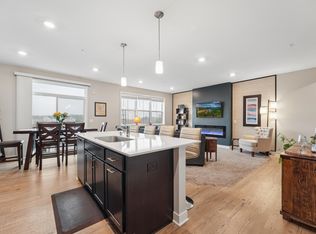
The open-concept main level features a spacious kitchen with center island, ample cabinet & counter space that easily flows into the living & dining areas. Perfect for everyday living and entertaining! Upstairs you'll find three generously sized bedrooms, upper-level laundry and a loft space ideal for a home office, second family room, play area, or workout space.
Located within the highly sought-after South Washington County School District serving Grey Cloud Elementary and East Ridge High School. Enjoy easy access to Highlands Park, walking trails, playgrounds, splash pad, shopping, restaurants, and major commuter routes.
Whether you're looking for your first home, downsizing, or simply seeking a low-maintenance lifestyle, this exceptional Cottage Grove townhome offers the perfect combination of comfort, convenience, and location! Don't Miss Out!
Active
Price cut: $5.1K (7/21)
$339,900
6196 Idra Ave S, Cottage Grove, MN 55016
3beds
1,763sqft
:
Get pre-qualified$2,468/mo
(TH) Quad/4 Corners
Built in 2020
1,916 Square Feet Lot
$339,400 Zestimate®
$193/sqft
$360/mo HOA
What's special
- 45 days |
- 672 |
- 15 |
Zillow last checked:
Listing updated:
Listed by:
Adrienna Case 612-232-3449,
Legion Properties
Source: NorthstarMLS as distributed by MLS GRID,MLS#: 7089928
Facts & features
Interior
Bedrooms & bathrooms
- Bedrooms: 3
- Bathrooms: 3
- Full bathrooms: 2
- 1/2 bathrooms: 1
Bedroom
- Level: Upper
- Area: 234 Square Feet
- Dimensions: 18 x 13
Bedroom 2
- Level: Upper
- Area: 143 Square Feet
- Dimensions: 13 x 11
Bedroom 3
- Level: Upper
- Area: 143 Square Feet
- Dimensions: 13 x 11
Dining room
- Level: Main
- Area: 120 Square Feet
- Dimensions: 12 x 10
Kitchen
- Level: Main
- Area: 120 Square Feet
- Dimensions: 12 x 10
Laundry
- Level: Upper
Living room
- Level: Main
- Area: 168 Square Feet
- Dimensions: 14 x 12
Loft
- Level: Upper
- Area: 182 Square Feet
- Dimensions: 14 x 13
Heating
- Forced Air
Cooling
- Central Air
Appliances
- Included: Air-To-Air Exchanger, Dishwasher, Disposal, Dryer, ENERGY STAR Qualified Appliances, Humidifier, Gas Water Heater, Water Filtration System, Microwave, Range, Refrigerator, Stainless Steel Appliance(s), Washer, Water Softener Owned
- Laundry: Laundry Closet, Upper Level
Features
- Basement: None
- Has fireplace: No
Interior area
- Total structure area: 1,763
- Total interior livable area: 1,763 sqft
- Finished area above ground: 1,763
- Finished area below ground: 0
Property
Parking
- Total spaces: 2
- Parking features: Asphalt, Garage Door Opener, Guest, Tuckunder Garage
- Attached garage spaces: 2
- Has uncovered spaces: Yes
- Details: Garage Dimensions (21 x 20), Garage Door Height (7), Garage Door Width (15)
Accessibility
- Accessibility features: None
Features
- Levels: Two
- Stories: 2
- Patio & porch: Side Porch
- Has private pool: Yes
- Pool features: In Ground, Shared
- Fencing: None
Lot
- Size: 1,916 Square Feet
- Features: Zero Lot Line
Details
- Foundation area: 1088
- Parcel number: 0402721230198
- Zoning description: Residential-Single Family
Construction
Type & style
- Home type: Townhouse
- Property subtype: (TH) Quad/4 Corners
- Attached to another structure: Yes
Materials
- Block, Post and Beam, Concrete, Frame
- Roof: Age 8 Years or Less
Condition
- New construction: No
- Year built: 2020
Utilities & green energy
- Electric: Circuit Breakers, Power Company: Xcel Energy
- Gas: Natural Gas
- Sewer: City Sewer/Connected
- Water: City Water/Connected
Community & HOA
Community
- Subdivision: Calarosa 4th Add
HOA
- Has HOA: Yes
- Amenities included: Other
- Services included: Lawn Care, Maintenance Grounds, Professional Mgmt, Shared Amenities, Snow Removal
- HOA fee: $360 monthly
- HOA name: Associa Minnesota
- HOA phone: 763-746-1188
Location
- Region: Cottage Grove
Financial & listing details
- Price per square foot: $193/sqft
- Tax assessed value: $317,900
- Annual tax amount: $4,120
- Date on market: 6/9/2026
Estimated market value
$339,400
$322,000 - $356,000
$2,456/mo
Price history
| Date | Event | Price |
|---|---|---|
| 7/21/2026 | Price change | $339,900-1.5%$193/sqft |
Source:  NorthstarMLS as distributed by MLS GRID #7089928 Report a problem NorthstarMLS as distributed by MLS GRID #7089928 Report a problem | ||
| 6/18/2026 | Listed for sale | $345,000-2.8%$196/sqft |
Source: NorthstarMLS as distributed by MLS GRID #7089928 Report a problem | ||
| 10/15/2021 | Sold | $355,000+1.4%$201/sqft |
Source: NorthstarMLS as distributed by MLS GRID #6093361 Report a problem | ||
| 10/11/2021 | Pending sale | $350,000$199/sqft |
Source: NorthstarMLS as distributed by MLS GRID #6093361 Report a problem | ||
| 9/9/2021 | Listed for sale | $350,000+14.4%$199/sqft |
Source: NorthstarMLS as distributed by MLS GRID #6093361 Report a problem | ||
| 7/23/2020 | Sold | $305,990$174/sqft |
Source: NorthstarMLS as distributed by MLS GRID #5568862 Report a problem | ||
Public tax history
| Year | Property taxes | Tax assessment |
|---|---|---|
| 2025 | $3,922 -6.7% | $300,000 -13.4% |
| 2024 | $4,202 +6.6% | $346,400 +9% |
| 2023 | $3,940 +3.8% | $317,900 +16% |
| 2022 | $3,794 +428.4% | $274,100 |
| 2021 | $718 +303.4% | $274,100 +3369.6% |
| 2020 | $178 | $7,900 |
| 2019 | $178 | $7,900 |
Find assessor info on the county website
Monthly payment
Est. payment
Payment breakdown
Explore the cost of this home by adjusting the details. Changes won't be saved.Climate risks
Neighborhood: 55016
Nearby schools
GreatSchools rating
- 9/10Grey Cloud Elementary SchoolGrades: K-5Distance: 1.7 mi
- 6/10Cottage Grove Middle SchoolGrades: 6-8Distance: 2.1 mi
- 10/10East Ridge High SchoolGrades: 9-12Distance: 2 mi
- $364,6003 bd3 ba1.7k sqft6198 Idra Ave S, Cottage Grove, MN 55016Off Market
- $325,0003 bd3 ba1.8k sqft6151 Idora Ct S, Cottage Grove, MN 55016Sold
- $334,0003 bd3 ba1.8k sqft6153 Idora Ct S, Cottage Grove, MN 55016Sold
- $456,800-- bd-- ba-- sqft6170 Idra Ave S, Cottage Grove, MN 55016Off Market
- $335,2003 bd3 ba1.7k sqft6153 Idora, Cottage Grove, MN 55016Off Market
- $348,3003 bd3 ba1.7k sqft6147 Idette Ave, Cottage Grove, MN 55016Off Market
- $360,0002 bd2 ba1.3k sqft6183 Idra Ave S, Cottage Grove, MN 55016Sold
- $357,7002 bd2 ba1.3k sqft6179 Idra Ave S, Cottage Grove, MN 55016Off Market
A local agent can set up tours, give advice and negotiate with sellers.
Similar homes
- $339,9903 bd3 ba1.6k sqft6737 Hinterland Trl S, Cottage Grove, MN 55016New Construction
 NorthstarMLS as distributed by MLS GRID
 - $379,0003 bd4 ba2.5k sqft6453 Inspire Cir S, Cottage Grove, MN 55016For Sale
 MLS ID #7056576, Amy Olson Hare, Coldwell Banker Realty - Southwest Regional. NorthstarMLS as distributed by MLS GRID
 - $335,9903 bd3 ba1.6k sqft6735 Hinterland Trl S, Cottage Grove, MN 55016New ConstructionNorthstarMLS as distributed by MLS GRID
- $356,5653 bd3 ba1.6k sqft6745 Hinterland Trl S, Cottage Grove, MN 55016New ConstructionNorthstarMLS as distributed by MLS GRID
- $342,5003 bd3 ba1.8k sqft6548 Genevieve Trl, Cottage Grove, MN 55016For SaleMLS ID #7027748, Desrochers Realty Group, eXp Realty. NorthstarMLS as distributed by MLS GRID
- $339,9003 bd3 ba1.8k sqft4790 Equine Trl, Woodbury, MN 55129For SaleMLS ID #7099430, Kasey C. Lehmann, Keller Williams Select Realty. NorthstarMLS as distributed by MLS GRID
- $340,0003 bd3 ba2.2k sqft4580 Blaylock Cir, Inver Grove Heights, MN 55076For SaleMLS ID #7022350, Svetlana Kalinowski, Edina Realty, Inc.. NorthstarMLS as distributed by MLS GRID
- $369,9003 bd3 ba1.9k sqft3105 Countryside Bay Unit A, Woodbury, MN 55129For SaleMLS ID #7089475, Dena K Hodnett, RE/MAX Results. NorthstarMLS as distributed by MLS GRID
- $494,9004 bd3 ba2.5k sqft6670 Pine Arbor Blvd S, Cottage Grove, MN 55016For SaleMLS ID #7099478, Kevin J. Conoryea, Fieldstone Real Estate Specialists. NorthstarMLS as distributed by MLS GRID
- $399,0003 bd4 ba2.4k sqft4262 Corn Silk Ln, Woodbury, MN 55129For SaleMLS ID #7075838, Minu John, eXp Realty. NorthstarMLS as distributed by MLS GRID
- $415,0004 bd3 ba1.9k sqft5092 Stable View Dr, Woodbury, MN 55129For SaleMLS ID #7060066, John Ahnemann, Keller Williams Realty Integrity Lakes. NorthstarMLS as distributed by MLS GRID
- $387,5003 bd3 ba1.9k sqft11276 Crestbury Dr, Woodbury, MN 55129For SaleMLS ID #7081266, Brent Bartel, Counselor Realty, Inc.. NorthstarMLS as distributed by MLS GRID
- $410,0004 bd4 ba2.4k sqft4225 Corn Silk Way, Woodbury, MN 55129For SaleMLS ID #7088872, Karen Xiao, Longhouse Realty. NorthstarMLS as distributed by MLS GRID
- $342,3183 bd3 ba1.7k sqft1227 Lower 143rd St E, Rosemount, MN 55068For SaleMLS ID #7074368, Sue E Busch, Edina Realty, Inc.. NorthstarMLS as distributed by MLS GRID
- $374,9004 bd4 ba1.9k sqft11330 Sand Castle Dr #C, Woodbury, MN 55129For SaleMLS ID #7086759, Carmen Y McAfee, RE/MAX Results. NorthstarMLS as distributed by MLS GRID
- $334,9003 bd3 ba1.7k sqft2317 McKenney Way, Saint Paul, MN 55109For SaleMLS ID #7072003, Justin E. Fox, RE/MAX Professionals. NorthstarMLS as distributed by MLS GRID
- $349,5003 bd3 ba1.9k sqft14300 Arctic Cir, Rosemount, MN 55068For SaleMLS ID #7099981, Nicole Jelle, RE/MAX Advantage Plus. NorthstarMLS as distributed by MLS GRID
- $339,8503 bd3 ba1.8k sqft13808 Kaylemore Trl, Rosemount, MN 55068For SaleMLS ID #7082704, Mark A Nelson, Nelson Family Realty. NorthstarMLS as distributed by MLS GRID
- $299,9993 bd2 ba1.7k sqft4705 Blaylock Way #2803, Inver Grove Heights, MN 55076For SaleMLS ID #7097967, Michael J. LaBelle, LaBelle Real Estate Group Inc. NorthstarMLS as distributed by MLS GRID
- $341,5003 bd3 ba1.9k sqft2230 Gateway Curv, North Saint Paul, MN 55109For SaleMLS ID #7044266, Olsen Group, Keller Williams Premier Realty. NorthstarMLS as distributed by MLS GRID
