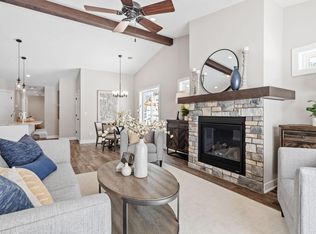
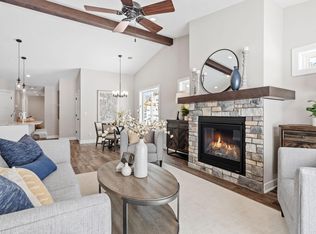
Welcome to Delaware Place! Hard to find slab on grade townhomes! Only 10 homes in this associated maintained development! All on one level! Huge owner suite with a tiled shower, double sinks, large walk-in closets, vaulted ceilings, fireplace, stainless steel appliances, granite countertops, in floor heating, central air conditioning and much much more! Model Open Sundays 12-3
Active
$414,900
2345 17th Ave E, North Saint Paul, MN 55109
2beds
1,413sqft
:
Get pre-qualified$2,804/mo
(TH) Side x Side
Built in 2025
5,206 Square Feet Lot
$412,800 Zestimate®
$294/sqft
$150/mo HOA
What's special
Slab on grade townhomesOne levelVaulted ceilingsLarge walk-in closetsHuge owner suiteStainless steel appliancesGranite countertops
- 393 days |
- 108 |
- 3 |
Zillow last checked:
Listing updated:
Listed by:
Douglas Andrus 612-750-4500,
Crown Realty LLC
Source: NorthstarMLS as distributed by MLS GRID,MLS#: 6752706
Facts & features
Interior
Bedrooms & bathrooms
- Bedrooms: 2
- Bathrooms: 2
- Full bathrooms: 2
Bedroom
- Level: Main
- Area: 182 Square Feet
- Dimensions: 14x13
Bedroom 2
- Level: Main
- Area: 121 Square Feet
- Dimensions: 11x11
Dining room
- Level: Main
- Area: 99 Square Feet
- Dimensions: 11x9
Kitchen
- Level: Main
- Area: 120 Square Feet
- Dimensions: 12x10
Living room
- Level: Main
- Area: 221 Square Feet
- Dimensions: 17x13
Heating
- Forced Air, In-Floor Heating
Cooling
- Central Air
Appliances
- Included: Air-To-Air Exchanger, Dishwasher, Microwave, Range, Refrigerator, Stainless Steel Appliance(s)
- Laundry: Laundry Room, Main Level
Features
- Basement: None
- Number of fireplaces: 1
- Fireplace features: Gas
Interior area
- Total structure area: 1,413
- Total interior livable area: 1,413 sqft
- Finished area above ground: 1,413
- Finished area below ground: 0
Property
Parking
- Total spaces: 2
- Parking features: Attached, Asphalt
- Attached garage spaces: 2
- Details: Garage Dimensions (21x20), Garage Door Height (7), Garage Door Width (16)
Accessibility
- Accessibility features: Hallways 42"+, Door Lever Handles, No Stairs External, No Stairs Internal
Features
- Levels: One
- Stories: 1
- Patio & porch: Patio
Lot
- Size: 5,206 Square Feet
- Dimensions: 38 x 137
Details
- Foundation area: 1413
- Parcel number: 00010
- Zoning description: Residential-Single Family
Construction
Type & style
- Home type: Townhouse
- Property subtype: (TH) Side x Side
- Attached to another structure: Yes
Materials
- Roof: Asphalt
Condition
- New construction: Yes
- Year built: 2025
Details
- Builder name: ANDRUS BUILT LLC
Utilities & green energy
- Electric: 200+ Amp Service
- Gas: Natural Gas
- Sewer: City Sewer/Connected
- Water: City Water/Connected
Community & HOA
Community
- Subdivision: Delaware Place
HOA
- Has HOA: Yes
- Services included: Lawn Care, Maintenance Grounds, Snow Removal
- HOA fee: $150 monthly
- HOA name: Advantage Townhome Management
- HOA phone: 651-429-2223
Location
- Region: North Saint Paul
Financial & listing details
- Price per square foot: $294/sqft
- Annual tax amount: $1,000
- Date on market: 7/11/2025
- Cumulative days on market: 150 days
Estimated market value
$412,800
$392,000 - $433,000
$2,348/mo
Price history
| Date | Event | Price |
|---|---|---|
| 8/21/2025 | Price change | $414,900-2.4%$294/sqft |
Source:  NorthstarMLS as distributed by MLS GRID #6752706 Report a problem NorthstarMLS as distributed by MLS GRID #6752706 Report a problem | ||
| 7/11/2025 | Listed for sale | $424,900-4.9%$301/sqft |
Source: NorthstarMLS as distributed by MLS GRID #6752706 Report a problem | ||
| 7/11/2025 | Listing removed | $446,700$316/sqft |
Source: NorthstarMLS as distributed by MLS GRID #6680904 Report a problem | ||
| 4/2/2025 | Price change | $446,700-3.9%$316/sqft |
Source: NorthstarMLS as distributed by MLS GRID #6680904 Report a problem | ||
| 3/6/2025 | Listed for sale | $464,900$329/sqft |
Source: NorthstarMLS as distributed by MLS GRID #6680904 Report a problem | ||
Public tax history
Tax history is unavailable.
Monthly payment
Est. payment
Payment breakdown
Explore the cost of this home by adjusting the details. Changes won't be saved.Climate risks
Neighborhood: 55109
Nearby schools
GreatSchools rating
- 3/10Richardson Elementary SchoolGrades: PK-5Distance: 0.2 mi
- 3/10John Glenn Middle SchoolGrades: 6-8Distance: 1.9 mi
- NA622 Alternative Middle/High SchoolGrades: 6-12Distance: 0.5 mi
- $414,9002 bd2 ba1.4k sqft2339 17th Ave E, North Saint Paul, MN 55109Sold
- $414,9002 bd2 ba1.4k sqft2333 17th Ave E, North Saint Paul, MN 55109New Construction
- $389,9002 bd2 ba1.4k sqft2327 17th Ave E, North Saint Paul, MN 55109New Construction
- $468,4082 bd2 ba1.5k sqft2654 Delaware Ave, North Saint Paul, MN 55109Sold
- $470,1502 bd2 ba1.5k sqft2662 N Delaware Ave, Saint Paul, MN 55109Sold
- $409,1752 bd2 ba1.4k sqft2317 17th Ave E, North Saint Paul, MN 55109Pending
- $390,7002 bd2 ba1.4k sqft2321 17th Ave E, North Saint Paul, MN 55109Pending
- $374,6002 bd2 ba1.4k sqft2339 17th Ave E, North Saint Paul, MN 55109Off Market
A local agent can set up tours, give advice and negotiate with sellers.
Similar homes
- $414,9002 bd2 ba1.4k sqft2333 17th Ave E, North Saint Paul, MN 55109New Construction
 MLS ID #6752705, Douglas Andrus, Crown Realty LLC. NorthstarMLS as distributed by MLS GRID
 - $389,9002 bd2 ba1.4k sqft2327 17th Ave E, North Saint Paul, MN 55109New ConstructionMLS ID #6752708, Douglas Andrus, Crown Realty LLC. NorthstarMLS as distributed by MLS GRID
- $341,5003 bd3 ba1.9k sqft2230 Gateway Curv, North Saint Paul, MN 55109For Sale
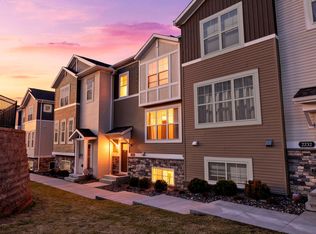 MLS ID #7044266, Olsen Group, Keller Williams Premier Realty. NorthstarMLS as distributed by MLS GRID
 - $334,9003 bd3 ba1.7k sqft2317 McKenney Way, Saint Paul, MN 55109For Sale
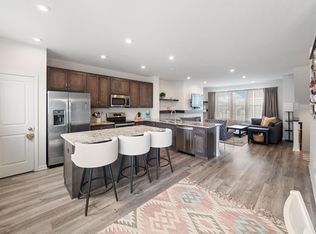 MLS ID #7072003, Caroline M. Anderson, RE/MAX Professionals. NorthstarMLS as distributed by MLS GRID
 - $359,9004 bd3 ba1.9k sqft2280 Polar Way, North Saint Paul, MN 55109For SaleMLS ID #7018879, Scott Parkin, Verve Realty. NorthstarMLS as distributed by MLS GRID
- $422,9002 bd2 ba1.7k sqft682 Bibeau Ct, Saint Paul, MN 55127For SaleMLS ID #7117190, Nicole Watson, Pemberton RE. NorthstarMLS as distributed by MLS GRID
- $414,5003 bd3 ba1.9k sqft11255 Crestbury Dr, Woodbury, MN 55129For SaleMLS ID #7123558, Sheri Wessel, Keller Williams Premier Realty. NorthstarMLS as distributed by MLS GRID
- $414,9003 bd3 ba1.9k sqft9607 4th St N, Lake Elmo, MN 55042For SaleMLS ID #7100013, Erin Smiler, Pemberton RE. NorthstarMLS as distributed by MLS GRID
- $369,0003 bd3 ba1.8k sqft11335 Brookview Rd, Woodbury, MN 55129For SaleMLS ID #7124064, Steven Petersen, Coldwell Banker Realty. NorthstarMLS as distributed by MLS GRID
- $274,9002 bd2 ba1.3k sqft1256 County Road D E APT 101, Maplewood, MN 55109For SaleMLS ID #7096764, Lindsay Bacigalupo, Engel & Volkers Minneapolis. NorthstarMLS as distributed by MLS GRID
- $450,0003 bd3 ba1.9k sqft2857 Lexington Pl N, Roseville, MN 55113For SaleMLS ID #7088716, Amber Steiner, LPT Realty, LLC. NorthstarMLS as distributed by MLS GRID
- $325,0002 bd3 ba1.6k sqft1208 Timber Way, Stillwater, MN 55082For SaleMLS ID #7114544, Colin Burkholder, Pemberton RE. NorthstarMLS as distributed by MLS GRID
- $345,0002 bd2 ba1.5k sqft7632 Newbury Rd, Woodbury, MN 55125For SaleMLS ID #7111226, Darin Bjerknes - Minnesotan, Real Broker, LLC. NorthstarMLS as distributed by MLS GRID
- $384,1903 bd3 ba1.8k sqft3080 Cedar St, Little Canada, MN 55117New ConstructionNorthstarMLS as distributed by MLS GRID
- $429,9003 bd3 ba1.9k sqft173 Junco Rd N, Lake Elmo, MN 55042For SaleMLS ID #7083348, Laurie A. Dick, Real Broker, LLC. NorthstarMLS as distributed by MLS GRID
- $365,0002 bd2 ba1.2k sqft2872 Long Lake Dr, Stillwater, MN 55082For SaleMLS ID #7091058, Kristin Monge, Edina Realty, Inc.. NorthstarMLS as distributed by MLS GRID
- $389,9003 bd3 ba1.8k sqft11321 Brookview Rd, Woodbury, MN 55129For SaleMLS ID #7112967, Stephane Andre Cattelin, Coldwell Banker Realty - Lakes. NorthstarMLS as distributed by MLS GRID
- $359,9903 bd3 ba1.8k sqft3015 Basswood St, Little Canada, MN 55117New ConstructionMLS ID #7056734, Lennar Minnesota, Lennar Sales Corp. NorthstarMLS as distributed by MLS GRID
- $465,0004 bd3 ba2k sqft2864 Lexington Pl N, Roseville, MN 55113For SaleMLS ID #7062429, John Craig, Edina Realty, Inc.. NorthstarMLS as distributed by MLS GRID
- $374,9003 bd3 ba1.9k sqft11327 Brookview Rd, Woodbury, MN 55129For SaleMLS ID #7116940, Scott A Lindquist, Imagine Realty. NorthstarMLS as distributed by MLS GRID
