Welcome to this beautifully maintained Hans Hagen/MI Homes-built Prescott, offering the ease of association-maintained living in a fantastic location! This pristine home features an open and inviting main level with luxury vinyl plank flooring, a cozy fireplace, and a versatile flex room ideal for a home office or additional living space. The bright kitchen showcases white cabinetry, quartz countertops, stainless steel appliances, and an open layout perfect for everyday living and entertaining. Upstairs, you'll find three bedrooms and the convenience of an upper-level laundry room. The finished lower-level recreation room provides even more space to relax, work, or entertain. Complete with a two-car garage and easy access to both downtown Minneapolis and St. Paul. Enjoy the Gateway State Trail just moments away for biking and recreation. Exceptionally cared for and move-in ready!
Active
$382,000
2193 Gateway Curv, North Saint Paul, MN 55109
3beds
2,336sqft
(TH) Side x Side
Built in 2021
1,306 Square Feet Lot
$381,400 Zestimate®
$164/sqft
$311/mo HOA
What's special
Cozy fireplaceTwo-car garageStainless steel appliancesFinished lower-level recreation roomLuxury vinyl plank flooringBright kitchenWhite cabinetry
- 66 days
- 98
- 20
Zillow last checked:
Listing updated:
Listed by:
Joseph Kirk 612-834-9054,
Lakes Sotheby's International Realty,
Kelly Kirk 612-618-4145
Source: NorthstarMLS as distributed by MLS GRID,MLS#: 7085164
Facts & features
Interior
Bedrooms & bathrooms
- Bedrooms: 3
- Bathrooms: 3
- Full bathrooms: 1
- 3/4 bathrooms: 1
- 1/2 bathrooms: 1
Bedroom
- Level: Upper
- Area: 180 Square Feet
- Dimensions: 15x12
Bedroom 2
- Level: Upper
- Area: 100 Square Feet
- Dimensions: 10x10
Bedroom 3
- Level: Upper
- Area: 100 Square Feet
- Dimensions: 10x10
Dining room
- Level: Main
- Area: 150 Square Feet
- Dimensions: 15x10
Family room
- Level: Main
- Area: 255 Square Feet
- Dimensions: 17x15
Flex room
- Level: Main
- Area: 130 Square Feet
- Dimensions: 13x10
Kitchen
- Level: Main
- Area: 176 Square Feet
- Dimensions: 16x11
Laundry
- Level: Upper
- Area: 54 Square Feet
- Dimensions: 09x06
Recreation room
- Level: Lower
- Area: 234 Square Feet
- Dimensions: 18x13
Heating
- Forced Air, Fireplace(s)
Cooling
- Central Air
Appliances
- Included: Dishwasher, Disposal, Dryer, Microwave, Range, Refrigerator, Stainless Steel Appliance(s), Washer
- Laundry: Laundry Closet, Upper Level
Features
- Basement: Finished,Full
- Number of fireplaces: 1
- Fireplace features: Electric, Family Room
Interior area
- Total structure area: 2,336
- Total interior livable area: 2,336 sqft
- Finished area above ground: 1,937
- Finished area below ground: 399
Property
Parking
- Total spaces: 2
- Parking features: Attached, Asphalt, Garage Door Opener, Tuckunder Garage
- Attached garage spaces: 2
- Has uncovered spaces: Yes
Accessibility
- Accessibility features: None
Features
- Levels: Two
- Stories: 2
- Patio & porch: Deck
- Pool features: None
- Fencing: None
Lot
- Size: 1,306 Square Feet
- Features: Tree Coverage - Light
Details
- Foundation area: 807
- Parcel number: 122922330143
- Zoning description: Residential-Single Family
Construction
Type & style
- Home type: Townhouse
- Property subtype: (TH) Side x Side
- Attached to another structure: Yes
Materials
- Roof: Age 8 Years or Less,Asphalt
Condition
- New construction: No
- Year built: 2021
Utilities & green energy
- Electric: Circuit Breakers
- Gas: Natural Gas
- Sewer: City Sewer/Connected
- Water: City Water/Connected
Community & HOA
Community
- Subdivision: Cic 830 Mcknight Twnhms 2nd Add
HOA
- Has HOA: Yes
- Amenities included: Other
- Services included: Maintenance Structure, Hazard Insurance, Lawn Care, Maintenance Grounds, Professional Mgmt, Snow Removal
- HOA fee: $311 monthly
- HOA name: Omega Management
- HOA phone: 763-449-9100
Location
- Region: North Saint Paul
Financial & listing details
- Price per square foot: $164/sqft
- Date on market: 8/13/2026
- Road surface type: Paved
Estimated market value
$381,400
$362,000 - $400,000
$2,959/mo
Price history
| Date | Event | Price |
|---|---|---|
| 8/13/2026 | Listed for sale | $382,000+2.6%$164/sqft |
Source:  NorthstarMLS as distributed by MLS GRID #7085164 Report a problem NorthstarMLS as distributed by MLS GRID #7085164 Report a problem | ||
| 7/9/2021 | Sold | $372,235-3.4%$159/sqft |
Source: NorthstarMLS as distributed by MLS GRID #5724634 Report a problem | ||
| 4/9/2021 | Pending sale | $385,235$165/sqft |
Source: NorthstarMLS as distributed by MLS GRID #5724634 Report a problem | ||
| 3/30/2021 | Price change | $385,235+1.3%$165/sqft |
Source: NorthstarMLS as distributed by MLS GRID #5724634 Report a problem | ||
| 3/16/2021 | Price change | $380,235+1.9%$163/sqft |
Source: NorthstarMLS as distributed by MLS GRID #5724634 Report a problem | ||
| 3/15/2021 | Listed for sale | $373,235$160/sqft |
Source: NorthstarMLS as distributed by MLS GRID #5724634 Report a problem | ||
Public tax history
Tax history is unavailable.
Monthly payment
Est. payment
Payment breakdown
Explore the cost of this home by adjusting the details. Changes won't be saved.Climate risks
Neighborhood: 55109
Similar homes
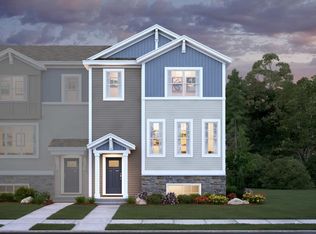
- $334,9003 bd3 ba1.9k sqft2217 Gateway Curv, North Saint Paul, MN 55109For Sale

 MLS ID #7116975, Charlie Singerhouse, Real Broker LLC. NorthstarMLS as distributed by MLS GRID
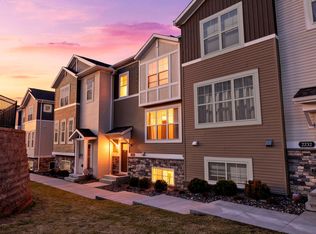
 - $341,5003 bd3 ba1.9k sqft2230 Gateway Curv, North Saint Paul, MN 55109For Sale
 MLS ID #7044266, Olsen Group, Keller Williams Premier Realty. NorthstarMLS as distributed by MLS GRID
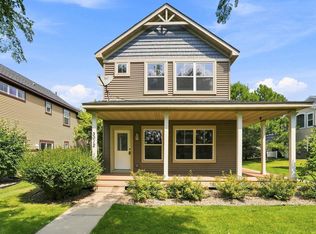
 - $349,9003 bd3 ba1.8k sqft3012 Cottage Ln N, Maplewood, MN 55109For Sale
 MLS ID #7118526, Corey McCracken, RE/MAX Professionals. NorthstarMLS as distributed by MLS GRID
 - $414,9002 bd2 ba1.4k sqft2345 17th Ave E, North Saint Paul, MN 55109New Construction
 MLS ID #7150275, Douglas Andrus, Crown Realty LLC. NorthstarMLS as distributed by MLS GRID
 - $414,9002 bd2 ba1.4k sqft2333 17th Ave E, North Saint Paul, MN 55109New ConstructionMLS ID #7150272, Douglas Andrus, Crown Realty LLC. NorthstarMLS as distributed by MLS GRID
- $366,9853 bd3 ba1.7k sqft4042 Hayward Ave N, Oakdale, MN 55128New ConstructionNorthstarMLS as distributed by MLS GRID
- $314,9004 bd3 ba2k sqft1686 Village Trl E Unit 2, Maplewood, MN 55109For SaleMLS ID #7144382, Ryan Fischer, RE/MAX Results. NorthstarMLS as distributed by MLS GRID
- $389,9903 bd3 ba1.8k sqft4226 Hayward Ave N, Oakdale, MN 55128New ConstructionNorthstarMLS as distributed by MLS GRID
- $375,0003 bd3 ba1.9k sqft1470 Old Highway 8, Saint Paul, MN 55112For SaleMLS ID #7108701, Danie Lo, Keller Williams Realty Integrity Lakes. NorthstarMLS as distributed by MLS GRID
- $400,0003 bd3 ba1.8k sqft9653 4th Street Ln N, Lake Elmo, MN 55042For SaleMLS ID #7144590, Nicole Y Wang, RE/MAX Results. NorthstarMLS as distributed by MLS GRID
- $275,0003 bd3 ba1.7k sqft1289 County Road D Cir E #A, Maplewood, MN 55109For SaleMLS ID #7126377, James Sanchez, GRI, White Bear Lake Realty. NorthstarMLS as distributed by MLS GRID
- $379,9003 bd3 ba1.8k sqft11321 Brookview Rd, Woodbury, MN 55129For SaleMLS ID #7112967, Stephane Andre Cattelin, Coldwell Banker Realty - Lakes. NorthstarMLS as distributed by MLS GRID
- $399,9003 bd3 ba1.8k sqft9729 4th St N, Lake Elmo, MN 55042For SaleMLS ID #7126299, John E Morgan, eXp Realty. NorthstarMLS as distributed by MLS GRID
- $365,0003 bd3 ba1.8k sqft11335 Brookview Rd, Woodbury, MN 55129For SaleMLS ID #7124064, Steven Petersen, Coldwell Banker Realty. NorthstarMLS as distributed by MLS GRID
- $390,0003 bd3 ba2.1k sqft6533 Jody Ave S, Cottage Grove, MN 55016For SaleMLS ID #7116562, Caleb Carlson, Real Broker, LLC. NorthstarMLS as distributed by MLS GRID
- $350,0003 bd3 ba2.2k sqft8658 London Cir NE #B, Minneapolis, MN 55449For SaleMLS ID #7157272, Paige E Severson, Keller Williams Realty Integrity Lakes. NorthstarMLS as distributed by MLS GRID
- $379,9003 bd3 ba2.2k sqft3617 76th Ln E, Inver Grove Heights, MN 55076For SaleMLS ID #6813608, Svetlana Kalinowski, Edina Realty, Inc.. NorthstarMLS as distributed by MLS GRID
- $339,9903 bd3 ba1.7k sqft4050 Hayward Ave N, Oakdale, MN 55128New ConstructionNorthstarMLS as distributed by MLS GRID
- $440,0004 bd3 ba2k sqft2864 Lexington Pl N, Roseville, MN 55113For SaleMLS ID #7128590, John Craig, Edina Realty, Inc.. NorthstarMLS as distributed by MLS GRID
- $394,9903 bd3 ba2k sqft8760 Island Trail Echo N #C, Lake Elmo, MN 55001New ConstructionMLS ID #7141757, Louis Alan Sorrell, M/I Homes. NorthstarMLS as distributed by MLS GRID
