2278 Polar Way, North St. Paul is a warm, inviting home tucked into a well-established neighborhood where community charm, everyday convenience, and outdoor adventure come together beautifully. This property offers a comfortable layout, flexible living spaces, and a location that makes it easy to enjoy both quiet moments at home and everything the east metro has to offer.
Step inside and you’ll immediately feel at ease. The main living areas are filled with natural light, creating a bright and welcoming atmosphere that works just as well for relaxed evenings as it does for entertaining. The living room provides a cozy gathering space, while the adjacent dining area makes everyday meals and special occasions effortless. The kitchen is thoughtfully laid out with ample cabinet and counter space, keeping cooking practical and enjoyable—whether you’re whipping up a quick weekday dinner or trying out a new weekend recipe.
Bedrooms are comfortably sized and offer peaceful retreats with flexibility for guests, a home office, or creative space. Bathrooms are conveniently located to support daily routines with ease. Additional living space gives you options—think movie zone, workout area, hobby room, or that “extra room” everyone secretly loves because it can be whatever you need it to be. The attached garage adds everyday practicality, especially during Minnesota winters, while also providing extra storage space.
Outside, the yard offers plenty of room to relax, play, garden, or grill. Whether you’re enjoying summer evenings outdoors, watching the seasons change, or simply soaking in the quiet of the neighborhood, this space is ready to become your personal outdoor retreat. The surrounding streets are calm and walkable, adding to the welcoming neighborhood feel.
The location truly shines. North St. Paul is known for its strong sense of community, charming downtown, and abundance of parks and trails. You’re just minutes from Casey Lake Park, a local favorite featuring walking paths, fishing, playgrounds, and picnic areas. The Gateway State Trail is also nearby, offering miles of paved trails for biking, running, and walking that connect you to Maplewood, Stillwater, and beyond. Polar Lakes Park and several neighborhood green spaces add even more outdoor options close to home.
Daily errands are a breeze with nearby shopping and dining options including Target, Cub Foods, Aldi, Menards, and Walmart, along with a variety of local restaurants, coffee shops, and takeout spots. Downtown North St. Paul offers small-town charm with community events, local businesses, and seasonal festivals that bring neighbors together throughout the year. For expanded shopping, dining, and entertainment, you’re just a short drive from Maplewood Mall and the broader east metro retail corridor.
Commuters will appreciate easy access to Highway 36, I-694, and Highway 61, making travel to downtown St. Paul, Minneapolis, and surrounding suburbs straightforward and convenient. Whether you’re heading to work, school, or a weekend adventure, this location keeps you well connected without sacrificing a residential feel.
2278 Polar Way offers the perfect blend of comfort, flexibility, and location. With inviting living spaces, a usable yard, and proximity to parks, trails, shops, dining, and community amenities, this home is ready to support your next chapter. Come take a look, explore the neighborhood, and imagine the lifestyle waiting for you in North St. Paul—easygoing, connected, and full of everyday possibilities.
Active with contingency
Price cut: $10K (6/24)
$369,900
2278 Polar Way, North Saint Paul, MN 55109
3beds
2,336sqft
:
Get pre-qualified$2,701/mo
(TH) Side x Side
Built in 2021
1,306 Square Feet Lot
$368,700 Zestimate®
$158/sqft
$311/mo HOA
What's special
- 187 days |
- 247 |
- 16 |
Zillow last checked:
Listing updated:
Listed by:
Justin Long 612-236-3324,
Real Broker, LLC,
Sabby Group 612-600-6000
Source: NorthstarMLS as distributed by MLS GRID,MLS#: 7008807
Facts & features
Interior
Bedrooms & bathrooms
- Bedrooms: 3
- Bathrooms: 3
- Full bathrooms: 1
- 3/4 bathrooms: 1
- 1/2 bathrooms: 1
Bedroom
- Level: Upper
- Area: 195 Square Feet
- Dimensions: 15x13
Bedroom 2
- Level: Upper
- Area: 121 Square Feet
- Dimensions: 11x11
Bedroom 3
- Level: Upper
- Area: 132 Square Feet
- Dimensions: 11x12
Dining room
- Level: Main
- Area: 150 Square Feet
- Dimensions: 15x10
Family room
- Level: Main
- Area: 255 Square Feet
- Dimensions: 15x17
Flex room
- Level: Main
- Area: 130 Square Feet
- Dimensions: 10x13
Kitchen
- Level: Main
- Area: 176 Square Feet
- Dimensions: 11x16
Recreation room
- Level: Lower
- Area: 234 Square Feet
- Dimensions: 13x18
Heating
- Forced Air
Cooling
- Central Air
Appliances
- Included: Dishwasher, Microwave, Range, Refrigerator
Features
- Basement: Finished,Partial
- Number of fireplaces: 1
- Fireplace features: Electric, Family Room
Interior area
- Total structure area: 2,336
- Total interior livable area: 2,336 sqft
- Finished area above ground: 1,937
- Finished area below ground: 399
Video & virtual tour
Property
Parking
- Total spaces: 2
- Parking features: Attached, Asphalt, Garage Door Opener, Tandem Garage, Tuckunder Garage
- Attached garage spaces: 2
- Has uncovered spaces: Yes
Accessibility
- Accessibility features: None
Features
- Levels: Two
- Stories: 2
Lot
- Size: 1,306 Square Feet
- Dimensions: 24 x 60 x 24 x 60
- Features: Sod Included in Price, Tree Coverage - Light
Details
- Foundation area: 807
- Parcel number: 122922330148
- Zoning description: Residential-Single Family
Construction
Type & style
- Home type: Townhouse
- Property subtype: (TH) Side x Side
- Attached to another structure: Yes
Materials
- Roof: Asphalt
Condition
- New construction: No
- Year built: 2021
Utilities & green energy
- Gas: Natural Gas
- Sewer: City Sewer/Connected
- Water: City Water/Connected
Community & HOA
HOA
- Has HOA: Yes
- Amenities included: Other
- Services included: Maintenance Structure, Hazard Insurance, Lawn Care, Maintenance Grounds, Professional Mgmt, Snow Removal
- HOA fee: $311 monthly
- HOA name: Omega Management
- HOA phone: 763-449-9100
Location
- Region: North Saint Paul
Financial & listing details
- Price per square foot: $158/sqft
- Tax assessed value: $379,500
- Annual tax amount: $5,876
- Date on market: 1/20/2026
- Cumulative days on market: 179 days
- Road surface type: Paved
Estimated market value
$368,700
$350,000 - $387,000
$3,184/mo
Price history
| Date | Event | Price |
|---|---|---|
| 6/24/2026 | Price change | $369,900-2.6%$158/sqft |
Source:  NorthstarMLS as distributed by MLS GRID #7008807 Report a problem NorthstarMLS as distributed by MLS GRID #7008807 Report a problem | ||
| 3/19/2026 | Price change | $379,900-2.6%$163/sqft |
Source: NorthstarMLS as distributed by MLS GRID #7008807 Report a problem | ||
| 1/29/2026 | Listed for sale | $389,900+12.2%$167/sqft |
Source: NorthstarMLS as distributed by MLS GRID #7008807 Report a problem | ||
| 9/13/2024 | Listing removed | $2,850$1/sqft |
Source: Zillow Rentals Report a problem | ||
| 8/16/2024 | Listed for rent | $2,850$1/sqft |
Source: Zillow Rentals Report a problem | ||
| 3/23/2021 | Sold | $347,605$149/sqft |
Source: NorthstarMLS as distributed by MLS GRID #5711731 Report a problem | ||
| 2/11/2021 | Pending sale | $347,605$149/sqft |
Source: NorthstarMLS as distributed by MLS GRID #5711731 Report a problem | ||
Public tax history
| Year | Property taxes | Tax assessment |
|---|---|---|
| 2025 | $5,876 +6.1% | $379,500 +2.8% |
| 2024 | $5,536 +3.2% | $369,100 -4.6% |
| 2023 | $5,362 +309.9% | $387,000 +2.3% |
| 2022 | $1,308 +246% | $378,200 +438.7% |
| 2021 | $378 | $70,200 |
Find assessor info on the county website
Monthly payment
Est. payment
Payment breakdown
Explore the cost of this home by adjusting the details. Changes won't be saved.Climate risks
Neighborhood: 55109
Nearby schools
GreatSchools rating
- 4/10Cowern Elementary SchoolGrades: PK-5Distance: 0.6 mi
- 3/10John Glenn Middle SchoolGrades: 6-8Distance: 1.5 mi
- NAWebster K-12Grades: K-12Distance: 0.4 mi
- $377,3003 bd2 ba2.3k sqft2279 Polar Way, North Saint Paul, MN 55109Off Market
- $413,3003 bd2 ba2.3k sqft2279 Polar Way, Saint Paul, MN 55109Off Market
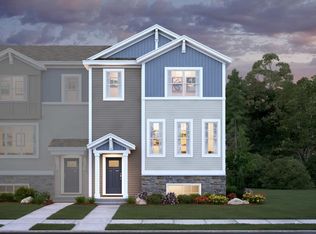
- $346,5003 bd2 ba2.1k sqft2281 Polar Way, North Saint Paul, MN 55109Off Market

- $379,4003 bd2 ba2k sqft2281 Polar Way, Saint Paul, MN 55109Off Market

- $342,3003 bd2 ba2k sqft2282 Polar Way, North Saint Paul, MN 55109Off Market
- $343,0003 bd3 ba2k sqft2282 Polar Way, Saint Paul, MN 55109Off Market
- $367,5003 bd2 ba1.9k sqft2283 Polar Way, Saint Paul, MN 55109Off Market
- $339,9003 bd3 ba1.9k sqft2283 Polar Way, North Saint Paul, MN 55109For Sale
A local agent can set up tours, give advice and negotiate with sellers.
Similar homes
- $379,9003 bd3 ba2.2k sqft2217 Gateway Hill Rd N, North Saint Paul, MN 55109For Sale

 MLS ID #7101071, Danielle Bickham Pelton, Cardinal Realty Co.. NorthstarMLS as distributed by MLS GRID
 - $341,5003 bd3 ba1.9k sqft2230 Gateway Curv, North Saint Paul, MN 55109For Sale
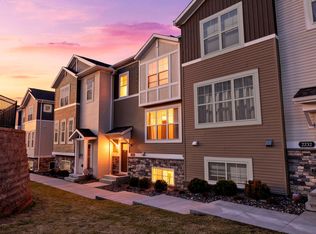 MLS ID #7044266, Olsen Group, Keller Williams Premier Realty. NorthstarMLS as distributed by MLS GRID
 - $340,0003 bd3 ba1.9k sqft2214 Gateway Curv, North Saint Paul, MN 55109For Sale
 MLS ID #7050265, Annie Crawford, Real Broker, LLC. NorthstarMLS as distributed by MLS GRID
 - $359,9004 bd3 ba1.9k sqft2280 Polar Way, North Saint Paul, MN 55109For Sale
 MLS ID #7018879, Scott Parkin, Verve Realty. NorthstarMLS as distributed by MLS GRID
 - $334,9003 bd3 ba1.7k sqft2317 McKenney Way, Saint Paul, MN 55109For SaleMLS ID #7072003, Justin E. Fox, RE/MAX Professionals. NorthstarMLS as distributed by MLS GRID
- $400,0003 bd3 ba2k sqft7574 38th St N, Oakdale, MN 55128For SaleMLS ID #7061688, Benjamin Mattson, Keller Williams Realty Integrity Lakes. NorthstarMLS as distributed by MLS GRID
- $389,9002 bd2 ba1.4k sqft2327 17th Ave E, North Saint Paul, MN 55109New ConstructionMLS ID #6752708, Douglas Andrus, Crown Realty LLC. NorthstarMLS as distributed by MLS GRID
- $348,9003 bd3 ba1.7k sqft3040 Cedar St, Little Canada, MN 55117For SaleMLS ID #7106452, Stephanie C Walgrave, Redfin Corporation. NorthstarMLS as distributed by MLS GRID
- $324,0003 bd4 ba1.9k sqft611 Whitall St, Saint Paul, MN 55130For SaleMLS ID #7114539, Tim Sheetz, CRS, CLHMS, RE/MAX Results. NorthstarMLS as distributed by MLS GRID
- $359,9903 bd3 ba1.8k sqft3015 Basswood St, Little Canada, MN 55117New ConstructionMLS ID #7056734, Lennar Minnesota, Lennar Sales Corp. NorthstarMLS as distributed by MLS GRID
- $414,9002 bd2 ba1.4k sqft2345 17th Ave E, North Saint Paul, MN 55109New ConstructionMLS ID #6752706, Douglas Andrus, Crown Realty LLC. NorthstarMLS as distributed by MLS GRID
- $414,9002 bd2 ba1.4k sqft2333 17th Ave E, North Saint Paul, MN 55109New ConstructionMLS ID #6752705, Douglas Andrus, Crown Realty LLC. NorthstarMLS as distributed by MLS GRID
- $375,0003 bd3 ba2.1k sqft781 Midtown Ln, New Brighton, MN 55112For SaleMLS ID #7099353, Eddy Hatab, Bridge Realty, LLC. NorthstarMLS as distributed by MLS GRID
- $339,9003 bd3 ba1.7k sqft11020 Yalta St #C, Blaine, MN 55449For SaleMLS ID #7114116, Jordan Eatherton, Pemberton RE. NorthstarMLS as distributed by MLS GRID
- $374,9004 bd4 ba1.9k sqft11330 Sand Castle Dr #C, Woodbury, MN 55129For SaleMLS ID #7086759, Carmen Y McAfee, RE/MAX Results. NorthstarMLS as distributed by MLS GRID
- $360,0003 bd3 ba1.8k sqft4306 122nd Ln NE Unit E, Blaine, MN 55449For SaleMLS ID #7058194, Peter T. Heryla, GRI, RE/MAX Synergy. NorthstarMLS as distributed by MLS GRID
- $379,9003 bd3 ba2.2k sqft3617 76th Ln E, Inver Grove Heights, MN 55076For SaleMLS ID #6813608, Svetlana Kalinowski, Edina Realty, Inc.. NorthstarMLS as distributed by MLS GRID
- $305,0003 bd3 ba1.8k sqft100 Primrose Ct, Vadnais Heights, MN 55127For SaleMLS ID #7105659, Colin V Miller, RE/MAX Results. NorthstarMLS as distributed by MLS GRID
- $379,0003 bd4 ba2.5k sqft6453 Inspire Cir S, Cottage Grove, MN 55016For SaleMLS ID #7056576, Amy Olson Hare, Coldwell Banker Realty - Southwest Regional. NorthstarMLS as distributed by MLS GRID
- $329,9004 bd3 ba1.9k sqft2155 Ivy Ave E #1, Saint Paul, MN 55119New ConstructionMLS ID #7043741, Emily E Green, Sandy Green Realty, Inc.. NorthstarMLS as distributed by MLS GRID
