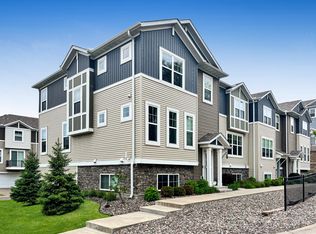
Modern Luxury Meets Effortless Living. This move-in ready townhome perfectly balances convenience and tranquility. Featuring a spacious kitchen with granite countertops and a unique wrap-around fireplace mantel that serves as a stunning living room focal point, we’ve further elevated the home with modern updates: new cabinet hardware, chic matte black bathroom fixtures, a stylish dining room light, and a master bedroom ceiling fan. You’ll also love the permanent overhead storage system in the garage—keeping your home organized and clutter-free.
Located in a quiet, meticulously maintained complex, you’re just steps from the Gateway State Trail, offering miles of nature right outside your door. Commuters enjoy quick, direct access to Highway 36 for easy trips to downtown St. Paul or Stillwater. Best of all, you are less than a mile from the charm and shops of downtown North St. Paul, giving you the best of neighborhood living.
Active
Price cut: $10K (7/21)
$339,900
2283 Polar Way, North Saint Paul, MN 55109
3beds
1,931sqft
:
Get pre-qualified$2,508/mo
(TH) Side x Side
Built in 2021
1,306 Square Feet Lot
$338,700 Zestimate®
$176/sqft
$311/mo HOA
What's special
Unique wrap-around fireplace mantelModern updatesMaster bedroom ceiling fanQuiet meticulously maintained complexNew cabinet hardwareStylish dining room light
- 42 days |
- 437 |
- 16 |
Zillow last checked:
Listing updated:
Listed by:
John Harvey 612-805-5555,
POP Realty MN
Source: NorthstarMLS as distributed by MLS GRID,MLS#: 7090734
Facts & features
Interior
Bedrooms & bathrooms
- Bedrooms: 3
- Bathrooms: 3
- Full bathrooms: 1
- 3/4 bathrooms: 1
- 1/2 bathrooms: 1
Bedroom
- Level: Upper
- Area: 180 Square Feet
- Dimensions: 15x12
Bedroom 2
- Level: Upper
- Area: 100 Square Feet
- Dimensions: 10x10
Bedroom 3
- Level: Upper
- Area: 100 Square Feet
- Dimensions: 10x10
Dining room
- Level: Main
- Area: 150 Square Feet
- Dimensions: 15x10
Family room
- Level: Main
- Area: 255 Square Feet
- Dimensions: 15x17
Kitchen
- Level: Main
- Area: 176 Square Feet
- Dimensions: 11x16
Recreation room
- Level: Lower
- Area: 156 Square Feet
- Dimensions: 12x13
Heating
- Forced Air
Cooling
- Central Air
Appliances
- Included: Air-To-Air Exchanger, Dishwasher, Dryer, Electric Water Heater, Humidifier, Microwave, Range, Refrigerator, Washer
Features
- Basement: None
- Number of fireplaces: 1
- Fireplace features: Electric, Family Room
Interior area
- Total structure area: 1,931
- Total interior livable area: 1,931 sqft
- Finished area above ground: 1,621
- Finished area below ground: 310
Property
Parking
- Total spaces: 2
- Parking features: Attached, Asphalt, Garage Door Opener, Tuckunder Garage
- Attached garage spaces: 2
- Has uncovered spaces: Yes
Accessibility
- Accessibility features: None
Features
- Levels: Two
- Stories: 2
Lot
- Size: 1,306 Square Feet
- Dimensions: 24 x 60 x 24 x 60
- Features: Sod Included in Price, Tree Coverage - Light
Details
- Foundation area: 805
- Parcel number: 122922330153
- Zoning description: Residential-Single Family
Construction
Type & style
- Home type: Townhouse
- Property subtype: (TH) Side x Side
- Attached to another structure: Yes
Materials
- Roof: Age 8 Years or Less,Asphalt
Condition
- New construction: No
- Year built: 2021
Utilities & green energy
- Gas: Natural Gas
- Sewer: City Sewer/Connected
- Water: City Water/Connected
Community & HOA
Community
- Security: Fire Sprinkler System
HOA
- Has HOA: Yes
- Amenities included: Fire Sprinkler System, Other
- Services included: Maintenance Structure, Hazard Insurance, Lawn Care, Maintenance Grounds, Professional Mgmt, Sanitation, Snow Removal
- HOA fee: $311 monthly
- HOA name: Omega Management
- HOA phone: 763-449-9100
Location
- Region: North Saint Paul
Financial & listing details
- Price per square foot: $176/sqft
- Tax assessed value: $341,400
- Annual tax amount: $5,340
- Date on market: 6/13/2026
Estimated market value
$338,700
$322,000 - $356,000
$2,900/mo
Price history
| Date | Event | Price |
|---|---|---|
| 7/21/2026 | Price change | $339,900-2.9%$176/sqft |
Source:  NorthstarMLS as distributed by MLS GRID #7090734 Report a problem NorthstarMLS as distributed by MLS GRID #7090734 Report a problem | ||
| 6/18/2026 | Listed for sale | $349,900+3%$181/sqft |
Source: NorthstarMLS as distributed by MLS GRID #7090734 Report a problem | ||
| 9/20/2021 | Sold | $339,730-0.9%$176/sqft |
Source: NorthstarMLS as distributed by MLS GRID #5724650 Report a problem | ||
| 4/15/2021 | Pending sale | $342,730$177/sqft |
Source: NorthstarMLS as distributed by MLS GRID #5724650 Report a problem | ||
| 4/12/2021 | Price change | $342,730-0.9%$177/sqft |
Source: NorthstarMLS as distributed by MLS GRID #5724650 Report a problem | ||
| 3/30/2021 | Price change | $345,730+1.5%$179/sqft |
Source: NorthstarMLS as distributed by MLS GRID #5724650 Report a problem | ||
| 3/16/2021 | Price change | $340,730+0.6%$176/sqft |
Source: NorthstarMLS as distributed by MLS GRID #5724650 Report a problem | ||
| 3/15/2021 | Listed for sale | $338,730$175/sqft |
Source: NorthstarMLS as distributed by MLS GRID #5724650 Report a problem | ||
Public tax history
| Year | Property taxes | Tax assessment |
|---|---|---|
| 2025 | $5,026 +2% | $341,400 +3.3% |
| 2024 | $4,926 -0.8% | $330,400 -4.1% |
| 2023 | $4,966 +617.6% | $344,400 -1.7% |
| 2022 | $692 +83.1% | $350,200 +398.9% |
| 2021 | $378 | $70,200 |
Find assessor info on the county website
Monthly payment
Est. payment
Payment breakdown
Explore the cost of this home by adjusting the details. Changes won't be saved.Climate risks
Neighborhood: 55109
Nearby schools
GreatSchools rating
- 4/10Cowern Elementary SchoolGrades: PK-5Distance: 0.6 mi
- 3/10John Glenn Middle SchoolGrades: 6-8Distance: 1.5 mi
- NATherapeutic Education Collective (TGrades: 6-12Distance: 0.5 mi
- $382,0003 bd2 ba2.3k sqft2285 Polar Way, North Saint Paul, MN 55109Off Market
- $418,9003 bd2 ba2.3k sqft2285 Polar Way, Saint Paul, MN 55109Off Market
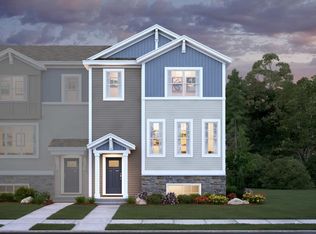
- $367,5003 bd2 ba1.9k sqft2283 Polar Way, Saint Paul, MN 55109Off Market

- $346,5003 bd2 ba2.1k sqft2281 Polar Way, North Saint Paul, MN 55109Off Market

- $379,4003 bd2 ba2k sqft2281 Polar Way, Saint Paul, MN 55109Off Market
- $362,4003 bd2 ba2.3k sqft2284 Polar Way, North Saint Paul, MN 55109Off Market
- $342,3003 bd2 ba2k sqft2282 Polar Way, North Saint Paul, MN 55109Off Market
- $343,0003 bd3 ba2k sqft2282 Polar Way, Saint Paul, MN 55109Off Market
A local agent can set up tours, give advice and negotiate with sellers.
Similar homes
- $334,9003 bd3 ba1.7k sqft2317 McKenney Way, Saint Paul, MN 55109For Sale
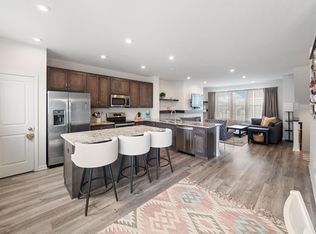
 MLS ID #7072003, Justin E. Fox, RE/MAX Professionals. NorthstarMLS as distributed by MLS GRID
 - $340,0003 bd3 ba1.9k sqft2214 Gateway Curv, North Saint Paul, MN 55109For Sale
 MLS ID #7050265, Annie Crawford, Real Broker, LLC. NorthstarMLS as distributed by MLS GRID
 - $341,5003 bd3 ba1.9k sqft2230 Gateway Curv, North Saint Paul, MN 55109For Sale
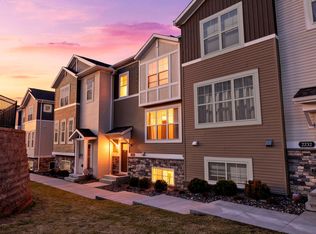 MLS ID #7044266, Olsen Group, Keller Williams Premier Realty. NorthstarMLS as distributed by MLS GRID
 - $369,9003 bd3 ba2.3k sqft2278 Polar Way, North Saint Paul, MN 55109For Sale
 MLS ID #7008807, Justin Long, Real Broker, LLC. NorthstarMLS as distributed by MLS GRID
 - $359,9004 bd3 ba1.9k sqft2280 Polar Way, North Saint Paul, MN 55109For SaleMLS ID #7018879, Scott Parkin, Verve Realty. NorthstarMLS as distributed by MLS GRID
- $295,0004 bd2 ba2k sqft1667 Village Trl E Unit 5, Maplewood, MN 55109For SaleMLS ID #7058926, Isaac Cordon, Partners Realty Inc.. NorthstarMLS as distributed by MLS GRID
- $399,9994 bd2 ba1.8k sqft2709 Holloway Ave E, North Saint Paul, MN 55109For SaleMLS ID #7108252, Bill Bergeson, RE/MAX Synergy. NorthstarMLS as distributed by MLS GRID
- $348,9003 bd3 ba1.7k sqft3040 Cedar St, Little Canada, MN 55117For SaleMLS ID #7106452, Stephanie C Walgrave, Redfin Corporation. NorthstarMLS as distributed by MLS GRID
- $339,9003 bd3 ba1.7k sqft11020 Yalta St #C, Blaine, MN 55449For SaleMLS ID #7114116, Jordan Eatherton, Pemberton RE. NorthstarMLS as distributed by MLS GRID
- $359,9903 bd3 ba1.8k sqft3015 Basswood St, Little Canada, MN 55117New ConstructionMLS ID #7056734, Lennar Minnesota, Lennar Sales Corp. NorthstarMLS as distributed by MLS GRID
- $400,0003 bd3 ba2k sqft7574 38th St N, Oakdale, MN 55128For SaleMLS ID #7061688, Benjamin Mattson, Keller Williams Realty Integrity Lakes. NorthstarMLS as distributed by MLS GRID
- $339,9003 bd3 ba1.7k sqft6196 Idra Ave S, Cottage Grove, MN 55016For SaleMLS ID #7089928, Adrienna Case, Legion Properties. NorthstarMLS as distributed by MLS GRID
- $389,9002 bd2 ba1.4k sqft2327 17th Ave E, North Saint Paul, MN 55109New ConstructionMLS ID #6752708, Douglas Andrus, Crown Realty LLC. NorthstarMLS as distributed by MLS GRID
- $339,9003 bd3 ba1.8k sqft4790 Equine Trl, Woodbury, MN 55129For SaleMLS ID #7099430, Kasey C. Lehmann, Keller Williams Select Realty. NorthstarMLS as distributed by MLS GRID
- $285,0003 bd2 ba1.4k sqft2615 Sumac Ct, White Bear Lake, MN 55110For SaleMLS ID #7105307, Crush Real Estate Group - Laura Whitney, LaBelle Real Estate Group Inc. NorthstarMLS as distributed by MLS GRID
- $320,0002 bd2 ba1.2k sqft9887 Tamarack Cv, Woodbury, MN 55125For SaleMLS ID #7041213, Kristin Monge, Edina Realty, Inc.. NorthstarMLS as distributed by MLS GRID
- $414,9002 bd2 ba1.4k sqft2345 17th Ave E, North Saint Paul, MN 55109New ConstructionMLS ID #6752706, Douglas Andrus, Crown Realty LLC. NorthstarMLS as distributed by MLS GRID
- $414,9002 bd2 ba1.4k sqft2333 17th Ave E, North Saint Paul, MN 55109New ConstructionMLS ID #6752705, Douglas Andrus, Crown Realty LLC. NorthstarMLS as distributed by MLS GRID
- $339,9003 bd3 ba1.6k sqft3065 125th Ln NE Unit D, Blaine, MN 55449For SaleMLS ID #7095927, Chelsea C. Erickson, LaBelle Real Estate Group Inc. NorthstarMLS as distributed by MLS GRID
- $375,0003 bd3 ba2.1k sqft781 Midtown Ln, New Brighton, MN 55112For SaleMLS ID #7099353, Eddy Hatab, Bridge Realty, LLC. NorthstarMLS as distributed by MLS GRID
