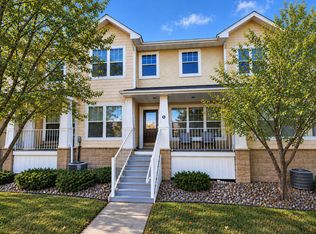
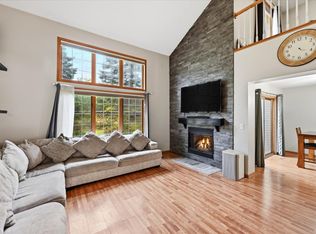
Welcome to 1686 Village Trail #2 in Maplewood, Minnesota, a spacious and move-in-ready 4-bedroom, 3-bathroom townhome with an attached 2-car garage offering a versatile multi-level layout, generous living spaces, and an excellent location near shopping, dining, parks, and major commuter routes. Step inside to a freshly painted interior where the large open-concept kitchen serves as the heart of the home, featuring a center island, stainless steel appliances, abundant cabinetry, and plenty of workspace for everyday cooking, entertaining, or gathering with family and friends. The kitchen flows seamlessly into the spacious living room, highlighted by a cozy gas fireplace and access to a wonderful deck that provides the perfect setting for morning coffee, outdoor dining, or relaxing at the end of the day. Upstairs, you will find three bedrooms conveniently located on one level, along with an upper-level laundry closet that makes daily routines exceptionally convenient. The lower level adds valuable flexibility with a fourth bedroom that can also function beautifully as a guest room, home office, workout space, or private retreat. With three bathrooms and a thoughtful floor plan spread across multiple levels, this Maplewood townhome provides excellent separation between living, sleeping, and entertaining spaces. The location is another standout feature, with convenient access to White Bear Avenue, County Road D, and I-694, making travel throughout Maplewood, North St. Paul, White Bear Lake, St. Paul, and the greater Twin Cities metro easy. Everyday conveniences are close at hand, including shopping and dining near Maplewood Mall, Birch Run Station, Costco, Cub Foods, and Target, while M Health Fairview St. John’s Hospital and Century College are also nearby. Outdoor enthusiasts will appreciate easy access to area parks and recreational destinations including Keller Regional Park and Phalen Regional Park. Combining four bedrooms, three bathrooms, an attached two-car garage, upper-level laundry, a large open kitchen, gas fireplace, private deck, fresh paint, and a highly convenient Maplewood location, 1686 Village Trail #2 is a fantastic opportunity for buyers searching for a move-in-ready townhome in Maplewood, MN with generous living space and easy access to Twin Cities amenities.
Active with contingency
Price cut: $15.9K (10/30)
$299,000
1686 Village Trl E Unit 2, Maplewood, MN 55109
4beds
2,038sqft
(TH) Side x Side
Built in 2006
2,613 Square Feet Lot
$292,600 Zestimate®
$147/sqft
$454/mo HOA
What's special
Center islandCozy gas fireplacePlenty of workspaceFreshly painted interiorThree bathroomsStainless steel appliancesLarge open-concept kitchen
- 65 days
- 519
- 34
Zillow last checked:
Listing updated:
Listed by:
Ryan Fischer 612-888-6127,
RE/MAX Results
Source: NorthstarMLS as distributed by MLS GRID,MLS#: 7144382
Facts & features
Interior
Bedrooms & bathrooms
- Bedrooms: 4
- Bathrooms: 3
- Full bathrooms: 1
- 3/4 bathrooms: 1
- 1/2 bathrooms: 1
Bedroom
- Level: Upper
- Area: 255 Square Feet
- Dimensions: 17x15
Bedroom 2
- Level: Upper
- Area: 156 Square Feet
- Dimensions: 13x12
Bedroom 3
- Level: Upper
- Area: 99 Square Feet
- Dimensions: 11x9
Bedroom 4
- Level: Lower
- Area: 195 Square Feet
- Dimensions: 15x13
Dining room
- Level: Main
- Area: 204 Square Feet
- Dimensions: 17x12
Kitchen
- Level: Main
- Area: 160 Square Feet
- Dimensions: 16x10
Living room
- Level: Main
- Area: 285 Square Feet
- Dimensions: 19x15
Heating
- Forced Air
Cooling
- Central Air
Appliances
- Included: Dishwasher, Disposal, Dryer, Microwave, Range, Refrigerator, Stainless Steel Appliance(s), Washer
- Laundry: Laundry Closet, Upper Level
Features
- Basement: Finished,Partial
- Number of fireplaces: 1
- Fireplace features: Family Room, Gas, Living Room
Interior area
- Total structure area: 2,128
- Total interior livable area: 2,038 sqft
- Finished area above ground: 1,928
- Finished area below ground: 110
Video & virtual tour
Property
Parking
- Total spaces: 2
- Parking features: Attached, Asphalt, Garage Door Opener, Tuckunder Garage
- Attached garage spaces: 2
- Has uncovered spaces: Yes
- Details: Garage Dimensions (23x22)
Accessibility
- Accessibility features: None
Features
- Levels: Two
- Stories: 2
- Patio & porch: Deck
- Pool features: None
Lot
- Size: 2,613 Square Feet
- Features: Near Public Transit, Tree Coverage - Light, Zero Lot Line
Details
- Foundation area: 964
- Parcel number: 032922110078
- Zoning description: Residential-Single Family
Construction
Type & style
- Home type: Townhouse
- Property subtype: (TH) Side x Side
- Attached to another structure: Yes
Materials
- Roof: Asphalt
Condition
- New construction: No
- Year built: 2006
Utilities & green energy
- Gas: Natural Gas
- Sewer: City Sewer/Connected
- Water: City Water/Connected
Community & HOA
HOA
- Has HOA: Yes
- Services included: Maintenance Structure, Hazard Insurance, Lawn Care, Maintenance Grounds, Professional Mgmt, Sanitation, Snow Removal
- HOA fee: $454 monthly
- HOA name: Rowcal
- HOA phone: 651-233-1307
Location
- Region: Maplewood
Financial & listing details
- Price per square foot: $147/sqft
- Tax assessed value: $300,000
- Annual tax amount: $4,442
- Date on market: 9/16/2026
- Road surface type: Paved
Estimated market value
$292,600
$278,000 - $307,000
$2,460/mo
Price history
| Date | Event | Price |
|---|---|---|
| 10/30/2026 | Price change | $299,000-5%$147/sqft |
Source:  NorthstarMLS as distributed by MLS GRID #7144382 Report a problem | ||
| 9/16/2026 | Listed for sale | $314,900+98.1%$155/sqft |
Source: NorthstarMLS as distributed by MLS GRID #7144382 Report a problem | ||
| 11/29/2010 | Sold | $159,000-0.6%$78/sqft |
Source: Public Record Report a problem | ||
| 7/10/2010 | Price change | $159,900-11.1%$78/sqft |
Source: CENTURY 21 Luger Realty #3930793 Report a problem | ||
| 6/10/2010 | Listed for sale | $179,900-18.2%$88/sqft |
Source: CENTURY 21 Luger Realty #3930793 Report a problem | ||
| 4/6/2007 | Sold | $220,000+4.8%$108/sqft |
Source: Public Record Report a problem | ||
| 11/11/2006 | Sold | $209,900$103/sqft |
Source: Agent Provided Report a problem | ||
Public tax history
| Year | Property taxes | Tax assessment |
|---|---|---|
| 2026 | $4,442 +11.5% | $300,000 +0.7% |
| 2025 | $3,984 +2% | $298,000 +6.5% |
| 2024 | $3,906 +1.7% | $279,700 -1.5% |
| 2023 | $3,840 +22.6% | $284,000 -0.2% |
| 2022 | $3,132 +2% | $284,500 +27.4% |
| 2021 | $3,072 -2.8% | $223,400 -0.2% |
| 2020 | $3,162 +7.2% | $223,800 +8.7% |
| 2019 | $2,950 | $205,900 |
| 2018 | $2,950 | $205,900 +2.5% |
| 2017 | $2,950 | $200,800 |
| 2016 | $2,950 +12.9% | -- |
| 2015 | $2,614 +1.8% | $174,600 |
| 2014 | $2,568 +8.4% | -- |
| 2013 | $2,368 -3.7% | -- |
| 2012 | $2,458 -8.7% | -- |
| 2011 | $2,692 | -- |
| 2010 | -- | -- |
| 2009 | $2,572 +8.1% | -- |
| 2008 | $2,380 +720.7% | -- |
| 2007 | $290 | -- |
Find assessor info on the county website
Monthly payment
Est. payment
Payment breakdown
Explore the cost of this home by adjusting the details. Changes won't be saved.Climate risks
Neighborhood: Hazelwood
- $322,6004 bd4 ba2.5k sqft1686 Village Trl E UNIT 1, Maplewood, MN 55109Off Market
- $314,1004 bd4 ba1.9k sqft1686 Village Trl E UNIT 4, Maplewood, MN 55109Off Market
- $282,0003 bd3 ba1.8k sqft1686 Village Trl E UNIT 3, Maplewood, MN 55109Off Market

- $---- bd-- ba-- sqft1686 Village Trl E UNIT 1, Saint Paul, MN 55109Off Market
Similar homes
- $274,9002 bd2 ba1.6k sqft1240 County Road D E Unit 3, Maplewood, MN 55109For Sale
 MLS ID #7150331, Sarah Hartstein, Coldwell Banker Realty. NorthstarMLS as distributed by MLS GRID
- $280,0002 bd3 ba1.6k sqft1893 Furness St, Saint Paul, MN 55109For Sale
 MLS ID #7142758, Mic L. Nowak, Edina Realty, Inc.. NorthstarMLS as distributed by MLS GRID
- $229,9002 bd2 ba1.1k sqft1602 Woodlynn Ave Unit 2, Saint Paul, MN 55109For Sale
 MLS ID #7142678, Daniel G Dietl, BRIX Real Estate. NorthstarMLS as distributed by MLS GRID
- $334,9993 bd3 ba1.9k sqft2230 Gateway Curv, North Saint Paul, MN 55109For Sale
 MLS ID #7169664, Olsen Group, Keller Williams Premier Realty. NorthstarMLS as distributed by MLS GRID
- $300,0003 bd3 ba1.6k sqft4350 Empress Dr N Unit 3, Hugo, MN 55038For SaleMLS ID #7170674, The Homefront Team, Engel & Volkers Minneapolis. NorthstarMLS as distributed by MLS GRID
- $299,0004 bd3 ba2.3k sqft2628 Sumac Rdg, White Bear Lake, MN 55110For SaleMLS ID #7122369, Kathi Vetter, RE/MAX Results. NorthstarMLS as distributed by MLS GRID
- $300,0004 bd3 ba2k sqft167 Christenson Ct NE, Fridley, MN 55432For SaleMLS ID #7171395, John Craig, Edina Realty, Inc.. NorthstarMLS as distributed by MLS GRID
- $320,0003 bd3 ba1.6k sqft2729 Century Ct, White Bear Lake, MN 55110For SaleMLS ID #7137645, Brian M Busse, eXp Realty. NorthstarMLS as distributed by MLS GRID
- $265,0003 bd2 ba1.7k sqft1125 Pecks Woods Dr, New Brighton, MN 55112For SaleMLS ID #7173451, Noah Carlson, Real Broker, LLC. NorthstarMLS as distributed by MLS GRID
- $382,0003 bd3 ba2.3k sqft2193 Gateway Curv, North Saint Paul, MN 55109For SaleMLS ID #7085164, Joseph Kirk, Lakes Sotheby's International Realty. NorthstarMLS as distributed by MLS GRID
- $295,0003 bd3 ba1.8k sqft15079 French Dr N, Hugo, MN 55038For SaleMLS ID #7140324, Tiffany Maser, Pemberton RE. NorthstarMLS as distributed by MLS GRID
- $300,0002 bd3 ba1.7k sqft4470 Rosemary Way Unit 8, Hugo, MN 55038For SaleMLS ID #7160126, Trenton J Hogg, Redfin Corporation. NorthstarMLS as distributed by MLS GRID
- $315,0002 bd2 ba1.4k sqft620 Liberty Way, Vadnais Heights, MN 55127For SaleMLS ID #7163709, Byron J Anfinson, Coldwell Banker Realty. NorthstarMLS as distributed by MLS GRID
- $284,9003 bd3 ba1.6k sqft5432 100th Ln N, Brooklyn Park, MN 55443For SaleMLS ID #6777685, Mark D Callender, RE/MAX Results. NorthstarMLS as distributed by MLS GRID
- $289,9003 bd3 ba1.7k sqft223 Stallion Ln, Lino Lakes, MN 55014For SaleMLS ID #7172826, Clark Lensing, RE/MAX Results. NorthstarMLS as distributed by MLS GRID
- $275,0003 bd4 ba1.9k sqft611 Whitall St, Saint Paul, MN 55130For SaleMLS ID #7143790, Tim Sheetz, CRS, CLHMS, RE/MAX Results. NorthstarMLS as distributed by MLS GRID
- $324,9005 bd3 ba2.1k sqft877 Wilson Ave, Saint Paul, MN 55106For SaleMLS ID #7168794, Bruce A Nelson, Bridge Realty, LLC. NorthstarMLS as distributed by MLS GRID
- $285,0003 bd3 ba1.9k sqft15240 Fanning Dr N, Hugo, MN 55038For SaleMLS ID #7147365, Todd Kruse, eXp Realty. NorthstarMLS as distributed by MLS GRID
- $315,0002 bd3 ba1.6k sqft1208 Timber Way, Stillwater, MN 55082For SaleMLS ID #7114544, Colin Burkholder, Pemberton RE. NorthstarMLS as distributed by MLS GRID
- $293,0004 bd3 ba1.9k sqft151 Morgan Ln, Lino Lakes, MN 55014For SaleMLS ID #7161587, Amber N Broadway, Opendoor Brokerage, LLC. NorthstarMLS as distributed by MLS GRID
