END-OF-YEAR SALES EVENT!
This is the deal you have been waiting for! Brand-new 2026 construction by Donnay Homes in sought after Glacial Valley Estates, now offered at special end-of-year pricing. This desirable 3 bedroom, 3 bathroom end unit is an opportunity you do not want to miss!
From the moment you walk in, this home feels bright, open, and effortlessly livable, with 1,934 finished square feet designed for real life: room to gather, room to relax, and room to retreat at the end of the day. Inside you will find beautiful luxury vinyl plank floors, an upper level laundry room, and a primary suite with a walk-in closet and private bath.
Enjoy the quality, craftsmanship, and peace of mind that only brand-new construction delivers, along with a cozy fireplace for cool Minnesota evenings, a private patio for your morning coffee or evening unwind, and the everyday ease of an attached 2 car garage.
Best of all is the lifestyle: the association handles lawn care, snow removal, and exterior upkeep, so your weekends are yours again. No mower, no shovel, just move in and enjoy Cottage Grove living at its best.
End-of-year pricing will not last, and new construction opportunities in Glacial Valley Estates move quickly. Once this one is gone, it is gone. Come see the Donnay Homes difference for yourself, picture your life here, and make it yours before someone else does!
Active
$359,900
6716 Jorgensen Ave S, Cottage Grove, MN 55016
3beds
1,934sqft
(TH) Quad/4 Corners
Built in 2026
2,221 Square Feet Lot
$359,500 Zestimate®
$186/sqft
$252/mo HOA
What's special
Cozy fireplaceLuxury vinyl plank floorsPrivate patioUpper level laundry room
- 5 days
- 133
- 10
Zillow last checked:
Listing updated:
Listed by:
Thomas M Moriarty 612-217-4663,
LivingLocal Realty
Source: NorthstarMLS as distributed by MLS GRID,MLS#: 7161024
Facts & features
Interior
Bedrooms & bathrooms
- Bedrooms: 3
- Bathrooms: 3
- Full bathrooms: 1
- 3/4 bathrooms: 1
- 1/2 bathrooms: 1
Bedroom
- Level: Upper
- Area: 196 Square Feet
- Dimensions: 14x14
Bedroom 2
- Level: Upper
- Area: 143 Square Feet
- Dimensions: 11x13
Bedroom 3
- Level: Upper
- Area: 143 Square Feet
- Dimensions: 11x13
Dining room
- Level: Main
- Area: 143 Square Feet
- Dimensions: 13x11
Kitchen
- Level: Main
- Area: 176 Square Feet
- Dimensions: 16x11
Laundry
- Level: Upper
- Area: 49 Square Feet
- Dimensions: 7x7
Living room
- Level: Main
- Area: 192 Square Feet
- Dimensions: 16x12
Loft
- Level: Upper
- Area: 80 Square Feet
- Dimensions: 10x8
Patio
- Level: Main
Heating
- Forced Air
Cooling
- Central Air
Appliances
- Included: Air-To-Air Exchanger, Dishwasher, Disposal, Dryer, Exhaust Fan, Microwave, Range, Refrigerator, Washer
- Laundry: Laundry Room, Upper Level
Features
- Basement: None
- Number of fireplaces: 1
- Fireplace features: Family Room, Gas
Interior area
- Total structure area: 1,934
- Total interior livable area: 1,934 sqft
- Finished area above ground: 1,934
- Finished area below ground: 0
Video & virtual tour
Property
Parking
- Total spaces: 2
- Parking features: Attached
- Attached garage spaces: 2
- Details: Garage Dimensions (20x23), Garage Door Width (16)
Accessibility
- Accessibility features: None
Features
- Levels: Two
- Stories: 2
- Patio & porch: Patio
- Pool features: None
Lot
- Size: 2,221 Square Feet
- Dimensions: 46 x 49
- Features: Sod Included in Price
Details
- Foundation area: 858
- Parcel number: TBD
- Zoning description: Residential-Single Family
Construction
Type & style
- Home type: Townhouse
- Property subtype: (TH) Quad/4 Corners
- Attached to another structure: Yes
Materials
- Roof: Age 8 Years or Less,Asphalt
Condition
- New construction: Yes
- Year built: 2026
Details
- Builder name: DONNAY TOWNHOMES INC
Utilities & green energy
- Gas: Natural Gas
- Sewer: City Sewer/Connected
- Water: City Water/Connected
- Utilities for property: Underground Utilities
Community & HOA
Community
- Subdivision: Glacial Valley Estates
HOA
- Has HOA: Yes
- Services included: Maintenance Structure, Hazard Insurance, Lawn Care, Professional Mgmt, Sanitation, Snow Removal
- HOA fee: $252 monthly
- HOA name: Omega Management
- HOA phone: 763-512-4380
Location
- Region: Cottage Grove
Financial & listing details
- Price per square foot: $186/sqft
- Tax assessed value: $85,000
- Annual tax amount: $1,312
- Date on market: 10/16/2026
- Road surface type: Paved
Estimated market value
$359,500
$342,000 - $377,000
$2,691/mo
Price history
| Date | Event | Price |
|---|---|---|
| 10/16/2026 | Listed for sale | $359,900-7.5%$186/sqft |
Source:  NorthstarMLS as distributed by MLS GRID #7161024 Report a problem NorthstarMLS as distributed by MLS GRID #7161024 Report a problem | ||
| 10/15/2026 | Listing removed | $389,051$201/sqft |
Source: NorthstarMLS as distributed by MLS GRID #7060921 Report a problem | ||
| 7/13/2026 | Listed for sale | $389,051$201/sqft |
Source: NorthstarMLS as distributed by MLS GRID #7060921 Report a problem | ||
| 4/23/2026 | Pending sale | $389,051$201/sqft |
Source: NorthstarMLS as distributed by MLS GRID #7060921 Report a problem | ||
Public tax history
| Year | Property taxes | Tax assessment |
|---|---|---|
| 2025 | $1,312 +92.9% | $83,400 +86.6% |
| 2024 | $680 +415.2% | $44,700 +645% |
| 2023 | $132 | $6,000 |
Find assessor info on the county website
Monthly payment
Est. payment
Payment breakdown
Explore the cost of this home by adjusting the details. Changes won't be saved.Climate risks
Neighborhood: 55016
- $85,000-- bd-- ba-- sqft6718 Jorgensen Ave S, Cottage Grove, MN 55016Off Market
- $369,9003 bd3 ba1.9k sqft6714 Jorgensen Ave S, Cottage Grove, MN 55016New Construction
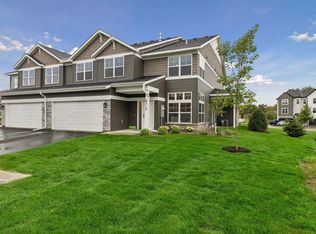
- $374,1453 bd3 ba1.9k sqft6724 Jorgensen Ave S, Cottage Grove, MN 55016Sold

- $384,9003 bd3 ba1.9k sqft6708 Jorgensen Ave S, Cottage Grove, MN 55016New Construction
Similar homes
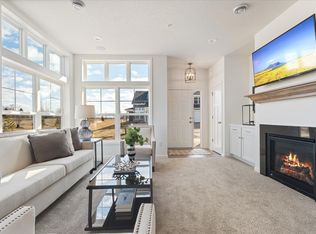
- $359,9003 bd3 ba1.9k sqft6722 Jorgensen Ave S, Cottage Grove, MN 55016New Construction
 MLS ID #7150882, Thomas M Moriarty, LivingLocal Realty. NorthstarMLS as distributed by MLS GRID
 - $384,9003 bd3 ba1.9k sqft6708 Jorgensen Ave S, Cottage Grove, MN 55016New ConstructionMLS ID #7092449, Thomas M Moriarty, LivingLocal Realty. NorthstarMLS as distributed by MLS GRID
- $347,9903 bd3 ba1.8k sqft6297 Ivywood Ave S, Cottage Grove, MN 55016New Construction
 NorthstarMLS as distributed by MLS GRID
 - $335,0003 bd3 ba1.8k sqft6548 Genevieve Trl, Cottage Grove, MN 55016For Sale
 MLS ID #7137370, Desrochers Realty Group, eXp Realty. NorthstarMLS as distributed by MLS GRID
 - $335,0003 bd3 ba1.6k sqft6721 Hinterland Trl S, Cottage Grove, MN 55016New ConstructionNorthstarMLS as distributed by MLS GRID
- $354,9003 bd4 ba2k sqft8757 Granite Ln, Woodbury, MN 55129For SaleMLS ID #7135964, Joe S Maselter, Pemberton RE. NorthstarMLS as distributed by MLS GRID
- $365,9903 bd3 ba1.6k sqft710 Waterleaf Way, Maplewood, MN 55119New ConstructionNorthstarMLS as distributed by MLS GRID
- $449,9904 bd3 ba2.5k sqft7486 103rd St S, Cottage Grove, MN 55016New ConstructionMLS ID #7161181, Jay Senne, Pulte Homes Of Minnesota, LLC. NorthstarMLS as distributed by MLS GRID
- $379,9003 bd3 ba1.8k sqft11321 Brookview Rd, Woodbury, MN 55129For SaleMLS ID #7112967, Stephane Andre Cattelin, Coldwell Banker Realty - Lakes. NorthstarMLS as distributed by MLS GRID
- $383,6953 bd3 ba1.6k sqft708 Waterleaf Way, Maplewood, MN 55119New ConstructionNorthstarMLS as distributed by MLS GRID
- $349,9903 bd3 ba1.7k sqft1052 130th Ct E, Rosemount, MN 55068New ConstructionNorthstarMLS as distributed by MLS GRID
- $349,9903 bd3 ba1.6k sqft1028 130th Ct E, Rosemount, MN 55068New ConstructionNorthstarMLS as distributed by MLS GRID
- $400,0003 bd3 ba1.8k sqft9653 4th Street Ln N, Lake Elmo, MN 55042For SaleMLS ID #7144590, Nicole Y Wang, RE/MAX Results. NorthstarMLS as distributed by MLS GRID
- $370,9853 bd3 ba1.7k sqft4038 Hayward Ave N, Oakdale, MN 55128New ConstructionNorthstarMLS as distributed by MLS GRID
- $345,9903 bd3 ba1.7k sqft1048 130th Ct E, Rosemount, MN 55068New ConstructionNorthstarMLS as distributed by MLS GRID
- $399,9003 bd3 ba1.8k sqft9729 4th St N, Lake Elmo, MN 55042For SaleMLS ID #7126299, John E Morgan, eXp Realty. NorthstarMLS as distributed by MLS GRID
- $339,9903 bd3 ba1.7k sqft1032 130th Ct E, Rosemount, MN 55068New ConstructionNorthstarMLS as distributed by MLS GRID
- $394,9903 bd3 ba2k sqft8760 Island Trail Echo N #C, Lake Elmo, MN 55001New ConstructionMLS ID #7141757, Louis Alan Sorrell, M/I Homes. NorthstarMLS as distributed by MLS GRID
- $370,2753 bd3 ba1.7k sqft1064 130th Ct E, Rosemount, MN 55068New ConstructionNorthstarMLS as distributed by MLS GRID
- $515,0004 bd4 ba2.2k sqft8963 Joliet Ave S, Cottage Grove, MN 55016New ConstructionMLS ID #7108702, Cody Zelinski, D.R. Horton, Inc.. NorthstarMLS as distributed by MLS GRID
