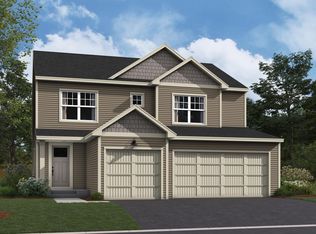
Introducing a new community in Cottage Grove by D.R. Horton, America’s #1 Home Builder. Ravine Crossing is a brand-new home community in Cottage Grove with quick access to Hwy. 10/US-61. **MODEL home not for sale**. Welcome home to the Bryant II floorplan that boasts 4 bedrooms, 3.5 baths with a finished lower level that includes a full bath and bedroom. Inside the home you will find our designer inspired interior package that includes White cabinets, quartz countertops, white subway tile backsplash, gas range, and stainless-steel appliances. An open concept main level with vaulted ceilings makes for a great space to entertain or relax! Irrigation, fully sodded yard, and landscaping are all included on the outside, as well as a 3-car garage for storage! Ravine Crossing has NO HOA, and is a perfect blend of the country feel, while still being less than 5 minutes from all grocery stores and retail shops within the area! Don’t forget about the parks and walking trails around the community - Ravine Regional Park, Woodridge Park, and Arbor Meadows Park, are but just a few of the amazing local parks in Cottage Grove. Don’t miss this unique opportunity to call this home!
Active
$515,000
8963 Joliet Ave S, Cottage Grove, MN 55016
4beds
2,242sqft
:
Get pre-qualified$3,161/mo
Single Family
Built in 2024
9,470 Square Feet Lot
$-- Zestimate®
$230/sqft
$-- HOA
What's special
Designer inspired interior packageFully sodded yardOpen concept main levelVaulted ceilingsStainless-steel appliancesWhite subway tile backsplashGas range
- 11 days |
- 184 |
- 4 |
Zillow last checked:
Listing updated:
Listed by:
Cody Zelinski 651-500-3353,
D.R. Horton, Inc.
Source: NorthstarMLS as distributed by MLS GRID,MLS#: 7108702
Facts & features
Interior
Bedrooms & bathrooms
- Bedrooms: 4
- Bathrooms: 4
- Full bathrooms: 2
- 3/4 bathrooms: 1
- 1/2 bathrooms: 1
Bedroom
- Level: Upper
- Area: 224 Square Feet
- Dimensions: 16 x 14
Bedroom 2
- Level: Upper
- Area: 144 Square Feet
- Dimensions: 12 x 12
Bedroom 3
- Level: Upper
- Area: 132 Square Feet
- Dimensions: 12 x 11
Bedroom 4
- Level: Lower
- Area: 192 Square Feet
- Dimensions: 16 x 12
Dining room
- Level: Main
- Area: 165 Square Feet
- Dimensions: 15 x 11
Family room
- Level: Lower
- Area: 345 Square Feet
- Dimensions: 23 x 15
Foyer
- Level: Main
- Area: 100 Square Feet
- Dimensions: 20 x 5
Kitchen
- Level: Main
- Area: 187 Square Feet
- Dimensions: 17 x 11
Laundry
- Level: Lower
- Area: 84 Square Feet
- Dimensions: 12 x 7
Living room
- Level: Main
- Area: 208 Square Feet
- Dimensions: 16 x 13
Storage
- Level: Lower
- Area: 782 Square Feet
- Dimensions: 34 x 23
Walk in closet
- Level: Upper
- Area: 63 Square Feet
- Dimensions: 9 x 7
Walk in closet
- Level: Lower
- Area: 54 Square Feet
- Dimensions: 9 x 6
Heating
- Forced Air, Humidifier
Cooling
- Central Air
Appliances
- Included: Air-To-Air Exchanger, Dishwasher, Disposal, Dryer, ENERGY STAR Qualified Appliances, Exhaust Fan, Microwave, Range, Refrigerator, Stainless Steel Appliance(s), Tankless Water Heater, Washer
- Laundry: Electric Dryer Hookup, Lower Level, Laundry Room, In Unit, Washer Hookup
Features
- Basement: Crawl Space,Drain Tiled,Drainage System,Finished,Storage Space,Sump Pump,Walk-Out Access
- Number of fireplaces: 1
- Fireplace features: Circulating, Electric, Living Room
Interior area
- Total structure area: 2,242
- Total interior livable area: 2,242 sqft
- Finished area above ground: 2,242
- Finished area below ground: 0
Property
Parking
- Total spaces: 3
- Parking features: Attached, Asphalt, Garage Door Opener
- Attached garage spaces: 3
- Has uncovered spaces: Yes
- Details: Garage Dimensions (29 x 22), Garage Door Height (7), Garage Door Width (16)
Accessibility
- Accessibility features: None
Features
- Levels: Three Level Split
- Patio & porch: Covered, Front Porch, Porch
- Has view: Yes
- View description: East
- Waterfront features: Pond, Lake Bottom(Wetland)
Lot
- Size: 9,470 Square Feet
- Dimensions: 73 x 134 x 55 x 130
- Features: Sod Included in Price
Details
- Foundation area: 1564
- Parcel number: 1502721440083
- Zoning description: Residential-Single Family
Construction
Type & style
- Home type: SingleFamily
- Property subtype: Single Family
Materials
- Concrete, Frame
- Roof: Age 8 Years or Less,Architectural Shingle,Asphalt,Pitched
Condition
- New construction: Yes
- Year built: 2024
Details
- Builder name: D.R. HORTON
Utilities & green energy
- Electric: Circuit Breakers, 200+ Amp Service
- Gas: Natural Gas
- Sewer: City Sewer/Connected
- Water: City Water/Connected
- Utilities for property: Underground Utilities
Community & HOA
Community
- Subdivision: Ravine Crossing
HOA
- Has HOA: No
Location
- Region: Cottage Grove
Financial & listing details
- Price per square foot: $230/sqft
- Date on market: 7/13/2026
- Cumulative days on market: 367 days
- Road surface type: Paved
Estimated market value
Not available
Estimated sales range
Not available
Not available
Price history
| Date | Event | Price |
|---|---|---|
| 7/13/2026 | Listed for sale | $515,000$230/sqft |
Source:  NorthstarMLS as distributed by MLS GRID #7108702 Report a problem NorthstarMLS as distributed by MLS GRID #7108702 Report a problem | ||
| 7/1/2026 | Listing removed | $515,000$230/sqft |
Source: NorthstarMLS as distributed by MLS GRID #7028380 Report a problem | ||
| 2/28/2026 | Listed for sale | $515,000$230/sqft |
Source: NorthstarMLS as distributed by MLS GRID #7028380 Report a problem | ||
| 2/23/2026 | Listing removed | $515,000$230/sqft |
Source: NorthstarMLS as distributed by MLS GRID #6812480 Report a problem | ||
| 1/6/2026 | Price change | $515,000-6%$230/sqft |
Source: NorthstarMLS as distributed by MLS GRID #6812480 Report a problem | ||
| 11/3/2025 | Listed for sale | $547,720$244/sqft |
Source: NorthstarMLS as distributed by MLS GRID #6812480 Report a problem | ||
| 11/1/2025 | Listing removed | $547,720$244/sqft |
Source: NorthstarMLS as distributed by MLS GRID #6749836 Report a problem | ||
| 7/3/2025 | Listed for sale | $547,720+0.4%$244/sqft |
Source: NorthstarMLS as distributed by MLS GRID #6749836 Report a problem | ||
| 6/16/2025 | Listing removed | $545,720$243/sqft |
Source: NorthstarMLS as distributed by MLS GRID #6683401 Report a problem | ||
| 3/11/2025 | Listed for sale | $545,720+1.4%$243/sqft |
Source: NorthstarMLS as distributed by MLS GRID #6683401 Report a problem | ||
| 3/10/2025 | Listing removed | $537,990$240/sqft |
Source: NorthstarMLS as distributed by MLS GRID #6645301 Report a problem | ||
| 1/9/2025 | Listed for sale | $537,990$240/sqft |
Source: NorthstarMLS as distributed by MLS GRID #6645301 Report a problem | ||
| 1/6/2025 | Listing removed | $537,990$240/sqft |
Source: NorthstarMLS as distributed by MLS GRID #6632524 Report a problem | ||
| 1/2/2025 | Price change | $537,990+0.9%$240/sqft |
Source: NorthstarMLS as distributed by MLS GRID #6632524 Report a problem | ||
| 11/23/2024 | Listed for sale | $532,990+0%$238/sqft |
Source: NorthstarMLS as distributed by MLS GRID #6632524 Report a problem | ||
| 11/18/2024 | Listing removed | $532,880$238/sqft |
Source: NorthstarMLS as distributed by MLS GRID #6614629 Report a problem | ||
| 11/7/2024 | Price change | $532,8800%$238/sqft |
Source: NorthstarMLS as distributed by MLS GRID #6614629 Report a problem | ||
| 11/1/2024 | Price change | $532,990+0.4%$238/sqft |
Source: NorthstarMLS as distributed by MLS GRID #6614629 Report a problem | ||
| 10/10/2024 | Listed for sale | $530,990+0%$237/sqft |
Source: NorthstarMLS as distributed by MLS GRID #6614629 Report a problem | ||
| 10/7/2024 | Listing removed | $530,880$237/sqft |
Source: NorthstarMLS as distributed by MLS GRID #6594273 Report a problem | ||
| 10/4/2024 | Price change | $530,8800%$237/sqft |
Source: NorthstarMLS as distributed by MLS GRID #6594273 Report a problem | ||
| 8/30/2024 | Listed for sale | $530,990+0%$237/sqft |
Source: NorthstarMLS as distributed by MLS GRID #6594273 Report a problem | ||
| 8/29/2024 | Listing removed | $530,880$237/sqft |
Source: NorthstarMLS as distributed by MLS GRID #6573719 Report a problem | ||
| 8/19/2024 | Price change | $530,8800%$237/sqft |
Source: NorthstarMLS as distributed by MLS GRID #6573719 Report a problem | ||
| 7/25/2024 | Listed for sale | $530,990$237/sqft |
Source: NorthstarMLS as distributed by MLS GRID #6573719 Report a problem | ||
Public tax history
Tax history is unavailable.
Monthly payment
Est. payment
Payment breakdown
Explore the cost of this home by adjusting the details. Changes won't be saved.Climate risks
Neighborhood: 55016
Nearby schools
GreatSchools rating
- 6/10Armstrong Elementary SchoolGrades: PK-5Distance: 1.2 mi
- 6/10Cottage Grove Middle SchoolGrades: 6-8Distance: 1.4 mi
- 5/10Park Senior High SchoolGrades: 9-12Distance: 2 mi
- $562,8505 bd4 ba2.5k sqft8951 Joliet Ave S, Cottage Grove, MN 55016Sold
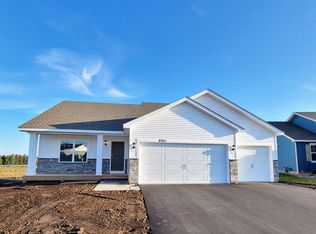
- $125,0005 bd4 ba-- sqft8951 Joliet Ave S, Cottage Grove, MN 55016Off Market
- $564,1504 bd4 ba2.4k sqft8939 Joliet Ave S, Cottage Grove, MN 55016Sold
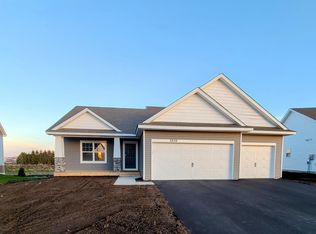
- from $502,9904 bd3 ba1.9k sqftThe Rushmore Plan, Ravine Crossing, Cottage Grove, MN 55016New Construction
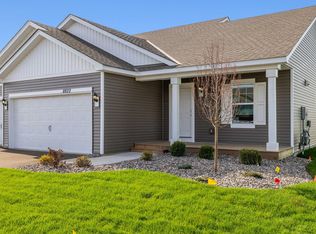
- from $541,9904 bd4 ba2.4k sqftThe Finnegan Plan, Ravine Crossing, Cottage Grove, MN 55016New Construction
- from $542,9905 bd4 ba2.5k sqftThe Cameron II Plan, Ravine Crossing, Cottage Grove, MN 55016New Construction
- from $516,9904 bd4 ba2.2k sqftThe Bryant II Plan, Ravine Crossing, Cottage Grove, MN 55016New Construction
- from $461,9903 bd2 ba1.4k sqftThe Harmony Plan, Ravine Crossing, Cottage Grove, MN 55016New Construction
A local agent can set up tours, give advice and negotiate with sellers.
Similar homes
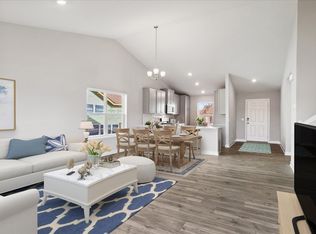
- $499,9904 bd3 ba1.9k sqft9880 Upper 89th St S, Cottage Grove, MN 55016New Construction
 NorthstarMLS as distributed by MLS GRID
 - $494,9904 bd3 ba1.9k sqft9840 Upper 89th St S, Cottage Grove, MN 55016New Construction
 NorthstarMLS as distributed by MLS GRID
 - $520,9903 bd3 ba2.2k sqft10559 Glenbrook Ave S, Cottage Grove, MN 55016New Construction
 NorthstarMLS as distributed by MLS GRID
 - $520,9903 bd3 ba2.3k sqft10531 Glenbrook Ave S, Cottage Grove, MN 55016New Construction
 NorthstarMLS as distributed by MLS GRID
 - $444,9354 bd3 ba2.3k sqft7658 109th St S, Cottage Grove, MN 55016New ConstructionNorthstarMLS as distributed by MLS GRID
- $570,7854 bd3 ba2.4k sqft8924 Periwinkle Blvd, Woodbury, MN 55129New ConstructionNorthstarMLS as distributed by MLS GRID
- $575,0004 bd3 ba2.4k sqft4539 Cobalt Ln, Woodbury, MN 55129For SaleMLS ID #7106622, Hames-McDonough Real Estate Group, Keller Williams Premier Realty. NorthstarMLS as distributed by MLS GRID
- $543,9902 bd3 ba2.4k sqft10638 Mississippi Dunes Trl S, Cottage Grove, MN 55016New ConstructionNorthstarMLS as distributed by MLS GRID
- $415,0005 bd3 ba2.7k sqft10254 Greystone Cir S, Cottage Grove, MN 55016For SaleMLS ID #7055378, Lesley Chinanga, Bridge Realty, LLC. NorthstarMLS as distributed by MLS GRID
- from $539,9004 bd3 ba2.4k sqftSully Plan, Heritage Ridge Villas, Hastings, MN 55033New ConstructionCreative Homes
- $675,0005 bd5 ba3.1k sqft6172 Jennifer Ave S, Cottage Grove, MN 55016New ConstructionNorthstarMLS as distributed by MLS GRID
- $499,9253 bd2 ba1.7k sqft5200 Long Pointe Bay, Woodbury, MN 55129New ConstructionNorthstarMLS as distributed by MLS GRID
- from $529,9004 bd3 ba2.1k sqftKenny Plan, Heritage Ridge Villas, Hastings, MN 55033New ConstructionCreative Homes
- from $549,9004 bd3 ba2.4k sqftSully Plan, Heritage Ridge, Hastings, MN 55033New ConstructionCreative Homes
- $599,9904 bd3 ba2.7k sqft4978 Blake Way, Woodbury, MN 55129New ConstructionNorthstarMLS as distributed by MLS GRID
- $384,9003 bd3 ba1.9k sqft6708 Jorgensen Ave S, Cottage Grove, MN 55016New ConstructionMLS ID #7092449, Thomas M Moriarty, LivingLocal Realty. NorthstarMLS as distributed by MLS GRID
- $369,9003 bd3 ba1.9k sqft6722 Jorgensen Ave S, Cottage Grove, MN 55016New ConstructionMLS ID #7097521, Thomas M Moriarty, LivingLocal Realty. NorthstarMLS as distributed by MLS GRID
- $339,9003 bd3 ba1.7k sqft6196 Idra Ave S, Cottage Grove, MN 55016For SaleMLS ID #7089928, Adrienna Case, Legion Properties. NorthstarMLS as distributed by MLS GRID
- $389,0513 bd3 ba1.9k sqft6716 Jorgensen Ave S, Cottage Grove, MN 55016New ConstructionMLS ID #7060921, Thomas M Moriarty, LivingLocal Realty. NorthstarMLS as distributed by MLS GRID
- $509,9905 bd3 ba2.4k sqft17093 Draper Way, Lakeville, MN 55044New ConstructionMLS ID #7101176, Jerod Marson, D.R. Horton, Inc.. NorthstarMLS as distributed by MLS GRID
