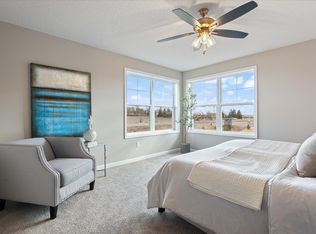
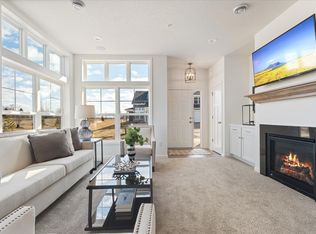
Last weekend before our Special 5.49% 30-year conventional financing available for qualified buyers on this home through builder’s preferred lender will expire! Terms, conditions, and borrower qualification requirements apply. This will not last! Step into a radiant, modern masterpiece at Glacial Valley Estates, where Donnay Homes unveils an end-unit townhome packed with upscale upgrades that outshine the competition. This stunning 3-bedroom, 3-bathroom retreat captivates with 10-foot ceilings and expansive windows flooding every corner with natural light, creating an open, irresistible vibe. Savor culinary creations in the chef-inspired kitchen, gleaming with quartz countertops and premium stainless steel appliances, then relax in the inviting living room with its elegant fireplace and custom cabinetry, perfect for gatherings or quiet evenings on your private covered porch. The lavish owner’s suite offers a spa-like escape with dual vanities and a stunning real tile shower, while the versatile loft transforms into a home office, creative space, or cozy lounge. Unlike typical townhomes, this gem boasts exceptional storage throughout and a spacious 2-car garage with a 220-volt outlet, ideal for EVs, welders, or dust collection systems, and sized to fit a full-size truck. Steps from Glacial Valley Park’s vibrant sports courts, trails, and green spaces, this move-in-ready home includes a washer and dryer and unlocks exclusive below-market interest rates through our preferred lender. Don’t wait to claim this extraordinary lifestyle. Schedule your private tour today and discover why this home rises above the rest!
Active with contingency
$384,900
6708 Jorgensen Ave S, Cottage Grove, MN 55016
3beds
1,934sqft
(TH) Quad/4 Corners
Built in 2025
2,221 Square Feet Lot
$384,300 Zestimate®
$199/sqft
$252/mo HOA
What's special
Elegant fireplaceRadiant modern masterpiecePrivate covered porchExceptional storage throughoutEnd-unit townhomeStunning real tile showerDual vanities
- 126 days
- 88
- 3
Zillow last checked:
Listing updated:
Listed by:
Thomas M Moriarty 612-217-4663,
LivingLocal Realty
Source: NorthstarMLS as distributed by MLS GRID,MLS#: 7092449
Facts & features
Interior
Bedrooms & bathrooms
- Bedrooms: 3
- Bathrooms: 3
- Full bathrooms: 1
- 3/4 bathrooms: 1
- 1/2 bathrooms: 1
Bedroom
- Level: Upper
- Area: 196 Square Feet
- Dimensions: 14x14
Bedroom 2
- Level: Upper
- Area: 143 Square Feet
- Dimensions: 11x13
Bedroom 3
- Level: Upper
- Area: 143 Square Feet
- Dimensions: 11x13
Dining room
- Level: Main
- Area: 143 Square Feet
- Dimensions: 13x11
Kitchen
- Level: Main
- Area: 176 Square Feet
- Dimensions: 16x11
Laundry
- Level: Upper
- Area: 49 Square Feet
- Dimensions: 7x7
Living room
- Level: Main
- Area: 192 Square Feet
- Dimensions: 16x12
Loft
- Level: Upper
- Area: 80 Square Feet
- Dimensions: 10x8
Patio
- Level: Main
Heating
- Forced Air
Cooling
- Central Air
Appliances
- Included: Air-To-Air Exchanger, Dishwasher, Disposal, Dryer, Exhaust Fan, Microwave, Range, Refrigerator, Washer
- Laundry: Laundry Room, Upper Level
Features
- Basement: None
- Number of fireplaces: 1
- Fireplace features: Family Room, Gas
Interior area
- Total structure area: 1,934
- Total interior livable area: 1,934 sqft
- Finished area above ground: 1,934
- Finished area below ground: 0
Video & virtual tour
Property
Parking
- Total spaces: 2
- Parking features: Attached
- Attached garage spaces: 2
- Details: Garage Dimensions (20x23), Garage Door Width (16)
Accessibility
- Accessibility features: None
Features
- Levels: Two
- Stories: 2
- Patio & porch: Patio
- Pool features: None
Lot
- Size: 2,221 Square Feet
- Dimensions: 46 x 49
- Features: Sod Included in Price
Details
- Foundation area: 858
- Parcel number: TBD
- Zoning description: Residential-Single Family
Construction
Type & style
- Home type: Townhouse
- Property subtype: (TH) Quad/4 Corners
- Attached to another structure: Yes
Materials
- Roof: Age 8 Years or Less,Asphalt
Condition
- New construction: Yes
- Year built: 2025
Details
- Builder name: DONNAY TOWNHOMES INC
Utilities & green energy
- Gas: Natural Gas
- Sewer: City Sewer/Connected
- Water: City Water/Connected
- Utilities for property: Underground Utilities
Community & HOA
Community
- Subdivision: Glacial Valley Estates
HOA
- Has HOA: Yes
- Services included: Maintenance Structure, Hazard Insurance, Lawn Care, Professional Mgmt, Sanitation, Snow Removal
- HOA fee: $252 monthly
- HOA name: Omega Management
- HOA phone: 763-512-4380
Location
- Region: Cottage Grove
Financial & listing details
- Price per square foot: $199/sqft
- Tax assessed value: $85,000
- Annual tax amount: $1,312
- Date on market: 6/13/2026
- Date available: 07/10/2026
- Road surface type: Paved
Estimated market value
$384,300
$365,000 - $404,000
$2,722/mo
Price history
| Date | Event | Price |
|---|---|---|
| 6/13/2026 | Listed for sale | $384,900$199/sqft |
Source:  NorthstarMLS as distributed by MLS GRID #7092449 Report a problem NorthstarMLS as distributed by MLS GRID #7092449 Report a problem | ||
| 6/13/2026 | Listing removed | $384,900$199/sqft |
Source: NorthstarMLS as distributed by MLS GRID #6769961 Report a problem | ||
| 1/8/2026 | Price change | $384,900-2.3%$199/sqft |
Source: NorthstarMLS as distributed by MLS GRID #6769961 Report a problem | ||
| 8/9/2025 | Listed for sale | $393,900+1.3%$204/sqft |
Source: NorthstarMLS as distributed by MLS GRID #6769961 Report a problem | ||
| 11/18/2022 | Sold | $388,839$201/sqft |
Source: Public Record Report a problem | ||
Public tax history
| Year | Property taxes | Tax assessment |
|---|---|---|
| 2025 | $1,312 +92.9% | $83,400 +86.6% |
| 2024 | $680 +415.2% | $44,700 +645% |
| 2023 | $132 | $6,000 |
Find assessor info on the county website
Monthly payment
Est. payment
Payment breakdown
Explore the cost of this home by adjusting the details. Changes won't be saved.Climate risks
Neighborhood: 55016
- $85,000-- bd-- ba-- sqft6710 Jorgensen Ave S, Cottage Grove, MN 55016Off Market
- $392,0003 bd3 ba1.9k sqft6706 Jorgensen Ave S, Cottage Grove, MN 55016Sold
- $85,000-- bd-- ba-- sqft6702 Jorgensen Ave S, Cottage Grove, MN 55016Off Market
- $397,6453 bd3 ba1.9k sqft6698 Jorgensen Ave S, Cottage Grove, MN 55016Sold
Similar homes
- $359,9003 bd3 ba1.9k sqft6716 Jorgensen Ave S, Cottage Grove, MN 55016New Construction

 MLS ID #7161024, Thomas M Moriarty, LivingLocal Realty. NorthstarMLS as distributed by MLS GRID
 - $359,9003 bd3 ba1.9k sqft6722 Jorgensen Ave S, Cottage Grove, MN 55016New Construction
 MLS ID #7150882, Thomas M Moriarty, LivingLocal Realty. NorthstarMLS as distributed by MLS GRID
 - $335,0003 bd3 ba1.8k sqft6548 Genevieve Trl, Cottage Grove, MN 55016For Sale
 MLS ID #7137370, Desrochers Realty Group, eXp Realty. NorthstarMLS as distributed by MLS GRID
 - $316,7903 bd3 ba1.6k sqft6745 Hinterland Trl S, Cottage Grove, MN 55016New Construction
 NorthstarMLS as distributed by MLS GRID
 - $383,6953 bd3 ba1.6k sqft708 Waterleaf Way, Maplewood, MN 55119New ConstructionNorthstarMLS as distributed by MLS GRID
- $354,9003 bd4 ba2k sqft8757 Granite Ln, Woodbury, MN 55129For SaleMLS ID #7135964, Joe S Maselter, Pemberton RE. NorthstarMLS as distributed by MLS GRID
- $379,9003 bd3 ba1.8k sqft11321 Brookview Rd, Woodbury, MN 55129For SaleMLS ID #7112967, Stephane Andre Cattelin, Coldwell Banker Realty - Lakes. NorthstarMLS as distributed by MLS GRID
- $449,9904 bd3 ba2.5k sqft7486 103rd St S, Cottage Grove, MN 55016New ConstructionMLS ID #7161181, Jay Senne, Pulte Homes Of Minnesota, LLC. NorthstarMLS as distributed by MLS GRID
- $365,9903 bd3 ba1.6k sqft710 Waterleaf Way, Maplewood, MN 55119New ConstructionNorthstarMLS as distributed by MLS GRID
- $400,0003 bd3 ba1.8k sqft9653 4th Street Ln N, Lake Elmo, MN 55042For SaleMLS ID #7144590, Nicole Y Wang, RE/MAX Results. NorthstarMLS as distributed by MLS GRID
- $399,9003 bd3 ba1.8k sqft9729 4th St N, Lake Elmo, MN 55042For SaleMLS ID #7126299, John E Morgan, eXp Realty. NorthstarMLS as distributed by MLS GRID
- $365,0003 bd3 ba1.8k sqft11335 Brookview Rd, Woodbury, MN 55129For SaleMLS ID #7124064, Steven Petersen, Coldwell Banker Realty. NorthstarMLS as distributed by MLS GRID
- $410,0004 bd3 ba2.4k sqft6822 102nd St S, Cottage Grove, MN 55016For SaleMLS ID #7149044, Angie Hannan, Pemberton RE. NorthstarMLS as distributed by MLS GRID
- $370,9853 bd3 ba1.7k sqft4038 Hayward Ave N, Oakdale, MN 55128New ConstructionNorthstarMLS as distributed by MLS GRID
- $394,9903 bd3 ba2k sqft8760 Island Trail Echo N #C, Lake Elmo, MN 55001New ConstructionMLS ID #7141757, Louis Alan Sorrell, M/I Homes. NorthstarMLS as distributed by MLS GRID
- $396,1353 bd3 ba1.8k sqft8780 Island Trail Echo N #B, Lake Elmo, MN 55001New ConstructionMLS ID #7143509, Louis Alan Sorrell, M/I Homes. NorthstarMLS as distributed by MLS GRID
- $554,9904 bd4 ba2.3k sqft8805 63rd St S, Cottage Grove, MN 55016New ConstructionNorthstarMLS as distributed by MLS GRID
- $349,9903 bd3 ba1.7k sqft1052 130th Ct E, Rosemount, MN 55068New ConstructionNorthstarMLS as distributed by MLS GRID
- $515,0004 bd4 ba2.2k sqft8963 Joliet Ave S, Cottage Grove, MN 55016New ConstructionMLS ID #7108702, Cody Zelinski, D.R. Horton, Inc.. NorthstarMLS as distributed by MLS GRID
- $404,3613 bd3 ba1.8k sqft8760 Island Trail Echo N #B, Lake Elmo, MN 55001New ConstructionMLS ID #7143526, Louis Alan Sorrell, M/I Homes. NorthstarMLS as distributed by MLS GRID
