This home makes easy living feel elevated. Thoughtfully designed for comfort and convenience, this stylish 2 bed, 2 bath twin home offers main-level living with an open, light-filled layout and modern finishes throughout. The impressive kitchen features a generous center island, stainless steel appliances, walk-in pantry, sleek tile backsplash, and abundant cabinetry, opening seamlessly to the dining area and deck. A striking stone fireplace anchors the inviting living room, while the generous primary suite offers a walk-in closet and private ensuite bath. The unfinished lower level provides exceptional potential for an additional bedroom, living space, and finished square footage customized to your style and preferences. A 2-car garage adds everyday convenience, while HOA-provided lawn and snow care means more time to enjoy your home and less time spent on upkeep. This is an incredible opportunity to enjoy low-maintenance living in one of Hudson’s most desirable areas, with the St. Croix River, parks, shopping, dining, and everyday conveniences just minutes away. Schedule a tour today!
Active
$465,000
1584 Southpoint Dr, Hudson, WI 54016
2beds
1,615sqft
(TH) Side x Side
Built in 2020
5,532 Square Feet Lot
$-- Zestimate®
$288/sqft
$340/mo HOA
What's special
- 30 days
- 557
- 15
Zillow last checked:
Listing updated:
Listed by:
Steele Brothers 715-602-0310,
Edina Realty, Inc.
Source: NorthstarMLS as distributed by MLS GRID,MLS#: 7142861
Facts & features
Interior
Bedrooms & bathrooms
- Bedrooms: 2
- Bathrooms: 2
- Full bathrooms: 1
- 3/4 bathrooms: 1
Bedroom
- Level: Main
- Area: 169 Square Feet
- Dimensions: 13x13
Bedroom 2
- Level: Main
- Area: 156 Square Feet
- Dimensions: 13x12
Dining room
- Level: Main
- Area: 110 Square Feet
- Dimensions: 11x10
Great room
- Level: Main
- Area: 238 Square Feet
- Dimensions: 14x17
Kitchen
- Level: Main
- Area: 168 Square Feet
- Dimensions: 14x12
Laundry
- Level: Main
- Area: 40 Square Feet
- Dimensions: 5x8
Heating
- Forced Air
Cooling
- Central Air
Appliances
- Included: Chandelier, Cooktop, Dishwasher, Disposal, Dryer, Exhaust Fan, Humidifier, Gas Water Heater, Microwave, Range, Refrigerator, Stainless Steel Appliance(s), Washer, Water Softener Owned
- Laundry: Electric Dryer Hookup, Laundry Room, Main Level, Washer Hookup
Features
- Basement: Egress Window(s),Full,Storage Space,Unfinished
- Number of fireplaces: 1
- Fireplace features: Gas, Living Room, Stone
Interior area
- Total structure area: 3,230
- Total interior livable area: 1,615 sqft
- Finished area above ground: 1,615
- Finished area below ground: 0
Property
Parking
- Total spaces: 2
- Parking features: Attached, Asphalt, Garage
- Attached garage spaces: 2
- Details: Garage Dimensions (20'6x21'22)
Accessibility
- Accessibility features: None
Features
- Levels: One
- Stories: 1
- Patio & porch: Composite Decking, Deck, Front Porch
- Pool features: None
- Fencing: None
Lot
- Size: 5,532 Square Feet
Details
- Foundation area: 1615
- Parcel number: 236207003022
- Zoning description: Residential-Single Family
Construction
Type & style
- Home type: Townhouse
- Property subtype: (TH) Side x Side
- Attached to another structure: Yes
Materials
- Post and Beam, Concrete, Frame
- Roof: Age 8 Years or Less,Asphalt
Condition
- New construction: No
- Year built: 2020
Utilities & green energy
- Electric: Circuit Breakers, Power Company: Xcel Energy
- Gas: Electric
- Sewer: City Sewer/Connected
- Water: City Water/Connected
Community & HOA
Community
- Subdivision: Southpoint
HOA
- Has HOA: Yes
- Services included: Maintenance Structure, Lawn Care, Maintenance Grounds, Professional Mgmt, Snow Removal
- HOA fee: $340 monthly
- HOA name: Rowcal
- HOA phone: 651-233-1307
Location
- Region: Hudson
Financial & listing details
- Price per square foot: $288/sqft
- Tax assessed value: $477,000
- Annual tax amount: $6,008
- Date on market: 9/14/2026
Estimated market value
Not available
Estimated sales range
Not available
Not available
Price history
| Date | Event | Price |
|---|---|---|
| 9/16/2026 | Listed for sale | $465,000+3.6%$288/sqft |
Source:  NorthstarMLS as distributed by MLS GRID #7142861 Report a problem NorthstarMLS as distributed by MLS GRID #7142861 Report a problem | ||
| 5/30/2024 | Listing removed | -- |
Source: NorthstarMLS as distributed by MLS GRID #6520449 Report a problem | ||
| 4/19/2024 | Listed for sale | $449,000+23.4%$278/sqft |
Source: NorthstarMLS as distributed by MLS GRID #6520449 Report a problem | ||
| 12/1/2020 | Sold | $363,800$225/sqft |
Source: Public Record Report a problem | ||
Public tax history
| Year | Property taxes | Tax assessment |
|---|---|---|
| 2025 | $7,059 -3.9% | $472,000 +30.5% |
| 2024 | $7,342 +6.8% | $361,700 |
| 2023 | $6,873 +15.9% | $361,700 |
| 2022 | $5,928 +2.3% | $361,700 |
| 2021 | $5,798 +596.8% | $361,700 +606.4% |
| 2020 | $832 | $51,200 |
Find assessor info on the county website
Monthly payment
Est. payment
Payment breakdown
Explore the cost of this home by adjusting the details. Changes won't be saved.Climate risks
Neighborhood: 54016
Similar homes
- $399,9003 bd3 ba1.4k sqft1423 Hunter Hill Road, Hudson, WI 54016For Sale
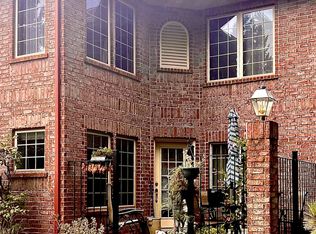
 MLS ID #1605273, Leslie Ische. NWWMLS
 - from $529,9002 bd2 ba1.3k sqftMorgan Plan, Canter Crossing, Hudson, WI 54016New Construction
 Creative Homes
 - $274,5002 bd2 ba1.3k sqft451 Hunter Hill Rd, Hudson, WI 54016For Sale
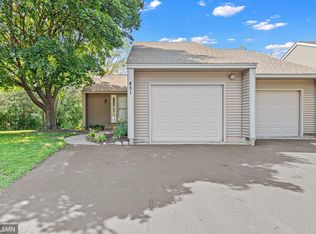
 MLS ID #7114911, TJ J. Wilson, Applegate Inc. NorthstarMLS as distributed by MLS GRID
 - from $519,9001 bd1 ba1.4k sqftWillow Plan, Canter Crossing, Hudson, WI 54016New Construction
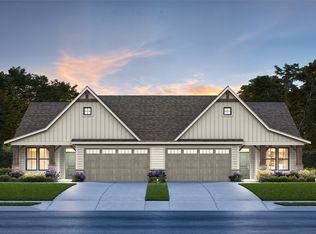 Creative Homes
 - $589,9002 bd2 ba1.5k sqft30 Palomino Ct, Hudson, WI 54016New ConstructionNorthstarMLS as distributed by MLS GRID
- $400,0003 bd3 ba1.8k sqft9653 4th Street Ln N, Lake Elmo, MN 55042For SaleMLS ID #7144590, Nicole Y Wang, RE/MAX Results. NorthstarMLS as distributed by MLS GRID
- $599,9003 bd3 ba2.2k sqft20 Palomino Ct, Hudson, WI 54016New ConstructionNorthstarMLS as distributed by MLS GRID
- $383,0003 bd3 ba1.9k sqft11271 Brookview Rd, Woodbury, MN 55129For SaleMLS ID #7119062, Dave Roth, RE/MAX Results. NorthstarMLS as distributed by MLS GRID
- $399,9003 bd3 ba1.8k sqft9729 4th St N, Lake Elmo, MN 55042For SaleMLS ID #7126299, John E Morgan, eXp Realty. NorthstarMLS as distributed by MLS GRID
- $629,9003 bd3 ba2.2k sqft18 Palomino Ct, Hudson, WI 54016New ConstructionNorthstarMLS as distributed by MLS GRID
- $379,9003 bd3 ba1.8k sqft11321 Brookview Rd, Woodbury, MN 55129For SaleMLS ID #7112967, Stephane Andre Cattelin, Coldwell Banker Realty - Lakes. NorthstarMLS as distributed by MLS GRID
- $375,0003 bd4 ba2.2k sqft594 Sutherland Dr, Woodbury, MN 55129For SaleMLS ID #7141016, Tam Le, eXp Realty. NorthstarMLS as distributed by MLS GRID
- $365,0003 bd3 ba1.8k sqft11335 Brookview Rd, Woodbury, MN 55129For SaleMLS ID #7124064, Steven Petersen, Coldwell Banker Realty. NorthstarMLS as distributed by MLS GRID
- $483,1752 bd2 ba1.8k sqft2915 Thompson Dr, River Falls, WI 54022New ConstructionMLS ID #7126338, Jay Fletch, Edina Realty, Inc.. NorthstarMLS as distributed by MLS GRID
- $474,9004 bd3 ba2.3k sqft3291 N View Ln, Woodbury, MN 55125For SaleMLS ID #7155108, Tara J. Welch, Coldwell Banker Realty. NorthstarMLS as distributed by MLS GRID
- $349,9993 bd3 ba1.7k sqft3278 Lakewood Trl, Woodbury, MN 55129For SaleMLS ID #7150318, Timothy Wegleitner, eXp Realty. NorthstarMLS as distributed by MLS GRID
- $495,0005 bd3 ba2.4k sqft2060 Pleasant Dr, Prescott, WI 54021For SaleMLS ID #7143643, Mona Schomas, Keller Williams Premier Realty. NorthstarMLS as distributed by MLS GRID
- $298,0002 bd2 ba1.7k sqft3210 Juniper Cir APT B, Woodbury, MN 55125For SaleMLS ID #7151321, Housley Homes, Keller Williams Premier Realty. NorthstarMLS as distributed by MLS GRID
- $399,9003 bd3 ba1.9k sqft3896 Darling Dr, Woodbury, MN 55125For SaleMLS ID #7149588, Jane T Lynch, RE/MAX Results. NorthstarMLS as distributed by MLS GRID
