Skip main navigation
Closed
  • $536,000

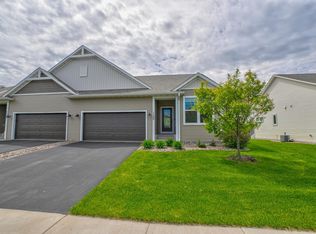
    1588 Southpoint Dr, Hudson, WI 54016

    3beds
    3,060sqft
    Twin Home
    Built in 2020
    5,532.12 Square Feet Lot
    $537,800 Zestimate®
    $175/sqft
    $3,917 Estimated rent

    Home value

    $537,800

    $473,000 - $608,000

    $3,917/mo

    Zestimate® history
    Loading
    Loading...

    Owner options

    List your home for rent

    $3,917/mo

    Rent Zestimate®

    Find your next renter with Zillow Rental Manager. Plus, with online applications, you can quickly screen prospective tenants – for free.

    Learn more

    $3,917/mo

    Rent Zestimate®

    Refinance and save

    $3,734/mo

    Est. payment

    Refinancing to a lower rate could help reduce your monthly payments and save thousands over the life of the loan.

    See today's rates

    $3,734/mo

    Est. payment

    Explore your selling options

    Work with a Zillow partner agent

    Leverage their expertise and Zillow's premium Showcase listings to get your home seen by more buyers.

    Get started

    List with your own agent

    Get your home in front of millions of buyers by listing it on Zillow.

    Learn how to do it

    Sell it yourself

    Take full control of how buyers see your home on Zillow by listing For Sale by Owner (FSBO).

    List your home

    What's special

    Expansive lower levelSpa-like en-suite bathFull theatre roomSun-drenched four-season sunroomCozy gas fireplaceGourmet-style kitchenOpen-concept layout
    Discover this beautifully upgraded twin home in the highly desirable Southpoint neighborhood--where convenience meets elegance. Designed with upscale finishes throughout, this home offers maintenance-free living without compromising on style or space. The main level boasts an inviting open-concept layout featuring a spacious living room with a cozy gas fireplace, a gourmet-style kitchen perfect for entertaining, and a sun-drenched four-season sunroom overlooking the peaceful backyard. Retreat to the luxurious owner's suite with a spa-like en-suite bath, while guests will appreciate the secondary bedroom with a walk-through full bath. Downstairs, the expansive lower level provides even more room to relax or entertain, including a large family room w/wet bar, full theatre room, and a third bedroom--ideal for guests or a home office. Park in comfort in the insulated, heated and finished 2 car attached garage. With thoughtful design, premium upgrades and a sought-after location, this home is the perfect choice for buyers seeking comfort, style and low-maintenance living.

    Zillow last checked:

    Listing updated:

    Listed by:

    Adam Bast 612-803-2064,

    Edina Realty, Inc.

    Bought with:

    John Dusek

    Keller Williams Select Realty

    Source: NorthstarMLS as distributed by MLS GRID,MLS#: 6718248MLS Logo

    Facts & features

    Interior

    Bedrooms & bathrooms
    • Bedrooms: 3
    • Bathrooms: 3
    • Full bathrooms: 1
    • 3/4 bathrooms: 2
    Bedroom
    • Level: Main
    • Area: 169 Square Feet
    • Dimensions: 13 x 13
    Bedroom 2
    • Level: Main
    • Area: 150 Square Feet
    • Dimensions: 12.5 x 12
    Bedroom 3
    • Level: Lower
    • Area: 144 Square Feet
    • Dimensions: 12 x 12
    Other
    • Level: Lower
    • Area: 65 Square Feet
    • Dimensions: 5 x 13
    Deck
    • Level: Main
    • Area: 16 Square Feet
    • Dimensions: 4 x 4
    Dining room
    • Level: Main
    • Area: 110 Square Feet
    • Dimensions: 11 x 10
    Family room
    • Level: Lower
    • Area: 396 Square Feet
    • Dimensions: 16.5 x 24
    Kitchen
    • Level: Main
    • Area: 168 Square Feet
    • Dimensions: 12 x 14
    Laundry
    • Level: Main
    • Area: 40 Square Feet
    • Dimensions: 5 x 8
    Living room
    • Level: Main
    • Area: 238 Square Feet
    • Dimensions: 14 x 17
    Media room
    • Level: Lower
    • Area: 323 Square Feet
    • Dimensions: 19 x 17
    Patio
    • Level: Main
    • Area: 240 Square Feet
    • Dimensions: 12 x 20
    Sun room
    • Level: Main
    • Area: 99 Square Feet
    • Dimensions: 11 x 9
    Heating
    • Forced Air, Fireplace(s)
    Cooling
    • Central Air
    Appliances
    • Included: Cooktop, Dishwasher, Dryer, Exhaust Fan, Microwave, Range, Refrigerator, Wall Oven, Washer, Water Softener Owned
    • Laundry: Laundry Room, Main Level
    Features
    • Basement: Drain Tiled,Finished,Full,Concrete
    • Number of fireplaces: 1
    • Fireplace features: Gas, Living Room
    Interior area
    • Total structure area: 3,060
    • Total interior livable area: 3,060 sqft
    • Finished area above ground: 1,715
    • Finished area below ground: 1,345

    Property

    Parking
    • Total spaces: 2
    • Parking features: Attached, Asphalt, Heated Garage, Insulated Garage
    • Attached garage spaces: 2
    • Details: Garage Dimensions (20 x 21)
    Accessibility
    • Accessibility features: None
    Features
    • Levels: One
    • Stories: 1
    • Patio & porch: Patio
    • Fencing: None
    Lot
    • Size: 5,532 sqft
    • Dimensions: 50 x 110
    Details
    • Foundation area: 1715
    • Parcel number: 236207003023
    • Zoning description: Residential-Single Family

    Construction

    Type & style
    • Home type: SingleFamily
    • Property subtype: Twin Home
    • Attached to another structure: Yes
    Materials
    • Concrete
    • Roof: Age 8 Years or Less,Asphalt,Pitched
    Condition
    • New construction: No
    • Year built: 2020

    Utilities & green energy

    • Electric: Circuit Breakers, Power Company: Xcel Energy
    • Gas: Natural Gas
    • Sewer: City Sewer/Connected
    • Water: City Water/Connected

    Community & neighborhood

    Location
    • Region: Hudson
    • Subdivision: Southpoint

    HOA & financial

    HOA
    • Has HOA: Yes
    • HOA fee: $325 monthly
    • Services included: Lawn Care, Maintenance Grounds, Professional Mgmt, Snow Removal
    • Association name: Southpoint
    • Association phone: 763-449-9100

    Other

    Other facts
    • Road surface type: Paved

    Price history

    DateEventPrice
    11/14/2025Sold$536,000-2.5%$175/sqft
    Source: NorthstarMLS as distributed by MLS GRID #6718248 Report a problem
    10/3/2025Pending sale$549,900$180/sqft
    Source: NorthstarMLS as distributed by MLS GRID #6718248 Report a problem
    9/17/2025Price change$549,900-2.7%$180/sqft
    Source: NorthstarMLS as distributed by MLS GRID #6718248 Report a problem
    8/15/2025Price change$565,000-1.7%$185/sqft
    Source: NorthstarMLS as distributed by MLS GRID #6718248 Report a problem
    7/14/2025Price change$575,000-2.5%$188/sqft
    Source: NorthstarMLS as distributed by MLS GRID #6718248 Report a problem
    6/17/2025Price change$589,900-1.7%$193/sqft
    Source: NorthstarMLS as distributed by MLS GRID #6718248 Report a problem
    5/9/2025Listed for sale$599,900+8.3%$196/sqft
    Source: NorthstarMLS as distributed by MLS GRID #6718248 Report a problem
    8/11/2021Sold$553,976$181/sqft
    Source: NorthstarMLS as distributed by MLS GRID #5691813 Report a problem

    Public tax history

    YearProperty taxesTax assessment
    2025$7,879 -12.8%$526,800 +18.4%
    2024$9,031 +6.8%$444,900
    2023$8,454 +11.1%$444,900
    2022$7,612 +815.8%$444,900 +768.9%
    2021$831 -0.1%$51,200
    2020$832 $51,200

    Find assessor info on the county website

    Neighborhood: 54016

    Nearby schools

    GreatSchools rating
    Get a cash offer in 3 minutes
    Find out how much your home could sell for in as little as 3 minutes with a no-obligation cash offer.
    Estimated market value
    $537,800
    Get a cash offer in 3 minutes
    Find out how much your home could sell for in as little as 3 minutes with a no-obligation cash offer.
    Estimated market value
    $537,800