5 bedrooms / 3 car garage / Built 2021
A Move-In Ready Gem in Great Rivers Development
Welcome to modern comfort and style in the highly sought-after Great Rivers Development! Built in 2021, this pristine home offers an open-concept layout filled with natural light, high-end finishes, and room to spread out.
Key Highlights:
Open Main Living: Spacious kitchen featuring granite countertops, a center island with seating, stainless steel appliances, and seamless flow into the dining space and living area centered around a cozy fireplace.
Freshly Finished Basement (August 2026): Newly completed lower level adding versatile living space, including a secondary family room/lounge, additional bedroom, full bath, and dedicated home office/flexible space.
Spacious Accommodations: 5 generous bedrooms and 3 full bathrooms designed for comfortable family living and guest hosting.
Exterior & Storage: Ample space for vehicles, gear, and shop projects with a 3-car garage, main floor deck plus a walkout lower level.
Don't miss the opportunity to own a like-new home with all the modern updates fully completed!
Basement room photos are virtually staged.
Active with contingency
$495,000
2060 Pleasant Dr, Prescott, WI 54021
5beds
2,407sqft
Single Family
Built in 2021
0.33 Acres Lot
$493,700 Zestimate®
$206/sqft
$-- HOA
What's special
- 25 days
- 1,247
- 80
Likely to sell faster than
Zillow last checked:
Listing updated:
Listed by:
Mona Schomas 715-781-8605,
Keller Williams Premier Realty
Source: NorthstarMLS as distributed by MLS GRID,MLS#: 7143643
Facts & features
Interior
Bedrooms & bathrooms
- Bedrooms: 5
- Bathrooms: 3
- Full bathrooms: 3
Bedroom
- Level: Upper
- Area: 399 Square Feet
- Dimensions: 21 x 19
Bedroom 2
- Level: Main
- Area: 120 Square Feet
- Dimensions: 12 x 10
Bedroom 3
- Level: Main
- Area: 143 Square Feet
- Dimensions: 13 x 11
Bedroom 4
- Level: Basement
- Area: 120 Square Feet
- Dimensions: 15 x 8
Bedroom 5
- Level: Basement
- Area: 154 Square Feet
- Dimensions: 14 x 11
Dining room
- Level: Main
- Area: 110 Square Feet
- Dimensions: 10 x 11
Family room
- Level: Basement
- Area: 270 Square Feet
- Dimensions: 18 x 15
Kitchen
- Level: Main
- Area: 99 Square Feet
- Dimensions: 9 x 11
Living room
- Level: Main
- Area: 210 Square Feet
- Dimensions: 15 x 14
Heating
- Forced Air
Cooling
- Central Air
Appliances
- Included: Dishwasher, Disposal, Dryer, Gas Water Heater, Microwave, Refrigerator, Stainless Steel Appliance(s), Washer
- Laundry: In Basement, Laundry Room, Sink
Features
- Basement: Finished,Sump Pump,Walk-Out Access
- Number of fireplaces: 1
Interior area
- Total structure area: 2,407
- Total interior livable area: 2,407 sqft
- Finished area above ground: 1,447
- Finished area below ground: 960
Property
Parking
- Total spaces: 3
- Parking features: Attached
- Attached garage spaces: 3
Accessibility
- Accessibility features: None
Features
- Levels: Three Level Split
- Patio & porch: Deck
- Pool features: None
Lot
- Size: 0.33 Acres
- Dimensions: 147 x 101 x 141 x 100
Details
- Foundation area: 912
- Parcel number: 271011783940
- Zoning description: Residential-Single Family
Construction
Type & style
- Home type: SingleFamily
- Property subtype: Single Family
Materials
- Frame
- Roof: Age 8 Years or Less
Condition
- New construction: No
- Year built: 2021
Utilities & green energy
- Electric: 200+ Amp Service
- Gas: Natural Gas
- Sewer: City Sewer/Connected
- Water: City Water/Connected
Community & HOA
Community
- Subdivision: Great Rivers
HOA
- Has HOA: No
Location
- Region: Prescott
Financial & listing details
- Price per square foot: $206/sqft
- Tax assessed value: $430,200
- Annual tax amount: $6,874
- Date on market: 9/14/2026
Estimated market value
$493,700
$469,000 - $518,000
$3,215/mo
Price history
| Date | Event | Price |
|---|---|---|
| 9/17/2026 | Listed for sale | $495,000+52.3%$206/sqft |
Source:  NorthstarMLS as distributed by MLS GRID #7143643 Report a problem NorthstarMLS as distributed by MLS GRID #7143643 Report a problem | ||
| 8/7/2024 | Listing removed | $325,000$135/sqft |
Source:  WIREX MLS #5752179 Report a problem WIREX MLS #5752179 Report a problem | ||
| 8/6/2021 | Sold | $325,000$135/sqft |
Source: NorthstarMLS as distributed by MLS GRID #5752179 Report a problem | ||
| 5/5/2021 | Listed for sale | $325,000+485.6%$135/sqft |
Source: NorthstarMLS as distributed by MLS GRID #5752179 Report a problem | ||
| 9/10/2020 | Listing removed | $55,500+3.7%$23/sqft |
Source: Coldwell Banker Realty #5202293 Report a problem | ||
| 9/4/2020 | Sold | $53,500-3.6%$22/sqft |
Source: NorthstarMLS as distributed by MLS GRID #5202293 Report a problem | ||
| 3/21/2019 | Listed for sale | $55,500$23/sqft |
Source: Coldwell Banker Burnet - White Bear Lake / Forest Lake #5202293 Report a problem | ||
Public tax history
| Year | Property taxes | Tax assessment |
|---|---|---|
| 2024 | $6,623 +2.7% | $412,200 |
| 2023 | $6,450 +29.2% | $412,200 +98.2% |
| 2022 | $4,993 +367.5% | $208,000 +368.5% |
| 2021 | $1,068 +148.2% | $44,400 +149.4% |
| 2020 | $430 -7.4% | $17,800 |
| 2019 | $465 +4.2% | $17,800 |
| 2018 | $446 -4.7% | $17,800 |
| 2017 | $468 -24.7% | $17,800 -25.2% |
| 2016 | $621 -3.3% | $23,800 |
| 2015 | $642 +3.1% | $23,800 |
| 2014 | $623 +6.6% | $23,800 |
| 2013 | $584 +2.1% | $23,800 |
| 2012 | $572 +0.3% | $23,800 |
| 2011 | $570 +4.2% | $23,800 |
| 2010 | $547 -9.6% | $23,800 -4.8% |
| 2009 | $606 -11% | $25,000 |
| 2007 | $680 +6% | $25,000 |
| 2006 | $642 +4.8% | $25,000 |
| 2005 | $612 | $25,000 |
Find assessor info on the county website
Monthly payment
Est. payment
Payment breakdown
Explore the cost of this home by adjusting the details. Changes won't be saved.Climate risks
Neighborhood: 54021

Similar homes
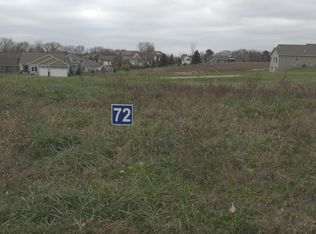
- $500,0004 bd4 ba3k sqft487 Northern Lights Dr, Prescott, WI 54021For Sale

 MLS ID #7063320, Lisa Cole, Realty ONE Group SIMPLIFIED. NorthstarMLS as distributed by MLS GRID
 - $489,9004 bd3 ba2.2k sqft482 Delta Queen Ave, Prescott, WI 54021New Construction
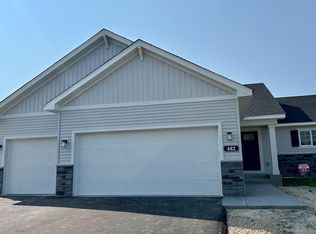 MLS ID #7106136, Amy Teal, JPW Realty. NorthstarMLS as distributed by MLS GRID
 - $500,0004 bd3 ba2.3k sqft3291 N View Ln, Woodbury, MN 55125For Sale
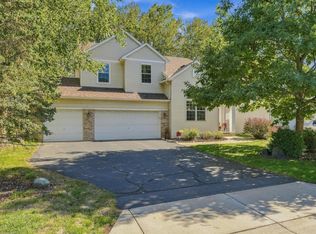 MLS ID #7155108, Tara J. Welch, Coldwell Banker Realty. NorthstarMLS as distributed by MLS GRID
 - $469,9005 bd3 ba2.7k sqft3180 146th St W, Rosemount, MN 55068For Sale
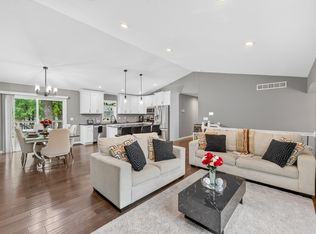 MLS ID #7144755, Terry L. Buchanan, Keller Williams Classic Realty. NorthstarMLS as distributed by MLS GRID
 - $479,0004 bd3 ba2.4k sqft13732 Apollo Way, Rosemount, MN 55068For SaleMLS ID #7133683, Sheryl Petrashek, RE/MAX Results. NorthstarMLS as distributed by MLS GRID
- $519,0004 bd3 ba2.4k sqft14400 Bayberry Cir, Rosemount, MN 55068For SaleMLS ID #7150829, Steve Koleno, Beycome Brokerage Realty LLC. NorthstarMLS as distributed by MLS GRID
- $575,0005 bd3 ba2.6k sqftN8227 1015th St, River Falls, WI 54022For SaleMLS ID #7116264, Sonja Anderson, Property Executives Realty. NorthstarMLS as distributed by MLS GRID
- $491,1205 bd3 ba1.2k sqft1801 Lincoln Ave, Saint Paul Park, MN 55071New ConstructionMLS ID #7145485, Lennar Minnesota, Lennar Sales Corp. NorthstarMLS as distributed by MLS GRID
- $470,0005 bd3 ba2.7k sqft2802 213th St, Farmington, MN 55024For SaleMLS ID #7145086, Tatyana Chakir, Home Run Realty LLC. NorthstarMLS as distributed by MLS GRID
- $479,0004 bd4 ba2.6k sqft13630 Atwood Trl, Rosemount, MN 55068For SaleMLS ID #7096166, Ashley Sellers, Engel & Volkers Lake Minnetonka. NorthstarMLS as distributed by MLS GRID
- $484,9004 bd3 ba2.5k sqft6670 Pine Arbor Blvd S, Cottage Grove, MN 55016For SaleMLS ID #7099478, Kevin J. Conoryea, Fieldstone Real Estate Specialists. NorthstarMLS as distributed by MLS GRID
- $515,0004 bd3 ba2.6k sqft10828 Ashley Ln, Woodbury, MN 55129For SaleMLS ID #7108910, Steven M Mahoney, Engel & Volkers Minneapolis. NorthstarMLS as distributed by MLS GRID
- $499,9003 bd3 ba2.5k sqft950 Drew Dr, Woodbury, MN 55129For SaleMLS ID #7115287, Steven Milkovich, Real Broker, LLC. NorthstarMLS as distributed by MLS GRID
- $499,0004 bd3 ba2.8k sqft832 Aurora Cir, Red Wing, MN 55066For SaleMLS ID #7154813, Lana Huemann, Trust Realty. NorthstarMLS as distributed by MLS GRID
- $564,9004 bd3 ba3.2k sqft6029 Idsen Ave S, Cottage Grove, MN 55016For SaleMLS ID #7153526, Timothy C Kindem, Keller Williams Realty Integrity Lakes. NorthstarMLS as distributed by MLS GRID
- $449,9003 bd2 ba2.2k sqft8590 Jorgensen Ave S, Cottage Grove, MN 55016For SaleMLS ID #7142774, Andrew Lovick, LaBelle Real Estate Group Inc. NorthstarMLS as distributed by MLS GRID
- $475,0003 bd2 ba1.8k sqft13626 Applewood Trl, Rosemount, MN 55068For SaleMLS ID #7154364, Kristin A. Long, RE/MAX Advantage Plus. NorthstarMLS as distributed by MLS GRID
