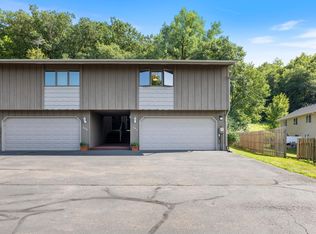
Welcome home to 832 Aurora Circle in Red Wing, MN, where low-maintenance living meets spacious, light-filled design in an idyllic Bluff Country setting. The main level boasts a seamless open-concept living, kitchen, and dining area, a bright sunroom ideal for year-round relaxation, a second bedroom for guests or a home office, and a luxurious primary suite complete with a private ensuite and dual closets. Downstairs, the fully finished walkout lower level significantly expands your living space with a spacious family room, two additional bedrooms, a 3/4 bathroom, and abundant dedicated storage, all stepping directly out onto a quiet patio and peaceful, private backyard. Enjoy total peace of mind with HOA-maintained yard work and snow removal, while living just minutes from downtown Red Wing’s historic shopping, dining, and Sheldon Theatre, top-tier outdoor recreation at Barn Bluff and local golf courses, and convenient Highway 61 access for easy commutes to the Twin Cities or Rochester.
Active
$499,000
832 Aurora Cir, Red Wing, MN 55066
4beds
2,817sqft
(TH) Detached
Built in 2018
4,356 Square Feet Lot
$494,700 Zestimate®
$177/sqft
$360/mo HOA
What's special
Spacious light-filled designPeaceful private backyardSpacious family roomDual closetsTwo additional bedroomsLuxurious primary suiteAbundant dedicated storage
- 16 days
- 380
- 6
Zillow last checked:
Listing updated:
Listed by:
Lana Huemann 651-380-5177,
Trust Realty
Source: NorthstarMLS as distributed by MLS GRID,MLS#: 7154813
Facts & features
Interior
Bedrooms & bathrooms
- Bedrooms: 4
- Bathrooms: 3
- Full bathrooms: 1
- 3/4 bathrooms: 2
Bedroom
- Level: Main
- Area: 169 Square Feet
- Dimensions: 13x13
Bedroom 2
- Level: Main
- Area: 225 Square Feet
- Dimensions: 15x15
Bedroom 3
- Level: Lower
- Area: 144 Square Feet
- Dimensions: 12x12
Bedroom 4
- Level: Lower
- Area: 110 Square Feet
- Dimensions: 11x10
Primary bathroom
- Level: Main
Bathroom
- Level: Lower
Bathroom
- Level: Lower
Dining room
- Level: Main
- Area: 90 Square Feet
- Dimensions: 10x9
Family room
- Level: Lower
- Area: 330 Square Feet
- Dimensions: 15x22
Kitchen
- Level: Main
- Area: 154 Square Feet
- Dimensions: 14x11
Living room
- Level: Main
- Area: 198 Square Feet
- Dimensions: 11x18
Storage
- Level: Lower
Sun room
- Level: Main
- Area: 180 Square Feet
- Dimensions: 12x15
Walk in closet
- Level: Main
Heating
- Forced Air
Cooling
- Central Air
Appliances
- Included: Air-To-Air Exchanger, Dishwasher, Disposal, Dryer, Exhaust Fan, Water Filtration System, Water Osmosis System, Microwave, Range, Refrigerator, Washer
- Laundry: Main Level
Features
- Basement: Block,Egress Window(s),Finished,Storage Space,Walk-Out Access
- Number of fireplaces: 1
- Fireplace features: Gas
Interior area
- Total structure area: 3,434
- Total interior livable area: 2,817 sqft
- Finished area above ground: 1,717
- Finished area below ground: 1,100
Property
Parking
- Total spaces: 3
- Parking features: Attached, Concrete, Garage Door Opener
- Attached garage spaces: 3
- Has uncovered spaces: Yes
Accessibility
- Accessibility features: None
Features
- Levels: One
- Stories: 1
- Patio & porch: Deck
Lot
- Size: 4,356 Square Feet
Details
- Foundation area: 1717
- Parcel number: 558360380
- Zoning description: Residential-Single Family
Construction
Type & style
- Home type: Townhouse
- Property subtype: (TH) Detached
Materials
- Roof: Age 8 Years or Less
Condition
- New construction: No
- Year built: 2018
Utilities & green energy
- Gas: Natural Gas
- Sewer: City Sewer/Connected
- Water: City Water/Connected
Community & HOA
Community
- Subdivision: Charlson Crest 4th Ad
HOA
- Has HOA: Yes
- Services included: Lawn Care, Snow Removal
- HOA fee: $360 monthly
- HOA name: RowCal
- HOA phone: 651-233-1307
Location
- Region: Red Wing
Financial & listing details
- Price per square foot: $177/sqft
- Tax assessed value: $517,700
- Annual tax amount: $6,782
- Date on market: 10/3/2026
Estimated market value
$494,700
$470,000 - $519,000
$2,433/mo
Price history
| Date | Event | Price |
|---|---|---|
| 10/3/2026 | Listed for sale | $499,000+24.3%$177/sqft |
Source:  NorthstarMLS as distributed by MLS GRID #7154813 Report a problem | ||
| 9/6/2019 | Sold | $401,503$143/sqft |
Source: NorthstarMLS as distributed by MLS GRID #4952088 Report a problem | ||
Public tax history
| Year | Property taxes | Tax assessment |
|---|---|---|
| 2026 | $6,782 +1.1% | $517,700 +2.6% |
| 2025 | $6,710 +2.8% | $504,445 +1.9% |
| 2024 | $6,526 +3.9% | $495,071 +6.1% |
| 2023 | $6,282 +7.1% | $466,400 +0.7% |
| 2022 | $5,868 +12.2% | $463,300 +17.6% |
| 2021 | $5,232 +66.2% | $393,900 +9.8% |
| 2020 | $3,148 | $358,600 +67.8% |
| 2019 | $3,148 | $213,700 +1087.2% |
| 2018 | $3,148 +1648.9% | $18,000 +80% |
| 2017 | $180 +5.9% | $10,000 |
| 2016 | $170 | $10,000 |
| 2015 | $170 | $10,000 -58.3% |
| 2014 | $170 -58.9% | $24,000 |
| 2013 | $414 -73.9% | $24,000 -25% |
| 2012 | $1,588 -15% | $32,000 -33.3% |
| 2011 | $1,868 -4% | $48,000 |
| 2010 | $1,946 -2.9% | $48,000 |
| 2009 | $2,004 -0.9% | $48,000 |
| 2008 | $2,022 -6.6% | $48,000 |
| 2007 | $2,164 +4.7% | -- |
| 2006 | $2,066 +6.7% | -- |
| 2005 | $1,936 +3.2% | -- |
| 2004 | $1,876 | -- |
Find assessor info on the county website
Monthly payment
Est. payment
Payment breakdown
Explore the cost of this home by adjusting the details. Changes won't be saved.Climate risks
Neighborhood: 55066
Similar homes
- $475,0003 bd2 ba1.5k sqft4958 Chalet Ct, Red Wing, MN 55066New Construction

 MLS ID #7122104, Price Realty, eXp Realty. NorthstarMLS as distributed by MLS GRID
- $249,9002 bd3 ba2k sqft164 Kingswood Dr, Red Wing, MN 55066For Sale
 MLS ID #7109613, Stephanie Checkley, Keller Williams Premier Realty. NorthstarMLS as distributed by MLS GRID
- $589,9004 bd3 ba3k sqft5542 Cannon Dale Ct, Red Wing, MN 55066New Construction
 MLS ID #7005354, Travis Goodman, Trust Realty. NorthstarMLS as distributed by MLS GRID
- $375,0005 bd3 ba2.5k sqft1537 Willow Dr, Red Wing, MN 55066For Sale
 MLS ID #7124454, John R. Rohan, Red Wing Homes For Sale. NorthstarMLS as distributed by MLS GRID
- $379,0002 bd2 ba1.5k sqft1140 Hewitt Blvd, Red Wing, MN 55066For SaleMLS ID #7036786, Marisa Nybo, Coldwell Banker Nybo & Assoc. NorthstarMLS as distributed by MLS GRID
- $270,0003 bd2 ba2k sqft3453 Forrest Ln, Red Wing, MN 55066For SaleMLS ID #7089316, Chara Hedin, Keller Williams Select Realty. NorthstarMLS as distributed by MLS GRID
- $365,0003 bd3 ba2.6k sqft1609 Ridgewood Ln, Red Wing, MN 55066For SaleMLS ID #7142523, Marisa Nybo, Coldwell Banker Nybo & Assoc. NorthstarMLS as distributed by MLS GRID
- $303,0003 bd2 ba2k sqft2211 Bush St, Red Wing, MN 55066For SaleMLS ID #7156916, John R. Rohan, Red Wing Homes For Sale. NorthstarMLS as distributed by MLS GRID
- $497,5004 bd3 ba2.3k sqftN5191 738th St, Ellsworth, WI 54011For SaleMLS ID #7129261, Linda K. Everett, Edina Realty, Inc.. NorthstarMLS as distributed by MLS GRID
- $485,0004 bd4 ba3k sqft487 Northern Lights Dr, Prescott, WI 54021For SaleMLS ID #7063320, Lisa Cole, Realty ONE Group SIMPLIFIED. NorthstarMLS as distributed by MLS GRID
- $495,0005 bd3 ba2.4k sqft2060 Pleasant Dr, Prescott, WI 54021For SaleMLS ID #7143643, Mona Schomas, Keller Williams Premier Realty. NorthstarMLS as distributed by MLS GRID
- $290,0002 bd2 ba1.6k sqft1698 Cobblestone Ct, Red Wing, MN 55066For SaleMLS ID #7098980, John R. Rohan, Red Wing Homes For Sale. NorthstarMLS as distributed by MLS GRID
- $612,0004 bd2 ba2.2k sqft3940 County Road K, Ellsworth, WI 54011For Sale
 MLS ID #1600981, Kevin Killam. NWWMLS
- $675,0005 bd2 ba2.4k sqft29923 Lakeview Ave, Red Wing, MN 55066For SaleMLS ID #6786726, Nancy Denzer, Lakeshore Real Estate Krage &. NorthstarMLS as distributed by MLS GRID
- $429,9005 bd3 ba2.9k sqft438 W Kinne St, Ellsworth, WI 54011For SaleMLS ID #7159390, Steele Brothers, Edina Realty, Inc.. NorthstarMLS as distributed by MLS GRID
- $375,0003 bd3 ba1.7k sqftW7823 170th Ave, Hager City, WI 54014For SaleMLS ID #7154598, Dustin Dodge, Ferndale Realty. NorthstarMLS as distributed by MLS GRID
- $525,0005 bd2 ba2.8k sqftN7992 988th St, River Falls, WI 54022For SaleMLS ID #7106928, Aaron R. Cudd, Keller Williams Premier Realty. NorthstarMLS as distributed by MLS GRID
- $424,9004 bd3 ba3.2k sqft397 Whispering Ln, Hastings, MN 55033For SaleMLS ID #7150896, Sheri Wessel, Keller Williams Premier Realty. NorthstarMLS as distributed by MLS GRID
- $289,9003 bd2 ba1.4k sqft954 Linda Ave, Red Wing, MN 55066For SaleMLS ID #7132408, Douglas Lantis, Integrity Realty. NorthstarMLS as distributed by MLS GRID
- $550,0004 bd3 ba3.4k sqft1443 Riverbluff Dr, Hastings, MN 55033For SaleMLS ID #7146048, Christy Lundby Hill, Edina Realty, Inc.. NorthstarMLS as distributed by MLS GRID
