Welcome to 487 Northern Lights Drive in Prescott! Situated in a highly sought-after neighborhood, this beautiful 4-bedroom, 4-bathroom home sits on an oversized lot. UPDATES in 2026: interior fresh paint, new kitchen countertops, new backsplash in kitchen and bar, new stone on fireplace, new light fixtures (primary bedroom, kitchen, powder room), new tile in primary bathroom, new upstairs bathroom vanity, freshly stained deck, new mailbox! Upon entering this home, you'll step into a spacious foyer with built-in mudroom lockers perfect for organizing your daily essentials. The inviting main level features a beautiful vaulted cedar ceiling, a stone fireplace in the living room flowing to the open kitchen with an island. Right off the kitchen is a 2-level deck, a stone patio below and a firepit - an entertainer's dream home! An unfinished room above the garage adds potential for an office space! The owner's suite is conveniently located off the kitchen with a walk-in closet and full primary bathroom. The loft has two bedrooms, a study nook, and a full bathroom. The basement has an oversized family room, a 4th bedroom, a large laundry room with utilities and a 3/4 bathroom. Schedule a tour today!
Active
Price cut: $10K (9/27)
$515,000
487 Northern Lights Dr, Prescott, WI 54021
4beds
3,010sqft
Single Family
Built in 2013
0.36 Acres Lot
$-- Zestimate®
$171/sqft
$-- HOA
What's special
Stone patio belowBeautiful vaulted cedar ceilingOversized lot
- 17 days
- 1,486
- 109
Likely to sell faster than
Zillow last checked:
Listing updated:
Listed by:
Lisa Cole 651-428-9402,
Realty ONE Group SIMPLIFIED
Source: NorthstarMLS as distributed by MLS GRID,MLS#: 7063320
Facts & features
Interior
Bedrooms & bathrooms
- Bedrooms: 4
- Bathrooms: 4
- Full bathrooms: 2
- 3/4 bathrooms: 1
- 1/2 bathrooms: 1
Bedroom
- Level: Main
- Area: 210 Square Feet
- Dimensions: 15x14
Bedroom 2
- Level: Upper
- Area: 144 Square Feet
- Dimensions: 12x12
Bedroom 3
- Level: Upper
- Area: 143 Square Feet
- Dimensions: 11x13
Bedroom 4
- Level: Basement
- Area: 180 Square Feet
- Dimensions: 12x15
Heating
- Forced Air, Fireplace(s), Hot Water
Cooling
- Central Air
Appliances
- Included: Central Vacuum, Chandelier, Dishwasher, Disposal, Dryer, Exhaust Fan, Freezer, Gas Water Heater, Microwave, Range, Refrigerator, Stainless Steel Appliance(s), Washer
- Laundry: In Basement, Electric Dryer Hookup, Laundry Room, Sink, Washer Hookup
Features
- Central Vacuum
- Basement: Block,Egress Window(s),Finished
- Number of fireplaces: 1
- Fireplace features: Gas
Interior area
- Total structure area: 3,210
- Total interior livable area: 3,010 sqft
- Finished area above ground: 1,905
- Finished area below ground: 1,105
Property
Parking
- Total spaces: 2
- Parking features: Attached, Insulated Garage
- Attached garage spaces: 2
- Details: Garage Dimensions (25x21)
Accessibility
- Accessibility features: None
Features
- Levels: Modified Two Story
- Stories: 2
- Patio & porch: Deck, Patio
Lot
- Size: 0.36 Acres
- Dimensions: 127 x 140 x 95 x 148
- Features: Irregular Lot
Details
- Foundation area: 1830
- Parcel number: 271011783918
- Zoning description: Residential-Single Family
Construction
Type & style
- Home type: SingleFamily
- Property subtype: Single Family
Materials
- Block, Concrete
- Roof: Age Over 8 Years,Asphalt
Condition
- New construction: No
- Year built: 2013
Utilities & green energy
- Electric: Circuit Breakers, 200+ Amp Service
- Gas: Electric, Natural Gas
- Sewer: City Sewer/Connected
- Water: City Water/Connected
Community & HOA
Community
- Subdivision: Great Rivers
HOA
- Has HOA: No
Location
- Region: Prescott
Financial & listing details
- Price per square foot: $171/sqft
- Tax assessed value: $530,300
- Annual tax amount: $8,851
- Date on market: 9/17/2026
- Road surface type: Paved
Estimated market value
Not available
Estimated sales range
Not available
Not available
Price history
| Date | Event | Price |
|---|---|---|
| 9/27/2026 | Price change | $515,000-1.9%$171/sqft |
Source:  NorthstarMLS as distributed by MLS GRID #7063320 Report a problem NorthstarMLS as distributed by MLS GRID #7063320 Report a problem | ||
| 9/19/2026 | Listed for sale | $525,000+41.5%$174/sqft |
Source: NorthstarMLS as distributed by MLS GRID #7063320 Report a problem | ||
| 7/31/2020 | Sold | $371,000-2.3%$123/sqft |
Source: NorthstarMLS as distributed by MLS GRID #5549887 Report a problem | ||
| 6/15/2020 | Pending sale | $379,900$126/sqft |
Source: RE/MAX Results #5549887 Report a problem | ||
| 6/1/2020 | Price change | $379,900-2.6%$126/sqft |
Source: RE/MAX Results #5549887 Report a problem | ||
| 4/7/2020 | Listed for sale | $389,900$130/sqft |
Source: RE/MAX Results #5549887 Report a problem | ||
Public tax history
| Year | Property taxes | Tax assessment |
|---|---|---|
| 2024 | $7,953 +3.2% | $508,100 |
| 2023 | $7,708 +8.6% | $508,100 +67% |
| 2022 | $7,097 +1.8% | $304,200 |
| 2021 | $6,969 +15.9% | $304,200 +17.2% |
| 2020 | $6,012 -11.3% | $259,600 |
| 2019 | $6,778 +4.2% | $259,600 |
| 2018 | $6,502 -1.3% | $259,600 |
| 2017 | $6,589 +5.4% | $259,600 +4.4% |
| 2016 | $6,251 -5.7% | $248,700 |
| 2015 | $6,631 +317.6% | $248,700 +309.7% |
| 2014 | $1,588 +6.6% | $60,700 |
| 2013 | $1,490 +2.1% | $60,700 |
| 2012 | $1,459 +0.3% | $60,700 |
| 2011 | $1,455 +4.2% | $60,700 |
| 2010 | $1,396 +4.8% | $60,700 +10.4% |
| 2009 | $1,332 -11% | $55,000 |
| 2007 | $1,497 +6% | $55,000 |
| 2006 | $1,412 +4.8% | $55,000 |
| 2005 | $1,347 | $55,000 |
Find assessor info on the county website
Monthly payment
Est. payment
Payment breakdown
Explore the cost of this home by adjusting the details. Changes won't be saved.Climate risks
Neighborhood: 54021
Similar homes
- $495,0005 bd3 ba2.4k sqft2060 Pleasant Dr, Prescott, WI 54021For Sale
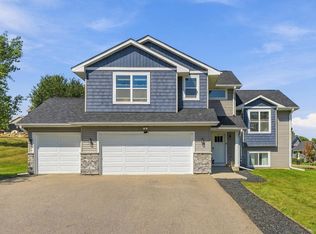
 MLS ID #7143643, Mona Schomas, Keller Williams Premier Realty. NorthstarMLS as distributed by MLS GRID
 - $545,0004 bd3 ba2.3k sqft19505 Owen Ave, Hastings, MN 55033For Sale
 MLS ID #7143609, Thomas Kane, Hastings Realty Inc.. NorthstarMLS as distributed by MLS GRID
 - $524,9004 bd4 ba3.7k sqft500 Bohlken Dr, Hastings, MN 55033For Sale
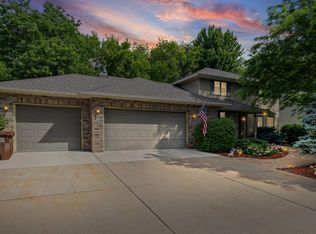 MLS ID #7089915, Nathan J Labatt, Pemberton RE. NorthstarMLS as distributed by MLS GRID
 - $524,9994 bd3 ba2.4k sqft14400 Bayberry Cir, Rosemount, MN 55068For Sale
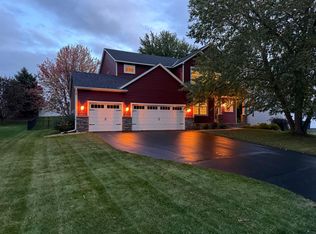 MLS ID #7150829, Steve Koleno, Beycome Brokerage Realty LLC. NorthstarMLS as distributed by MLS GRID
 - $499,0004 bd4 ba2.5k sqft13652 Atwood Trl, Rosemount, MN 55068For SaleMLS ID #7137933, Matt Braaten, RES Realty. NorthstarMLS as distributed by MLS GRID
- $599,9004 bd3 ba2.8k sqft947 Sherman Rd, Hudson, WI 54016For SaleMLS ID #7154284, Petra M. Donohue, Keller Williams Integrity Realty. NorthstarMLS as distributed by MLS GRID
- $524,9005 bd4 ba3.2k sqft3908 143rd St W, Rosemount, MN 55068For SaleMLS ID #7141948, Sandra Warfield, RE/MAX Advantage Plus. NorthstarMLS as distributed by MLS GRID
- $500,0004 bd3 ba2.5k sqft9953 Starlight Dr, Woodbury, MN 55125For SaleMLS ID #7140860, Suzanne Korum, Keller Williams Premier Realty. NorthstarMLS as distributed by MLS GRID
- $479,0004 bd3 ba2.4k sqft13732 Apollo Way, Rosemount, MN 55068For SaleMLS ID #7133683, Sheryl Petrashek, RE/MAX Results. NorthstarMLS as distributed by MLS GRID
- $469,9005 bd3 ba2.7k sqft3180 146th St W, Rosemount, MN 55068For SaleMLS ID #7144755, Terry L. Buchanan, Keller Williams Classic Realty. NorthstarMLS as distributed by MLS GRID
- $515,0004 bd3 ba2.6k sqft10828 Ashley Ln, Woodbury, MN 55129For SaleMLS ID #7108910, Steven M Mahoney, Engel & Volkers Minneapolis. NorthstarMLS as distributed by MLS GRID
- $455,0004 bd3 ba1.6k sqft1049 Bonnieview Dr, Woodbury, MN 55129For SaleMLS ID #7152996, Gretchen Nelson, Lakes Sotheby's International Realty. NorthstarMLS as distributed by MLS GRID
- $579,0005 bd3 ba2.6k sqftN8227 1015th St, River Falls, WI 54022For SaleMLS ID #7116264, Sonja Anderson, Property Executives Realty. NorthstarMLS as distributed by MLS GRID
- $499,9004 bd3 ba2.9k sqft6649 Buckingham Rd, Woodbury, MN 55125For SaleMLS ID #7142647, Maisa Olson, eXp Realty. NorthstarMLS as distributed by MLS GRID
- $550,0004 bd4 ba2.5k sqft60 Imperial Dr E, West Saint Paul, MN 55118For SaleMLS ID #7145422, Thomas Chan Cochrane-Cole, RE/MAX Results. NorthstarMLS as distributed by MLS GRID
- $525,0004 bd3 ba3.1k sqft615 Vine St, Hudson, WI 54016For SaleMLS ID #7105490, Toot Penovich, Realty ONE Group SIMPLIFIED. NorthstarMLS as distributed by MLS GRID
- $499,9003 bd4 ba3.3k sqft224 Minnesota Ave S, Vermillion, MN 55085For SaleMLS ID #7087776, The Huerkamp Home Group, Keller Williams Preferred Rlty. NorthstarMLS as distributed by MLS GRID
- $568,5004 bd3 ba2.8k sqft6264 Hearthstone Ave S, Cottage Grove, MN 55016For SaleMLS ID #7119304, Nikki Ritter, RE/MAX Advantage Plus. NorthstarMLS as distributed by MLS GRID
- $479,0004 bd4 ba2.6k sqft13630 Atwood Trl, Rosemount, MN 55068For SaleMLS ID #7096166, Ashley Sellers, Engel & Volkers Lake Minnetonka. NorthstarMLS as distributed by MLS GRID
