Welcome to 29923 Lakeview Avenue! This well maintained home offers 5+bedrooms and 2 full baths, set on 2 acres with sweeping views of the Mississippi River and Wisconsin bluffs. The property features a functional layout with room to grow, work, or host guests. A magnificent stone fireplace anchors the living room, adding warmth, charm, and a natural focal point to the main living space. Numerous updates throughout provide modern convenience while preserving the home's character. The outdoor space offers both privacy and open views- ideal for enjoying the breathtaking scenery or expanding outdoor living. Come and view this one of a kind property. Welcome to your dream home!
Active
Price cut: $120K (10/7)
$675,000
29923 Lakeview Ave, Red Wing, MN 55066
5beds
2,402sqft
Single Family
Built in 1894
2 Acres Lot
$639,100 Zestimate®
$281/sqft
$-- HOA
What's special
Magnificent stone fireplaceBreathtaking sceneryFunctional layoutPrivacy and open views
- 402 days
- 1,086
- 34
Zillow last checked:
Listing updated:
Listed by:
Nancy Denzer 651-380-2656,
Lakeshore Real Estate Krage &
Source: NorthstarMLS as distributed by MLS GRID,MLS#: 6786726
Facts & features
Interior
Bedrooms & bathrooms
- Bedrooms: 5
- Bathrooms: 2
- Full bathrooms: 2
Bedroom
- Level: Main
- Area: 149.4 Square Feet
- Dimensions: 16.6x9
Bedroom 2
- Level: Main
- Area: 108 Square Feet
- Dimensions: 12x9
Bedroom 3
- Level: Main
- Area: 56 Square Feet
- Dimensions: 8x7
Bedroom 4
- Level: Upper
- Area: 247 Square Feet
- Dimensions: 19x13
Bedroom 5
- Level: Upper
- Area: 144 Square Feet
- Dimensions: 12x12
Other
- Level: Main
Dining room
- Level: Main
- Area: 195 Square Feet
- Dimensions: 13x15
Kitchen
- Level: Main
- Area: 99 Square Feet
- Dimensions: 11x9
Living room
- Level: Main
- Area: 375 Square Feet
- Dimensions: 25x15
Porch
- Level: Main
- Area: 190 Square Feet
- Dimensions: 19x10
Sitting room
- Level: Main
- Area: 108 Square Feet
- Dimensions: 9x12
Heating
- Forced Air, Fireplace(s), In-Floor Heating
Cooling
- Central Air
Appliances
- Included: Chandelier, Dishwasher, Dryer, Gas Water Heater, Water Osmosis System, Microwave, Range, Refrigerator, Stainless Steel Appliance(s), Washer, Water Softener Owned
- Laundry: Laundry Closet, Main Level, Washer Hookup
Features
- Basement: Block,Daylight,Egress Window(s),Full,Concrete,Storage Space,Sump Pump,Unfinished
- Number of fireplaces: 1
- Fireplace features: Masonry, Living Room, Stone, Wood Burning
Interior area
- Total structure area: 3,974
- Total interior livable area: 2,402 sqft
- Finished area above ground: 2,402
- Finished area below ground: 0
Video & virtual tour
Property
Parking
- Total spaces: 2
- Parking features: Attached, Gravel, Electric, RV Access/Parking, Storage
- Attached garage spaces: 2
Accessibility
- Accessibility features: Soaking Tub
Features
- Levels: One and One Half
- Stories: 1.5
- Patio & porch: Composite Decking, Deck
- Has view: Yes
- View description: Panoramic, River, Lake
- Has water view: Yes
- Water view: River,Lake
- Waterfront features: Lake Front, Lake View, River Front, River View
Lot
- Size: 2 Acres
- Features: Accessible Shoreline, Tree Coverage - Heavy
Details
- Foundation area: 1572
- Parcel number: 431360100
- Zoning description: Residential-Single Family
Construction
Type & style
- Home type: SingleFamily
- Property subtype: Single Family
Materials
- Concrete, Frame
- Roof: Age 8 Years or Less,Pitched
Condition
- New construction: No
- Year built: 1894
Utilities & green energy
- Electric: Circuit Breakers, Power Company: Xcel Energy
- Gas: Natural Gas
- Sewer: Septic System Compliant - Yes, Tank with Drainage Field
- Water: Private, Well
- Utilities for property: Underground Utilities
Community & HOA
HOA
- Has HOA: No
Location
- Region: Red Wing
Financial & listing details
- Price per square foot: $281/sqft
- Tax assessed value: $538,300
- Annual tax amount: $4,344
- Date on market: 9/13/2025
- Road surface type: Paved
Estimated market value
$639,100
$607,000 - $671,000
$2,121/mo
Price history
| Date | Event | Price |
|---|---|---|
| 10/7/2026 | Price change | $675,000-15.1%$281/sqft |
Source:  NorthstarMLS as distributed by MLS GRID #6786726 Report a problem NorthstarMLS as distributed by MLS GRID #6786726 Report a problem | ||
| 6/13/2026 | Price change | $795,000-5.9%$331/sqft |
Source: NorthstarMLS as distributed by MLS GRID #6786726 Report a problem | ||
| 3/4/2026 | Price change | $845,000-5.6%$352/sqft |
Source: NorthstarMLS as distributed by MLS GRID #6786726 Report a problem | ||
| 10/4/2025 | Price change | $895,000-6.3%$373/sqft |
Source: NorthstarMLS as distributed by MLS GRID #6786726 Report a problem | ||
| 9/13/2025 | Listed for sale | $955,000+324.4%$398/sqft |
Source: NorthstarMLS as distributed by MLS GRID #6786726 Report a problem | ||
| 8/25/2017 | Sold | $225,000-10%$94/sqft |
Source: NorthstarMLS as distributed by MLS GRID #4779200 Report a problem | ||
| 7/17/2017 | Listed for sale | $249,900-16.7%$104/sqft |
Source: Coldwell Banker Nybo & Assoc #4779200 Report a problem | ||
| 11/22/2016 | Listed for sale | $299,900-29.4%$125/sqft |
Source: Coldwell Banker Nybo & Assoc #4779200 Report a problem | ||
| 10/7/2016 | Listing removed | $425,000$177/sqft |
Source: 1 Source Realty Report a problem | ||
| 9/30/2016 | Price change | $425,000+10.4%$177/sqft |
Source: 1 Source Realty Report a problem | ||
| 9/29/2016 | Price change | $385,000-9.4%$160/sqft |
Source: 1 Source Realty Report a problem | ||
| 9/14/2016 | Price change | $425,000+10.4%$177/sqft |
Source: 1 Source Realty Report a problem | ||
| 9/11/2016 | Price change | $385,000-9.4%$160/sqft |
Source: 1 Source Realty Report a problem | ||
| 9/7/2016 | Price change | $425,000+10.4%$177/sqft |
Source: 1 Source Realty Report a problem | ||
| 8/25/2016 | Price change | $385,000-9.4%$160/sqft |
Source: 1 Source Realty Report a problem | ||
| 8/23/2016 | Price change | $425,000+6.5%$177/sqft |
Source: 1 Source Realty Report a problem | ||
| 8/15/2016 | Price change | $399,000-6.1%$166/sqft |
Source: 1 Source Realty Report a problem | ||
| 8/8/2016 | Listed for sale | $425,000-11.4%$177/sqft |
Source: 1 Source Realty Report a problem | ||
| 4/13/2013 | Listing removed | $1,495$1/sqft |
Source: Twin Cities Home Rental Report a problem | ||
| 2/3/2013 | Price change | $1,495-3.5%$1/sqft |
Source: Twin Cities Home Rental Report a problem | ||
| 1/19/2013 | Price change | $1,550-3.1%$1/sqft |
Source: Hotpads for Rent Report a problem | ||
| 12/20/2012 | Listed for rent | $1,600$1/sqft |
Source: Twin Cities Home Rental Report a problem | ||
| 10/25/2012 | Listing removed | $479,850$200/sqft |
Source: Lawrence Realty, Inc. #4175207 Report a problem | ||
| 7/24/2012 | Listed for sale | $479,850$200/sqft |
Source: Lawrence Realty, Inc. #4175207 Report a problem | ||
Public tax history
| Year | Property taxes | Tax assessment |
|---|---|---|
| 2026 | $4,418 +1.7% | $538,300 +3.3% |
| 2025 | $4,344 -2.4% | $521,200 +0.3% |
| 2024 | $4,450 +6% | $519,800 +1.3% |
| 2023 | $4,200 -9% | $512,900 +9.2% |
| 2022 | $4,616 -0.6% | $469,700 +0.6% |
| 2021 | $4,644 -0.6% | $466,700 -0.4% |
| 2020 | $4,674 | $468,500 +7% |
| 2019 | $4,674 | $437,900 +8.3% |
| 2018 | $4,674 +21.5% | $404,200 +2.3% |
| 2017 | $3,846 -5.2% | $395,000 -11.5% |
| 2016 | $4,058 | $446,300 -0.4% |
| 2015 | $4,058 | $448,300 -3.9% |
| 2014 | $4,058 -14.2% | $466,600 -3% |
| 2013 | $4,730 -11.2% | $480,900 -3.4% |
| 2012 | $5,324 +9.6% | $497,900 -1.2% |
| 2011 | $4,858 -4.3% | $504,100 -2.2% |
| 2010 | $5,076 +36% | $515,300 +34.6% |
| 2009 | $3,732 +7.8% | $382,900 |
| 2008 | $3,462 +4.5% | $382,900 |
| 2007 | $3,314 +20% | -- |
| 2006 | $2,762 -7.1% | -- |
| 2005 | $2,974 +7.4% | -- |
| 2004 | $2,770 +14.1% | -- |
| 2003 | $2,428 +20.9% | -- |
| 2002 | $2,008 -15.8% | -- |
| 2001 | $2,386 | -- |
Find assessor info on the county website
Monthly payment
Est. payment
Payment breakdown
Explore the cost of this home by adjusting the details. Changes won't be saved.Climate risks
Neighborhood: 55066
Similar homes
- $694,0004 bd3 ba2.5k sqftN929 825th St, Hager City, WI 54014For Sale
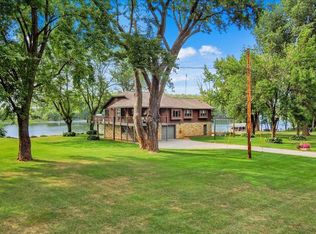
 MLS ID #7117605, Sonda J. Featherstone, Featherstone Real Estate, LLC. NorthstarMLS as distributed by MLS GRID
 - $789,0003 bd4 ba2.6k sqft17531 County Road 41 Blvd, Red Wing, MN 55066For SaleMLS ID #7034498, Dave Roth, RE/MAX Results. NorthstarMLS as distributed by MLS GRID
- $695,0004 bd3 ba2.5k sqftN835 190th St, Maiden Rock, WI 54750For Sale
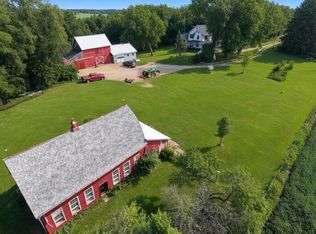 MLS ID #7129808, Gregory L Sprick, River Valley Real Estate LLC. NorthstarMLS as distributed by MLS GRID
 - $375,0005 bd3 ba2.5k sqft1537 Willow Dr, Red Wing, MN 55066For Sale
 MLS ID #7124454, John R. Rohan, Red Wing Homes For Sale. NorthstarMLS as distributed by MLS GRID
 - $612,0004 bd2 ba2.2k sqft3940 County Road K, Ellsworth, WI 54011For Sale
 MLS ID #1600981, Kevin Killam. NWWMLS
 - $749,9005 bd3 ba3.3k sqft404 Westwood South St, Welch, MN 55089For SaleMLS ID #7083447, Joseph Lawler, Minnesota Realty Company. NorthstarMLS as distributed by MLS GRID
- $612,0004 bd2 ba2.2k sqftN3940 County Road K, Ellsworth, WI 54011For SaleMLS ID #7070822, Kevin Killam, Edina Realty, Inc.. NorthstarMLS as distributed by MLS GRID
- $395,5003 bd2 ba2.9k sqft2351 Hallquist Ave, Red Wing, MN 55066For SaleMLS ID #7069322, Daniel F Tempel, 123 Realty. NorthstarMLS as distributed by MLS GRID
- $600,0005 bd1 ba2.7k sqftW6650 690th Ave, Beldenville, WI 54003For SaleMLS ID #7055064, Charity Malke, Coldwell Banker Realty. NorthstarMLS as distributed by MLS GRID
- $375,0002 bd2 ba2.1k sqft2520 Sunny Meadow Ln, Red Wing, MN 55066For SaleMLS ID #7135798, Marisa Nybo, Coldwell Banker Nybo & Assoc. NorthstarMLS as distributed by MLS GRID
- $718,0004 bd3 ba2.8k sqft71516 Highway 63, Lake City, MN 55041For SaleMLS ID #7072203, Caitlyn DeCook, Property Brokers of Minnesota. NorthstarMLS as distributed by MLS GRID
- $365,0003 bd3 ba2.6k sqft1609 Ridgewood Ln, Red Wing, MN 55066For SaleMLS ID #7142523, Marisa Nybo, Coldwell Banker Nybo & Assoc. NorthstarMLS as distributed by MLS GRID
- $795,0004 bd3 ba2.7k sqft32297 Lakeview Dr, Lake City, MN 55041For SaleMLS ID #7117622, Sonda J. Featherstone, Featherstone Real Estate, LLC. NorthstarMLS as distributed by MLS GRID
- $750,0003 bd4 ba3.4k sqftW12420 State Highway 35, Stockholm, WI 54769For SaleMLS ID #7102923, Sonda J. Featherstone, Featherstone Real Estate, LLC. NorthstarMLS as distributed by MLS GRID
- $759,0004 bd2 ba2k sqft12321 335th St, Goodhue, MN 55027For SaleMLS ID #7144009, Thomas M Turner, RE/MAX Results. NorthstarMLS as distributed by MLS GRID
- $740,0004 bd4 ba3.5k sqft17500 Blackbird Trl, Hastings, MN 55033For SaleMLS ID #7139044, Lisa C. Anderson, Real Estate Masters, Ltd.. NorthstarMLS as distributed by MLS GRID
- $375,0003 bd3 ba1.7k sqftW7823 170th Ave, Hager City, WI 54014For SaleMLS ID #7154598, Dustin Dodge, Ferndale Realty. NorthstarMLS as distributed by MLS GRID
- $799,9004 bd3 ba3k sqft30228 712th St, Lake City, MN 55041New ConstructionMLS ID #7159596, Brad F Jech, Tony Montgomery Realty & Auction. NorthstarMLS as distributed by MLS GRID
- $499,0004 bd3 ba2.8k sqft832 Aurora Cir, Red Wing, MN 55066For SaleMLS ID #7154813, Lana Huemann, Trust Realty. NorthstarMLS as distributed by MLS GRID
