Hickory flooring with maple trim sets the tone the moment you step inside this warm and inviting country home on 10 beautiful acres. The Kitchen has a great design. The heart of the home features granite counters, cherry cabinetry, a built-in hutch, and cupboard slide out drawers that make storage effortless. A meal prep sink sits perfectly on the breakfast/lunch island, ideal for cooking or casual conversation. The panoramic kitchen window frames sweeping views of the acreage, while recessed lighting and tiled flooring add polish and practicality. On the deck, that is from the Kitchen door, sits a whole household Generator, on its own platform. The Generator is Bluetooth capable and powered by LP. There is a removable charcoal Grill that sits on the deck in a special made storage box. Just off the kitchen, an accessible pantry with its own window brings in natural light — a bright, organized space for all your cooking and baking essentials. Move through the Hearth Room and out the deck door to the grill area — a seamless indoor-outdoor flow perfect for entertaining. The Formal Dining Room, framed by French doors, creates an elegant setting for holidays and celebrations. Across from the generous front entrance, the Living Room welcomes you with a gas-powered free-standing stove, adding charm and comfort on cool evenings. A central vacuum system enhances everyday convenience. The main floor bedroom features wood flooring and a nearby shower bath with tile flooring and warming ceiling lights. The tiled laundry room sits just down the hall for easy access. Upstairs, three bedrooms — including one measuring 18×18 — offer peaceful views of the farm, ceiling fans, and abundant natural light. The upper full bath is a standout: soapstone tile, double sinks, Corian shower inset, recessed lighting, warming lights, and a separate tub and shower. A cozy hallway sitting area overlooks the property with a bird’s eye view. Fiber Internet is available. The lower level has a lot of flex space. The poured concrete foundation supports a lower level with three semi-finished rooms: An Office area with a wood stove, a Storage room, and a Craft/assembly room with electric in-floor heat and egress windows. These spaces offer flexibility for hobbies, work, or future finishing. There is 9ft ceiling. This Hobby farm includes a 2-stall garage, a granary with 2 stall lean to, a barn, and an old carriage garage — ideal for storage, animals, equipment, or restoration projects. From the handcrafted details inside to the wide-open acreage outside, this property offers a rare blend of comfort, character, and country living. Beautiful Apple, Plum, and Cherry trees. Additional land may be available to purchase.
Active with contingency
$695,000
N835 190th St, Maiden Rock, WI 54750
4beds
2,540sqft
Single Family
Built in 1996
10 Acres Lot
$687,700 Zestimate®
$274/sqft
$-- HOA
What's special
Wide-open acreage outsideBuilt-in hutchRecessed lightingCherry cabinetryHandcrafted details insideCentral vacuum systemTiled flooring
- 52 days
- 929
- 25
Zillow last checked:
Listing updated:
Listed by:
Gregory L Sprick 651-764-2428,
River Valley Real Estate LLC,
Angela R Sprick 507-838-5600
Source: NorthstarMLS as distributed by MLS GRID,MLS#: 7129808
Facts & features
Interior
Bedrooms & bathrooms
- Bedrooms: 4
- Bathrooms: 3
- Full bathrooms: 1
- 3/4 bathrooms: 1
- 1/4 bathrooms: 1
Bedroom
- Level: Main
- Area: 165 Square Feet
- Dimensions: 11x15
Bedroom 2
- Level: Upper
- Area: 324 Square Feet
- Dimensions: 18x18
Bedroom 3
- Level: Upper
- Area: 195 Square Feet
- Dimensions: 13x15
Bedroom 4
- Level: Upper
- Area: 192 Square Feet
- Dimensions: 16x12
Bathroom
- Level: Main
- Area: 77 Square Feet
- Dimensions: 11x7
Bathroom
- Level: Upper
- Area: 108 Square Feet
- Dimensions: 9x12
Dining room
- Level: Main
- Area: 221 Square Feet
- Dimensions: 13x17
Foyer
- Level: Main
- Area: 162 Square Feet
- Dimensions: 9x18
Hearth room
- Level: Main
- Area: 255 Square Feet
- Dimensions: 17x15
Kitchen
- Level: Main
- Area: 210 Square Feet
- Dimensions: 15x14
Laundry
- Level: Main
- Area: 72 Square Feet
- Dimensions: 6x12
Living room
- Level: Main
- Area: 180 Square Feet
- Dimensions: 15x12
Other
- Level: Main
- Area: 49 Square Feet
- Dimensions: 7x7
Heating
- Forced Air, Fireplace(s), In-Floor Heating, Wood Stove
Cooling
- Central Air
Appliances
- Included: Dishwasher, Dryer, Exhaust Fan, Freezer, Range, Refrigerator, Washer, Water Softener Owned
- Laundry: Laundry Room, Main Level
Features
- Basement: Egress Window(s),Full,Storage Space
- Number of fireplaces: 3
- Fireplace features: Gas, Living Room, Stone, Wood Burning, Wood Burning Stove
Interior area
- Total structure area: 4,180
- Total interior livable area: 2,540 sqft
- Finished area above ground: 2,540
- Finished area below ground: 0
Video & virtual tour
Property
Parking
- Total spaces: 2
- Parking features: Detached Garage
- Garage spaces: 2
- Details: Garage Dimensions (20x30)
Accessibility
- Accessibility features: Hallways 42"+
Features
- Levels: Two
- Stories: 2
- Patio & porch: Deck, Front Porch, Side Porch, Wrap Around
Lot
- Size: 10 Acres
- Dimensions: 338 x 1288
- Features: Tree Coverage - Medium
Details
- Additional structures: Garage(s), Barn(s)
- Foundation area: 1700
- Parcel number: 016010430410
- Zoning description: Residential-Single Family
Construction
Type & style
- Home type: SingleFamily
- Property subtype: Single Family
Materials
- Frame
- Roof: Age Over 8 Years
Condition
- New construction: No
- Year built: 1996
Utilities & green energy
- Electric: Power Company: Pierce Pepin Cooperative Services
- Gas: Electric, Propane, Wood
- Sewer: Mound Septic, Private Sewer, Septic System Compliant - Yes
- Water: Private, Well
Community & HOA
HOA
- Has HOA: No
Location
- Region: Maiden Rock
Financial & listing details
- Price per square foot: $274/sqft
- Tax assessed value: $386,800
- Annual tax amount: $5,065
- Date on market: 8/24/2026
- Cumulative days on market: 52 days
- Road surface type: Unimproved
Estimated market value
$687,700
$653,000 - $722,000
$3,148/mo
Price history
| Date | Event | Price |
|---|---|---|
| 9/17/2026 | Listed for sale | $695,000$274/sqft |
Source:  NorthstarMLS as distributed by MLS GRID #7129808 Report a problem NorthstarMLS as distributed by MLS GRID #7129808 Report a problem | ||
| 9/17/2026 | Pending sale | $695,000$274/sqft |
Source: NorthstarMLS as distributed by MLS GRID #7129808 Report a problem | ||
| 8/24/2026 | Listed for sale | $695,000+183.7%$274/sqft |
Source: NorthstarMLS as distributed by MLS GRID #7129808 Report a problem | ||
| 5/8/2012 | Sold | $245,000$96/sqft |
Source: Public Record Report a problem | ||
Public tax history
| Year | Property taxes | Tax assessment |
|---|---|---|
| 2024 | $4,858 +3% | $353,100 |
| 2023 | $4,719 -7.8% | $353,100 +40.1% |
| 2022 | $5,120 -10.4% | $252,100 |
| 2021 | $5,717 +3.3% | $252,100 |
| 2020 | $5,536 -20.3% | $252,100 |
| 2019 | $6,945 +9.9% | $252,100 |
| 2018 | $6,321 +17% | $252,100 |
| 2017 | $5,404 +1.5% | $252,100 |
| 2016 | $5,322 -2.6% | $252,100 |
| 2015 | $5,464 +1.7% | $252,100 |
| 2014 | $5,374 -9.9% | $252,100 |
| 2013 | $5,964 +3.2% | $252,100 -8.3% |
| 2012 | $5,782 +1.7% | $275,000 |
| 2011 | $5,685 -6% | $275,000 +2.8% |
| 2010 | $6,045 -3.5% | $267,400 -3.1% |
| 2009 | $6,265 +7.4% | $276,000 +3.6% |
| 2007 | $5,836 +13.4% | $266,500 0% |
| 2006 | $5,146 -18.8% | $266,600 +3.3% |
| 2005 | $6,337 +1.1% | $258,100 -0.1% |
| 2004 | $6,269 +8.1% | $258,300 -3.4% |
| 2003 | $5,800 -18.6% | $267,500 +9.8% |
| 2001 | $7,124 +7.6% | $243,700 +4.5% |
| 2000 | $6,621 | $233,200 |
Find assessor info on the county website
Monthly payment
Est. payment
Payment breakdown
Explore the cost of this home by adjusting the details. Changes won't be saved.Climate risks
Neighborhood: 54750
Similar homes
- $385,0003 bd1 ba1.9k sqftN3236 Nelson Road, Stockholm, WI 54769For Sale
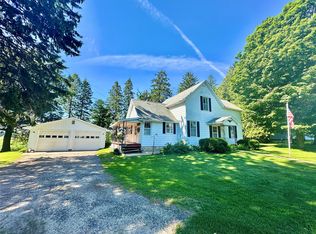
 MLS ID #1602745, Joshua Gawrysiak. NWWMLS
 - $699,0004 bd4 ba3.7k sqft34693 Wells Creek Ct, Frontenac, MN 55026For Sale
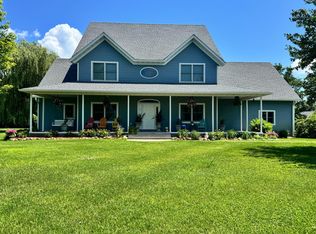
 MLS ID #7134465, Ryan Sullivan, Lakeshore Real Estate Krage &. NorthstarMLS as distributed by MLS GRID
 - $735,6004 bd3 ba2.8k sqft71516 Highway 63, Lake City, MN 55041For Sale
 MLS ID #7072203, Caitlyn DeCook, Property Brokers of Minnesota. NorthstarMLS as distributed by MLS GRID
 - $612,0004 bd2 ba2.2k sqft3940 County Road K, Ellsworth, WI 54011For Sale
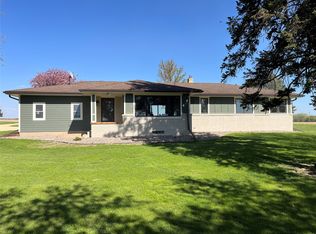 MLS ID #1600981, Kevin Killam. NWWMLS
 - $694,0004 bd3 ba2.5k sqftN929 825th St, Hager City, WI 54014For SaleMLS ID #7117605, Sonda J. Featherstone, Featherstone Real Estate, LLC. NorthstarMLS as distributed by MLS GRID
- $799,9004 bd3 ba3k sqft30228 712th St, Lake City, MN 55041New ConstructionMLS ID #7159596, Brad F Jech, Tony Montgomery Realty & Auction. NorthstarMLS as distributed by MLS GRID
- $675,0005 bd2 ba2.4k sqft29923 Lakeview Ave, Red Wing, MN 55066For SaleMLS ID #6786726, Nancy Denzer, Lakeshore Real Estate Krage &. NorthstarMLS as distributed by MLS GRID
- $765,0003 bd4 ba3.4k sqftW12420 State Highway 35, Stockholm, WI 54769For SaleMLS ID #7102923, Sonda J. Featherstone, Featherstone Real Estate, LLC. NorthstarMLS as distributed by MLS GRID
- $795,0004 bd3 ba2.7k sqft32297 Lakeview Dr, Lake City, MN 55041For SaleMLS ID #7117622, Sonda J. Featherstone, Featherstone Real Estate, LLC. NorthstarMLS as distributed by MLS GRID
- $915,0004 bd3 ba3.1k sqft5502 N 90th Street, Elmwood, WI 54740For SaleMLS ID #1600054, Kevin Schmidt. NWWMLS
- $749,0004 bd1 ba2k sqftW3426 730th Ave, Spring Valley, WI 54767For SaleMLS ID #7136413, Brian Haugen, LandProz Real Estate, LLC. NorthstarMLS as distributed by MLS GRID
- $612,0004 bd2 ba2.2k sqftN3940 County Road K, Ellsworth, WI 54011For SaleMLS ID #7070822, Kevin Killam, Edina Realty, Inc.. NorthstarMLS as distributed by MLS GRID
- $525,0003 bd3 ba3k sqft1008 Hidden Meadow Ln, Lake City, MN 55041For SaleMLS ID #7134919, Gregory L Sprick, River Valley Real Estate LLC. NorthstarMLS as distributed by MLS GRID
- $449,5005 bd4 ba2.2k sqft1121 E Laneville Avenue, Durand, WI 54736For SaleMLS ID #1602281, Chad Garteski. NWWMLS
- $449,9004 bd2 ba1.8k sqftN3864 County Road Zz, Arkansaw, WI 54721For SaleMLS ID #7156829, Knelly Dettinger, Keller Williams Premier Realty. NorthstarMLS as distributed by MLS GRID
- $497,5004 bd3 ba2.3k sqftN5191 738th St, Ellsworth, WI 54011For SaleMLS ID #7129261, Linda K. Everett, Edina Realty, Inc.. NorthstarMLS as distributed by MLS GRID
- $700,0003 bd2 ba2.7k sqft70638 215th Ave, Wabasha, MN 55981For SaleMLS ID #7069879, Michelle Babcock, Keller Williams Premier Realty. NorthstarMLS as distributed by MLS GRID
- $375,0004 bd3 ba2.8k sqft215 W Prospect Street, Durand, WI 54736For SaleMLS ID #1604708, Charles Tiffany. NWWMLS
- $369,9003 bd3 ba1.8k sqftN3645 175th Street, Menomonie, WI 54751For SaleMLS ID #1603169, Brooke Peterson. NWWMLS
