Welcome to your new home! The charm of this country home n 9.36 acres is unmatched. The beautifully updated home features 2 fireplaces, new siding and windows on the upper levels, 3 exquisite bathrooms, and a walkout basement with an expansive outdoor entertaining area. The entire home was remodeled with quality finishes. There is a 4th room to be used as a bedroom or extra storage space, whichever fits your needs more. New septic was just installed in 2025. Don;t miss out on the opportunity to see this one-of-a-kind home, schedule a showing today!
Active
Price cut: $14.3K (6/22)
$735,600
71516 Highway 63, Lake City, MN 55041
4beds
2,811sqft
:
Get pre-qualified$4,633/mo
Single Family
Built in 1981
9.36 Acres Lot
$716,200 Zestimate®
$262/sqft
$-- HOA
What's special
- 88 days |
- 884 |
- 32 |
Zillow last checked:
Listing updated:
Listed by:
Caitlyn DeCook 507-226-6054,
Property Brokers of Minnesota
Source: NorthstarMLS as distributed by MLS GRID,MLS#: 7072203
Facts & features
Interior
Bedrooms & bathrooms
- Bedrooms: 4
- Bathrooms: 3
- Full bathrooms: 2
- 1/2 bathrooms: 1
Bedroom
- Level: Upper
- Area: 238 Square Feet
- Dimensions: 17x14
Bedroom 2
- Level: Upper
- Area: 196 Square Feet
- Dimensions: 14x14
Bedroom 3
- Level: Basement
- Area: 156 Square Feet
- Dimensions: 13x12
Dining room
- Level: Main
- Area: 156 Square Feet
- Dimensions: 12x13
Family room
- Level: Basement
- Area: 294 Square Feet
- Dimensions: 21x14
Kitchen
- Level: Main
- Area: 221 Square Feet
- Dimensions: 17x13
Living room
- Level: Main
- Area: 320 Square Feet
- Dimensions: 20x16
Storage
- Level: Basement
- Area: 126 Square Feet
- Dimensions: 14x9
Heating
- Boiler, In-Floor Heating
Cooling
- Ductless Mini-Split
Appliances
- Included: Dishwasher, Dryer, Gas Water Heater, Microwave, Range, Refrigerator, Washer
- Laundry: Upper Level
Features
- Basement: Block,Finished,Storage Space,Walk-Out Access
- Number of fireplaces: 2
- Fireplace features: Gas, Wood Burning Stove
Interior area
- Total structure area: 2,937
- Total interior livable area: 2,811 sqft
- Finished area above ground: 1,869
- Finished area below ground: 942
Property
Parking
- Total spaces: 2
- Parking features: Detached Garage, Gravel, Concrete, Garage Door Opener
- Garage spaces: 2
- Has uncovered spaces: Yes
- Details: Garage Dimensions (26x24)
Accessibility
- Accessibility features: None
Features
- Levels: One and One Half
- Stories: 1.5
- Patio & porch: Covered, Front Porch, Patio, Porch, Wrap Around
- Fencing: None
Lot
- Size: 9.36 Acres
- Dimensions: 1159.65 x 916.76 x 880.53
- Features: Irregular Lot, Tree Coverage - Heavy
Details
- Additional structures: Garage(s), Pole Building, Workshop, Storage Shed
- Foundation area: 1068
- Parcel number: R080009021
- Zoning description: Residential-Single Family
Construction
Type & style
- Home type: SingleFamily
- Property subtype: Single Family
Materials
- Block, Log
- Roof: Metal
Condition
- New construction: No
- Year built: 1981
Utilities & green energy
- Electric: Circuit Breakers
- Gas: Propane
- Sewer: Septic System Compliant - Yes
- Water: Well
Community & HOA
HOA
- Has HOA: No
Location
- Region: Lake City
Financial & listing details
- Price per square foot: $262/sqft
- Tax assessed value: $559,400
- Annual tax amount: $4,580
- Date on market: 5/12/2026
- Cumulative days on market: 194 days
Estimated market value
$716,200
$680,000 - $752,000
$3,440/mo
Price history
| Date | Event | Price |
|---|---|---|
| 6/22/2026 | Price change | $735,600-1.9%$262/sqft |
Source:  NorthstarMLS as distributed by MLS GRID #7072203 Report a problem NorthstarMLS as distributed by MLS GRID #7072203 Report a problem | ||
| 6/6/2026 | Price change | $749,900-0.3%$267/sqft |
Source: NorthstarMLS as distributed by MLS GRID #7072203 Report a problem | ||
| 5/16/2026 | Listed for sale | $752,000-0.8%$268/sqft |
Source: NorthstarMLS as distributed by MLS GRID #7072203 Report a problem | ||
| 4/6/2026 | Listing removed | $758,000$270/sqft |
Source: NorthstarMLS as distributed by MLS GRID #6808705 Report a problem | ||
| 2/16/2026 | Price change | $758,000-4%$270/sqft |
Source: NorthstarMLS as distributed by MLS GRID #6808705 Report a problem | ||
| 1/7/2026 | Price change | $789,900-1.3%$281/sqft |
Source: NorthstarMLS as distributed by MLS GRID #6808705 Report a problem | ||
| 11/10/2025 | Listed for sale | $799,900+15.9%$285/sqft |
Source: NorthstarMLS as distributed by MLS GRID #6808705 Report a problem | ||
| 7/28/2023 | Sold | $690,000-7.9%$245/sqft |
Source: NorthstarMLS as distributed by MLS GRID #6376766 Report a problem | ||
| 7/7/2023 | Pending sale | $749,000$266/sqft |
Source: NorthstarMLS as distributed by MLS GRID #6376766 Report a problem | ||
| 5/27/2023 | Listed for sale | $749,000+102.4%$266/sqft |
Source: NorthstarMLS as distributed by MLS GRID #6376766 Report a problem | ||
| 10/7/2016 | Sold | $370,000-1.3%$132/sqft |
Source: NorthstarMLS as distributed by MLS GRID #5067352 Report a problem | ||
| 9/23/2016 | Pending sale | $374,900$133/sqft |
Source: Keller Williams Premier Realty #4071880 Report a problem | ||
| 6/28/2016 | Price change | $374,900-6.3%$133/sqft |
Source: Keller Williams - Rochester #4071880 Report a problem | ||
| 6/3/2016 | Listed for sale | $399,900$142/sqft |
Source: Keller Williams Premier Realty #4071880 Report a problem | ||
Public tax history
| Year | Property taxes | Tax assessment |
|---|---|---|
| 2025 | $4,492 +18.1% | $559,400 +5.7% |
| 2024 | $3,802 +5.7% | $529,200 +38.7% |
| 2023 | $3,596 -3.6% | $381,500 +5.6% |
| 2022 | $3,732 +8.1% | $361,200 |
| 2021 | $3,452 +6.4% | $361,200 +9.4% |
| 2020 | $3,244 +4.6% | $330,200 +5.5% |
| 2019 | $3,102 | $313,100 +5.7% |
| 2018 | $3,102 +1.9% | $296,300 -0.1% |
| 2017 | $3,044 -1.4% | $296,700 |
| 2016 | $3,086 | -- |
| 2015 | $3,086 +2.7% | -- |
| 2012 | $3,006 | -- |
| 2011 | -- | -- |
| 2010 | -- | -- |
Find assessor info on the county website
Monthly payment
Est. payment
Payment breakdown
Explore the cost of this home by adjusting the details. Changes won't be saved.Climate risks
Neighborhood: 55041
Getting around
0 / 100
Car-DependentNearby schools
GreatSchools rating
- 5/10Bluff View Elementary SchoolGrades: PK-6Distance: 1.8 mi
- 7/10Lincoln SecondaryGrades: 7-12Distance: 2.5 mi
- $258,000-- bd-- ba-- sqft71601 310th Ave, Lake City, MN 55041Off Market
- $246,1003 bd1 ba2.6k sqft31632 717th St, Lake City, MN 55041Off Market
- $320,0003 bd2 ba2.5k sqft71634 310th Ave, Lake City, MN 55041Sold
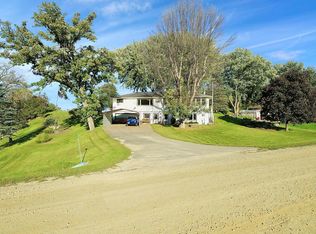
- $130,5003 bd1 ba1.3k sqft31654 717th St, Lake City, MN 55041Off Market
- $146,1002 bd1 ba924 sqft31670 717th St, Lake City, MN 55041Off Market
- $301,8003 bd2 ba932 sqft71606 310th Ave, Lake City, MN 55041Off Market
- $200,0003 bd1 ba1.5k sqft31684 717th St, Lake City, MN 55041Off Market
- $235,0003 bd1 ba1.1k sqft31698 717th St, Lake City, MN 55041Sold
A local agent can set up tours, give advice and negotiate with sellers.
Similar homes
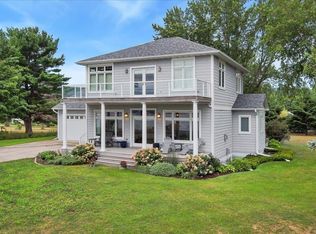
- $795,0004 bd3 ba2.7k sqft32297 Lakeview Dr, Lake City, MN 55041For Sale
 MLS ID #7117622, Sonda J. Featherstone, Featherstone Real Estate, LLC. NorthstarMLS as distributed by MLS GRID
 - $549,9004 bd3 ba2.3k sqft148 Medinah Cir W, Lake City, MN 55041For Sale
 MLS ID #7108897, Johnson Home Group, Coldwell Banker Realty. NorthstarMLS as distributed by MLS GRID
 - $615,0003 bd3 ba2.8k sqft2760 Oakhurst Dr, Lake City, MN 55041For Sale
 MLS ID #7048611, Sonda J. Featherstone, Featherstone Real Estate, LLC. NorthstarMLS as distributed by MLS GRID
 - $465,0004 bd3 ba2.6k sqft1407 Woodland Way, Lake City, MN 55041For Sale
 MLS ID #7121256, Rob Arguello, Counselor Realty of Rochester. NorthstarMLS as distributed by MLS GRID
 - $649,0005 bd3 ba3.1k sqft519 N Lakeshore Dr, Lake City, MN 55041For SaleMLS ID #7098642, Lisa J Zmuda, Lakes Sotheby's International Realty. NorthstarMLS as distributed by MLS GRID
- $499,0004 bd1 ba1.6k sqft70744 275th Ave, Lake City, MN 55041For SaleMLS ID #7098726, Erika Blim, Lakeshore Real Estate Krage &. NorthstarMLS as distributed by MLS GRID
- $679,9003 bd3 ba3.1k sqft1329 S Oak St, Lake City, MN 55041For SaleMLS ID #7049647, Sonda J. Featherstone, Featherstone Real Estate, LLC. NorthstarMLS as distributed by MLS GRID
- $384,9004 bd2 ba2.4k sqft802 S Garden St, Lake City, MN 55041For SaleMLS ID #7115630, Robin Gwaltney, Re/Max Results. NorthstarMLS as distributed by MLS GRID
- $425,0004 bd2 ba2k sqft203 S Garden St, Lake City, MN 55041For SaleMLS ID #7111514, Linda Garrity, Songbird Realty MN. NorthstarMLS as distributed by MLS GRID
- $1,100,0005 bd5 ba3.8k sqft71258 285th Ave, Lake City, MN 55041For SaleMLS ID #7058654, Robert Stalberger, Whitetail Properties Real Estate. NorthstarMLS as distributed by MLS GRID
- $499,9003 bd3 ba2.9k sqft26 Garden Ct, Lake City, MN 55041For SaleMLS ID #7100006, Sonda J. Featherstone, Featherstone Real Estate, LLC. NorthstarMLS as distributed by MLS GRID
- $499,9005 bd2 ba3.1k sqft105 Hillwood Dr, Lake City, MN 55041For SaleMLS ID #7061517, Erika Blim, Lakeshore Real Estate Krage &. NorthstarMLS as distributed by MLS GRID
- $799,0003 bd4 ba3.4k sqftW12420 State Highway 35, Stockholm, WI 54769For SaleMLS ID #7102923, Sonda J. Featherstone, Featherstone Real Estate, LLC. NorthstarMLS as distributed by MLS GRID
- $420,0004 bd3 ba2.7k sqft605 Willers Ct, Lake City, MN 55041For SaleMLS ID #7032815, Mike Wilen, Coldwell Banker Realty - Lakes. NorthstarMLS as distributed by MLS GRID
- $385,0004 bd3 ba2.7k sqft612 S Oak St, Lake City, MN 55041For SaleMLS ID #7071866, Chris Drury, Edina Realty, Inc.. NorthstarMLS as distributed by MLS GRID
- $649,9002 bd2 ba2.2k sqftN1492 830th St, Hager City, WI 54014For SaleMLS ID #7119880, Gregory W Lawrence, Home Avenue Flat Fee Realty. NorthstarMLS as distributed by MLS GRID
- $1,090,0004 bd4 ba3.5k sqft918 Hidden Meadow Ln, Lake City, MN 55041For SaleMLS ID #7040387, Mickey Rowland, Re/Max Results. NorthstarMLS as distributed by MLS GRID
- $429,9002 bd2 ba1.6k sqft1505 N High St, Lake City, MN 55041For SaleMLS ID #7096748, Jodi Gillard, Lakes Sotheby's International Realty. NorthstarMLS as distributed by MLS GRID
- $899,0003 bd3 ba1.9k sqftN2095 Twin Bluff Ln, Stockholm, WI 54769For SaleMLS ID #7085026, Chad Garteski, Weiss Realty LLC. NorthstarMLS as distributed by MLS GRID
- $699,9004 bd3 ba1.9k sqft59261 County Road 7, Zumbro Falls, MN 55991For SaleMLS ID #7051749, Jeffrey Leland, Re/Max Results. NorthstarMLS as distributed by MLS GRID
