Stunning views set the stage for this beautifully designed home, offering both comfort & versatility. The spacious kitchen is a true centerpiece, featuring an eat-up bar, large dining area, knotty alder cabinetry, a corner walk-in pantry, and a dedicated coffee bar—perfect for everyday living and effortless entertaining. Step outside to the back deck overlooking a peaceful wooded hillside, complete with a concrete pad underneath, & a hardline gas hookup for your grill, making outdoor gatherings a breeze. The inviting living room showcases a cozy gas fireplace, while the main level also includes a private primary suite with a ¾ bath and walk-in closet with a laundry basket pass through to the main floor laundry. 2nd bedroom on main & full bath. A stairway corner window fills the space with natural light and is equipped with convenient remote-control shades. The lower level offers exceptional flexibility, featuring a sliding barn type door for added privacy, a spacious recreation room with a second gas fireplace, & a wet bar with kegerator—ideal for hosting or relaxing. Two additional bedrooms and a ¾ bath provide ample space for guests or family. In-floor heat piping is already installed (just awaiting connection & boiler). The home is efficiently heated with a forced-air natural gas furnace. You’ll also appreciate the abundant storage in the utility area. The oversized two-car attached garage includes stairway access to the basement for added convenience. As an added bonus, the sale includes the adjacent 0.35-acre lot—perfect for building an additional garage, just awaiting final approval by the City & Architectural Control Committee, offering exciting potential for future expansion. New Roof, Gutters & Downspouts being installed end of May 2026 due to hailstorm.
Active
Price cut: $10K (7/9)
$615,000
2760 Oakhurst Dr, Lake City, MN 55041
3beds
2,891sqft
Single Family
Built in 2014
0.71 Acres Lot
$602,300 Zestimate®
$213/sqft
$39/mo HOA
What's special
Corner walk-in pantryStunning viewsCozy gas fireplaceEat-up barKnotty alder cabinetryTwo additional bedroomsRemote-control shades
- 134 days |
- 285 |
- 9 |
Zillow last checked:
Listing updated:
Listed by:
Sonda J. Featherstone 651-442-3941,
Featherstone Real Estate, LLC
Source: NorthstarMLS as distributed by MLS GRID,MLS#: 7048611
Facts & features
Interior
Bedrooms & bathrooms
- Bedrooms: 3
- Bathrooms: 3
- Full bathrooms: 1
- 3/4 bathrooms: 2
Bedroom
- Level: Main
- Area: 193.28 Square Feet
- Dimensions: 15.10x12.8
Bedroom 2
- Level: Main
- Area: 139.32 Square Feet
- Dimensions: 12.9x10.8
Bedroom 3
- Level: Basement
- Area: 150 Square Feet
- Dimensions: 10x15
Bedroom 4
- Level: Basement
Primary bathroom
- Level: Main
- Area: 93.96 Square Feet
- Dimensions: 11.6x8.10
Bathroom
- Level: Main
- Area: 61.56 Square Feet
- Dimensions: 5.7x10.8
Bathroom
- Level: Basement
- Area: 57 Square Feet
- Dimensions: 10x5.7
Dining room
- Level: Main
- Area: 172.8 Square Feet
- Dimensions: 18x9.6
Family room
- Level: Basement
- Area: 436.5 Square Feet
- Dimensions: 22.5x19.4
Foyer
- Level: Main
- Area: 63.36 Square Feet
- Dimensions: 7.2x8.8
Kitchen
- Level: Main
- Area: 291.6 Square Feet
- Dimensions: 18x16.2
Living room
- Level: Main
- Area: 303 Square Feet
- Dimensions: 18x16'10
Utility room
- Level: Basement
- Area: 488.4 Square Feet
- Dimensions: 14.8x33.0
Heating
- Forced Air
Cooling
- Central Air
Appliances
- Included: Air-To-Air Exchanger, Dishwasher, Dryer, Gas Water Heater, Microwave, Range, Refrigerator, Stainless Steel Appliance(s), Water Softener Owned
- Laundry: Laundry Room
Features
- Basement: Block,Daylight,Egress Window(s),Finished,Full
- Number of fireplaces: 2
- Fireplace features: Family Room, Gas, Living Room
Interior area
- Total structure area: 3,382
- Total interior livable area: 2,891 sqft
- Finished area above ground: 1,691
- Finished area below ground: 1,200
Video & virtual tour
Property
Parking
- Total spaces: 2
- Parking features: Attached, Concrete, Garage Door Opener, Heated Garage, Insulated Garage
- Attached garage spaces: 2
- Has uncovered spaces: Yes
- Details: Garage Dimensions (26x30)
Accessibility
- Accessibility features: None
Features
- Levels: One
- Stories: 1
- Patio & porch: Deck, Front Porch
Lot
- Size: 0.71 Acres
- Dimensions: 84.75 x 152.69 x 150.25 x 193.25 x 102.33
- Features: Tree Coverage - Light
Details
- Foundation area: 1691
- Additional parcels included: R220236400
- Parcel number: R220236500
- Zoning description: Residential-Single Family
Construction
Type & style
- Home type: SingleFamily
- Property subtype: Single Family
Materials
- Block, Brick, Frame, Stone
- Roof: Age Over 8 Years
Condition
- New construction: No
- Year built: 2014
Utilities & green energy
- Electric: 200+ Amp Service
- Gas: Natural Gas
- Sewer: City Sewer/Connected
- Water: City Water/Connected
Community & HOA
Community
- Subdivision: Oakhurst At The Jewel
HOA
- Has HOA: Yes
- Services included: Other
- HOA fee: $465 annually
- HOA name: Matik Management
- HOA phone: 507-216-0064
Location
- Region: Lake City
Financial & listing details
- Price per square foot: $213/sqft
- Tax assessed value: $461,500
- Annual tax amount: $5,564
- Date on market: 4/10/2026
Estimated market value
$602,300
$572,000 - $632,000
$3,216/mo
Price history
| Date | Event | Price |
|---|---|---|
| 7/9/2026 | Price change | $615,000-1.6%$213/sqft |
Source:  NorthstarMLS as distributed by MLS GRID #7048611 Report a problem NorthstarMLS as distributed by MLS GRID #7048611 Report a problem | ||
| 6/3/2026 | Price change | $625,000-2%$216/sqft |
Source: NorthstarMLS as distributed by MLS GRID #7048611 Report a problem | ||
| 4/10/2026 | Listed for sale | $637,500+2612.8%$221/sqft |
Source: NorthstarMLS as distributed by MLS GRID #7048611 Report a problem | ||
| 12/31/2013 | Sold | $23,500$8/sqft |
Source: Agent Provided Report a problem | ||
Public tax history
| Year | Property taxes | Tax assessment |
|---|---|---|
| 2025 | $5,564 -3.5% | $461,500 +8.1% |
| 2024 | $5,768 +6.1% | $427,100 +6.7% |
| 2023 | $5,438 +9.8% | $400,200 +22.1% |
| 2022 | $4,952 +3.2% | $327,800 |
| 2021 | $4,800 -0.8% | $327,800 +3.9% |
| 2020 | $4,838 +2.2% | $315,600 -0.4% |
| 2019 | $4,736 | $316,900 +4.7% |
| 2018 | $4,736 +0.2% | $302,800 -0.4% |
| 2017 | $4,726 +88.4% | $304,000 |
| 2016 | $2,508 | -- |
| 2015 | $2,508 +289.4% | -- |
| 2012 | $644 | -- |
| 2011 | -- | -- |
| 2010 | -- | -- |
Find assessor info on the county website
Monthly payment
Est. payment
Payment breakdown
Explore the cost of this home by adjusting the details. Changes won't be saved.Climate risks
Neighborhood: 55041
Getting around
1 / 100
Car-DependentNearby schools
GreatSchools rating
- 5/10Bluff View Elementary SchoolGrades: PK-6Distance: 1.6 mi
- 7/10Lincoln SecondaryGrades: 7-12Distance: 1.9 mi
- $15,000-- bd-- ba-- sqft2756 Oakhurst Dr, Lake City, MN 55041Off Market
- $15,0000.35 acres2764 Oakhurst Dr, Lake City, MN 55041Off Market
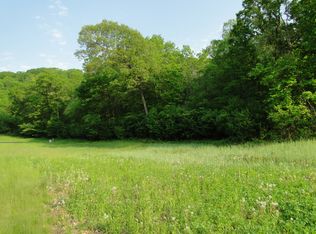
- $23,5000.37 acres2768 Oakhurst Dr, Lake City, MN 55041Sold

- $15,000-- bd-- ba-- sqft2752 Oakhurst Dr, Lake City, MN 55041Off Market
- $15,0000.3 acres2753 Oakhurst Dr, Lake City, MN 55041Off Market
- $15,000-- bd-- ba-- sqft2772 Oakhurst Dr, Lake City, MN 55041Off Market
- $15,000-- bd-- ba-- sqft2748 Oakhurst Dr, Lake City, MN 55041Off Market
- $20,000-- bd-- ba-- sqft2780 Oakhurst Dr, Lake City, MN 55041Off Market
A local agent can set up tours, give advice and negotiate with sellers.
Similar homes
- $595,0003 bd3 ba2.4k sqft31127 Levi Path, Lake City, MN 55041For Sale

 MLS ID #7049987, Deborah L. Stratton, Re/Max Results. NorthstarMLS as distributed by MLS GRID
 - $549,9004 bd3 ba2.3k sqft148 Medinah Cir W, Lake City, MN 55041For Sale
 MLS ID #7108897, Johnson Home Group, Coldwell Banker Realty. NorthstarMLS as distributed by MLS GRID
 - $599,0005 bd3 ba3.1k sqft519 N Lakeshore Dr, Lake City, MN 55041For Sale
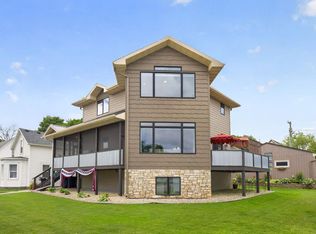 MLS ID #7098642, Lisa J Zmuda, Lakes Sotheby's International Realty. NorthstarMLS as distributed by MLS GRID
 - $735,6004 bd3 ba2.8k sqft71516 Highway 63, Lake City, MN 55041For Sale
 MLS ID #7072203, Caitlyn DeCook, Property Brokers of Minnesota. NorthstarMLS as distributed by MLS GRID
 - $494,9005 bd2 ba3.1k sqft105 Hillwood Dr, Lake City, MN 55041For SaleMLS ID #7061517, Erika Blim, Lakeshore Real Estate Krage &. NorthstarMLS as distributed by MLS GRID
- $659,0003 bd3 ba3.1k sqft1329 S Oak St, Lake City, MN 55041For SaleMLS ID #7049647, Sonda J. Featherstone, Featherstone Real Estate, LLC. NorthstarMLS as distributed by MLS GRID
- $465,0004 bd3 ba2.6k sqft1407 Woodland Way, Lake City, MN 55041For SaleMLS ID #7121256, Rob Arguello, Counselor Realty of Rochester. NorthstarMLS as distributed by MLS GRID
- $795,0004 bd3 ba2.7k sqft32297 Lakeview Dr, Lake City, MN 55041For SaleMLS ID #7117622, Sonda J. Featherstone, Featherstone Real Estate, LLC. NorthstarMLS as distributed by MLS GRID
- $464,5003 bd3 ba2.9k sqft26 Garden Ct, Lake City, MN 55041For SaleMLS ID #7100006, Sonda J. Featherstone, Featherstone Real Estate, LLC. NorthstarMLS as distributed by MLS GRID
- $420,0004 bd3 ba2.7k sqft605 Willers Ct, Lake City, MN 55041For SaleMLS ID #7032815, Mike Wilen, Coldwell Banker Realty - Lakes. NorthstarMLS as distributed by MLS GRID
- $429,0004 bd3 ba2.1k sqft809 S Prairie St, Lake City, MN 55041For SaleMLS ID #7126122, Jay Stephan, Schurhammer Real Estate, LLC. NorthstarMLS as distributed by MLS GRID
- $599,5003 bd2 ba1.6k sqft1301 Lakeshore Dr N #202, Lake City, MN 55041New ConstructionMLS ID #7047327, The Huerkamp Home Group, Keller Williams Preferred Rlty. NorthstarMLS as distributed by MLS GRID
- $352,0003 bd2 ba2.7k sqft302 Cross St, Lake City, MN 55041For SaleMLS ID #7010562, Erika Blim, Lakeshore Real Estate Krage &. NorthstarMLS as distributed by MLS GRID
- $384,9004 bd2 ba2.4k sqft802 S Garden St, Lake City, MN 55041For SaleMLS ID #7115630, Robin Gwaltney, Re/Max Results. NorthstarMLS as distributed by MLS GRID
- $489,9003 bd2 ba1.7k sqft1509 Wildwood Dr, Lake City, MN 55041For SaleMLS ID #7076710, Erika Blim, Lakeshore Real Estate Krage &. NorthstarMLS as distributed by MLS GRID
- $385,0004 bd3 ba2.7k sqft612 S Oak St, Lake City, MN 55041For SaleMLS ID #7071866, Chris Drury, Edina Realty, Inc.. NorthstarMLS as distributed by MLS GRID
- $419,9002 bd2 ba1.6k sqft1505 N High St, Lake City, MN 55041For SaleMLS ID #7096748, Jodi Gillard, Lakes Sotheby's International Realty. NorthstarMLS as distributed by MLS GRID
- $379,9002 bd2 ba1.6k sqft669 Crimson Way, Lake City, MN 55041For SaleMLS ID #7105102, Ben Olsen, Integrity Realty. NorthstarMLS as distributed by MLS GRID
- $499,0003 bd3 ba3.2k sqft727 Hidden Meadow Ln, Lake City, MN 55041For SaleMLS ID #6801454, Jay Stephan, Schurhammer Real Estate, LLC. NorthstarMLS as distributed by MLS GRID
- $319,9004 bd2 ba2.3k sqft1114 N High St, Lake City, MN 55041For SaleMLS ID #7087357, Michelle L. Jasinski, Weichert, REALTORS- Heartland. NorthstarMLS as distributed by MLS GRID
