Nestled in the desirable Jewel community of scenic Lake City, this beautifully maintained 2-bedroom, 2-bath townhome offers comfortable one-level living with 1,621 square feet of thoughtfully designed space. The open-concept floor plan features vaulted ceilings, in-floor heat, and elegant bullnose corners. The spacious kitchen showcases rich wood cabinetry, a center island, and stainless steel appliances. The private primary suite includes a walk-in closet and a full en-suite bath with a soaking tub and separate shower. A second bedroom, full bath, den, and convenient laundry room complete the home's functional single-level layout. Step outside to the patio and take in the peaceful views of the surrounding bluffs. A new roof is scheduled to be installed during the summer of 2026, adding even more value and peace of mind. Don't miss this wonderful opportunity to own a move-in-ready home in one of Lake City's most desirable communities. Schedule your showing today!
Active
$379,900
669 Crimson Way, Lake City, MN 55041
2beds
1,621sqft
:
Get pre-qualified$2,437/mo
Twin Home
Built in 2004
435 Square Feet Lot
$-- Zestimate®
$234/sqft
$16/mo HOA
What's special
Center islandVaulted ceilingsElegant bullnose cornersOpen-concept floor planRich wood cabinetryPrivate primary suiteStainless steel appliances
- 22 days |
- 481 |
- 11 |
Zillow last checked:
Listing updated:
Listed by:
Ben Olsen 507-382-2496,
Integrity Realty
Source: NorthstarMLS as distributed by MLS GRID,MLS#: 7105102
Facts & features
Interior
Bedrooms & bathrooms
- Bedrooms: 2
- Bathrooms: 2
- Full bathrooms: 2
Bedroom
- Level: Main
- Area: 180 Square Feet
- Dimensions: 12x15
Bedroom 2
- Level: Main
- Area: 110 Square Feet
- Dimensions: 10x11
Primary bathroom
- Level: Main
- Area: 80 Square Feet
- Dimensions: 8x10
Den
- Level: Main
- Area: 99 Square Feet
- Dimensions: 9x11
Dining room
- Level: Main
- Area: 120 Square Feet
- Dimensions: 10x12
Foyer
- Level: Main
- Area: 72 Square Feet
- Dimensions: 6x12
Kitchen
- Level: Main
- Area: 140 Square Feet
- Dimensions: 14x10
Laundry
- Level: Main
- Area: 49 Square Feet
- Dimensions: 7x7
Laundry
- Level: Main
- Area: 49 Square Feet
- Dimensions: 7x7
Living room
- Level: Main
- Area: 280 Square Feet
- Dimensions: 14x20
Patio
- Level: Main
- Area: 156 Square Feet
- Dimensions: 12x13
Heating
- Forced Air
Cooling
- Central Air
Appliances
- Included: Dishwasher, Disposal, Dryer, Microwave, Range, Refrigerator, Stainless Steel Appliance(s), Washer, Water Softener Owned
- Laundry: Main Level
Features
- Basement: None
- Number of fireplaces: 1
- Fireplace features: Gas
Interior area
- Total structure area: 1,621
- Total interior livable area: 1,621 sqft
- Finished area above ground: 1,621
- Finished area below ground: 0
Property
Parking
- Total spaces: 2
- Parking features: Attached, Concrete, Garage Door Opener, Insulated Garage
- Attached garage spaces: 2
- Has uncovered spaces: Yes
Accessibility
- Accessibility features: No Stairs Internal
Features
- Levels: One
- Stories: 1
- Patio & porch: Patio
Lot
- Size: 435 Square Feet
- Dimensions: 50 x 80
- Features: On Golf Course
Details
- Foundation area: 1621
- Parcel number: R220231300
- Zoning description: Residential-Single Family
Construction
Type & style
- Home type: SingleFamily
- Property subtype: Twin Home
- Attached to another structure: Yes
Materials
- Brick, Concrete
- Roof: Age 8 Years or Less,Asphalt
Condition
- New construction: No
- Year built: 2004
Utilities & green energy
- Electric: Circuit Breakers
- Gas: Natural Gas
- Sewer: City Sewer/Connected
- Water: City Water/Connected
Community & HOA
Community
- Subdivision: Crimson Courts At The Jewel
HOA
- Has HOA: Yes
- Services included: Other, Maintenance Grounds
- HOA fee: $189 annually
- HOA name: Matik Management
- HOA phone: 507-216-0064
Location
- Region: Lake City
Financial & listing details
- Price per square foot: $234/sqft
- Tax assessed value: $312,500
- Annual tax amount: $3,848
- Date on market: 7/7/2026
Estimated market value
Not available
Estimated sales range
Not available
Not available
Price history
| Date | Event | Price |
|---|---|---|
| 7/7/2026 | Listed for sale | $379,900+92.8%$234/sqft |
Source:  NorthstarMLS as distributed by MLS GRID #7105102 Report a problem NorthstarMLS as distributed by MLS GRID #7105102 Report a problem | ||
| 3/24/2021 | Listing removed | -- |
Source: Owner Report a problem | ||
| 10/8/2014 | Listing removed | $197,000$122/sqft |
Source: Owner Report a problem | ||
| 7/10/2014 | Listed for sale | $197,000+1313.3%$122/sqft |
Source: Owner Report a problem | ||
| 4/23/2007 | Sold | $13,939-92.6%$9/sqft |
Source: Public Record Report a problem | ||
| 2/10/2006 | Sold | $189,000$117/sqft |
Source: Public Record Report a problem | ||
Public tax history
| Year | Property taxes | Tax assessment |
|---|---|---|
| 2025 | $3,848 -1.3% | $312,500 +7.6% |
| 2024 | $3,900 +5% | $290,500 +6.6% |
| 2023 | $3,714 -1.4% | $272,600 +11.6% |
| 2022 | $3,766 +7% | $244,200 |
| 2021 | $3,520 -0.8% | $244,200 +8.1% |
| 2020 | $3,550 +10.9% | $225,900 -0.4% |
| 2019 | $3,200 | $226,900 +14.2% |
| 2018 | $3,200 +5.5% | $198,700 +4.9% |
| 2017 | $3,032 -4.8% | $189,500 |
| 2016 | $3,186 | -- |
| 2015 | $3,186 +3.2% | -- |
| 2012 | $3,088 | -- |
| 2011 | -- | -- |
| 2010 | -- | -- |
Find assessor info on the county website
Monthly payment
Est. payment
Payment breakdown
Explore the cost of this home by adjusting the details. Changes won't be saved.Climate risks
Neighborhood: 55041
Nearby schools
GreatSchools rating
- 5/10Bluff View Elementary SchoolGrades: PK-6Distance: 1.6 mi
- 7/10Lincoln SecondaryGrades: 7-12Distance: 1.8 mi
- $390,0002 bd2 ba1.6k sqft673 Crimson Way, Lake City, MN 55041Sold

- $285,0002 bd2 ba1.3k sqft665 Crimson Way, Lake City, MN 55041Sold
- $282,7002 bd2 ba1.3k sqft661 Crimson Way, Lake City, MN 55041Off Market
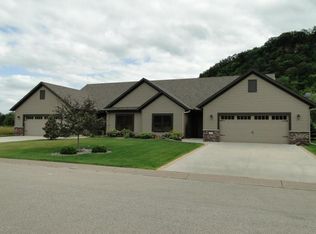
- $8,000-- bd-- ba-- sqft592 Cedar Dr, Lake City, MN 55041Off Market
- $39,000-- bd-- ba-- sqft592 Cedar Dr, Lake City, MN 55041Off Market
- $549,9002 bd2 ba-- sqft594 Cedar Dr, Lake City, MN 55041Sold
- $48,100-- bd-- ba-- sqft594 Cedar Dr, Lake City, MN 55041Off Market
- $359,5002 bd2 ba1.7k sqft653 Crimson Way, Lake City, MN 55041Off Market
A local agent can set up tours, give advice and negotiate with sellers.
Similar homes
- $429,9002 bd2 ba1.6k sqft1505 N High St, Lake City, MN 55041For Sale
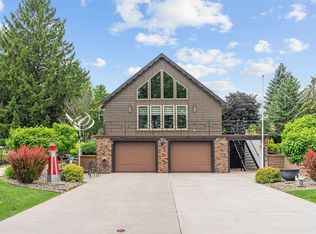
 MLS ID #7096748, Jodi Gillard, Lakes Sotheby's International Realty. NorthstarMLS as distributed by MLS GRID
 - $334,0004 bd3 ba2.1k sqft624 S 7th St, Lake City, MN 55041For Sale
 MLS ID #7105740, Claudia Sviderski, Featherstone Real Estate, LLC. NorthstarMLS as distributed by MLS GRID
 - $425,0004 bd2 ba2k sqft203 S Garden St, Lake City, MN 55041For Sale
 MLS ID #7111514, Linda Garrity, Songbird Realty MN. NorthstarMLS as distributed by MLS GRID
 - $345,0003 bd2 ba2k sqft919 Sycamore St, Lake City, MN 55041For Sale
 MLS ID #7094104, Vicki Krage, Lakeshore Real Estate Krage &. NorthstarMLS as distributed by MLS GRID
 - $299,9003 bd3 ba1.7k sqft1000 W Lyon Ave, Lake City, MN 55041For SaleMLS ID #7083473, Caroline Schloesser, Real Broker, LLC. NorthstarMLS as distributed by MLS GRID
- $299,9003 bd2 ba1.3k sqft321 W Michigan St, Lake City, MN 55041For SaleMLS ID #7108100, Jim Miner, Plaza Realty of Rochester,Inc.. NorthstarMLS as distributed by MLS GRID
- $319,9004 bd2 ba2.3k sqft1114 N High St, Lake City, MN 55041For SaleMLS ID #7087357, Michelle L. Jasinski, Weichert, REALTORS- Heartland. NorthstarMLS as distributed by MLS GRID
- $345,0003 bd1 ba1.1k sqft311 N Franklin St, Lake City, MN 55041For SaleMLS ID #7079417, Heidi Hartzell, Lakes Sotheby's International Realty. NorthstarMLS as distributed by MLS GRID
- $414,9002 bd2 ba1.5k sqft101 S Washington St Unit 302, Lake City, MN 55041For SaleMLS ID #7034360, Vicki Krage, Lakeshore Real Estate Krage &. NorthstarMLS as distributed by MLS GRID
- $404,9002 bd2 ba1.2k sqft1702 N Lakeshore Dr #3, Lake City, MN 55041For SaleMLS ID #7013905, Robin Gwaltney, Re/Max Results. NorthstarMLS as distributed by MLS GRID
- $499,9003 bd3 ba2.3k sqft1013 Eagle Vista Ln, Lake City, MN 55041For SaleMLS ID #7093049, Brent Rothgarn, Lakeshore Real Estate Krage &. NorthstarMLS as distributed by MLS GRID
- $290,0004 bd2 ba2k sqft1009 W Center St, Lake City, MN 55041For SaleMLS ID #7096052, Claudia Sviderski, Featherstone Real Estate, LLC. NorthstarMLS as distributed by MLS GRID
- $254,0003 bd2 ba1.6k sqft109 N 6th St, Lake City, MN 55041For SaleMLS ID #7077409, Jennifer Tepley, Trust Realty. NorthstarMLS as distributed by MLS GRID
- $314,9002 bd2 ba1k sqft1215 N Lakeshore Dr, Lake City, MN 55041For SaleMLS ID #7076150, Theresa Radel, Edina Realty, Inc.. NorthstarMLS as distributed by MLS GRID
- $474,9002 bd2 ba1.3k sqft1041 Harvest Way, Lake City, MN 55041New ConstructionMLS ID #7043765, William Doran, Elcor Realty of Rochester Inc.. NorthstarMLS as distributed by MLS GRID
- $348,0002 bd2 ba1.5k sqft1480 1st St, Pepin, WI 54759For SaleMLS ID #7097301, Tara Pink Derham, RE/MAX Results. NorthstarMLS as distributed by MLS GRID
- $400,0001 bd1 ba844 sqft907 N Lakeshore Dr #204, Lake City, MN 55041For SaleMLS ID #7087410, Doris Schurhammer, Schurhammer Real Estate, LLC. NorthstarMLS as distributed by MLS GRID
- $489,9003 bd2 ba1.7k sqft1509 Wildwood Dr, Lake City, MN 55041For SaleMLS ID #7076710, Erika Blim, Lakeshore Real Estate Krage &. NorthstarMLS as distributed by MLS GRID
- $499,0004 bd1 ba1.6k sqft70744 275th Ave, Lake City, MN 55041For SaleMLS ID #7098726, Erika Blim, Lakeshore Real Estate Krage &. NorthstarMLS as distributed by MLS GRID
- $398,0003 bd1 ba1.9k sqftN3236 Nelson Road, Stockholm, WI 54769ActiveMLS ID #1602745, Joshua Gawrysiak. WIREX MLS
