Welcome home to this beautifully maintained ranch-style gem offering comfort, convenience, and room to grow! Featuring 3 bedrooms and 2 baths all on the main level, this home is designed for easy living. The spacious primary suite includes a private ¾ bath, while the inviting living room, dining area, and kitchen provide the perfect space for gathering with family and friends. You’ll love the convenience of the main-floor laundry/mudroom, along with a generous storage room/pantry for all your organizational needs. Step outside to enjoy the backyard deck and take in the peaceful surroundings and beautiful bluff views.
The partially finished lower level adds even more living space with a large family room and egress window, plus the potential for a 4th bedroom and a 3rd bathroom already plumbed in—making it easy to build equity and customize to your needs.
Complete with a 2-car attached garage and storage shed, this property is ideally located near the elementary school, pool, parks, and recreation. A wonderful combination of location, functionality, and future potential—this is one you won’t want to miss.
Active
$345,000
919 Sycamore St, Lake City, MN 55041
3beds
2,052sqft
Single Family
Built in 1995
0.25 Acres Lot
$339,100 Zestimate®
$168/sqft
$-- HOA
What's special
Storage shedSpacious primary suiteBackyard deckBeautiful bluff viewsDining areaEgress windowPeaceful surroundings
- 35 days |
- 579 |
- 21 |
Likely to sell faster than
Zillow last checked:
Listing updated:
Listed by:
Vicki Krage 651-380-8516,
Lakeshore Real Estate Krage &,
Erika Blim 651-380-0151
Source: NorthstarMLS as distributed by MLS GRID,MLS#: 7094104
Facts & features
Interior
Bedrooms & bathrooms
- Bedrooms: 3
- Bathrooms: 2
- Full bathrooms: 1
- 3/4 bathrooms: 1
Bedroom
- Level: Main
- Area: 150 Square Feet
- Dimensions: 12.5 x 12
Bedroom 2
- Level: Main
- Area: 105 Square Feet
- Dimensions: 10 x 10.5
Bedroom 3
- Level: Main
- Area: 99.75 Square Feet
- Dimensions: 10.5 x 9.5
Primary bathroom
- Level: Main
Bathroom
- Level: Main
- Area: 63.75 Square Feet
- Dimensions: 8.5 x 7.5
Dining room
- Level: Main
- Area: 130 Square Feet
- Dimensions: 10 x 13
Family room
- Level: Lower
- Area: 588 Square Feet
- Dimensions: 21 x 28
Kitchen
- Level: Main
- Area: 144 Square Feet
- Dimensions: 12 x 12
Living room
- Level: Main
- Area: 344 Square Feet
- Dimensions: 21.5 x 16
Mud room
- Level: Main
- Area: 69 Square Feet
- Dimensions: 11.5 x 6
Storage
- Level: Main
- Area: 66 Square Feet
- Dimensions: 11 x 6
Storage
- Level: Lower
- Area: 235.75 Square Feet
- Dimensions: 20.5 x 11.5
Utility room
- Level: Lower
- Area: 307.5 Square Feet
- Dimensions: 20.5 x 15
Heating
- Forced Air
Cooling
- Central Air
Appliances
- Included: Dishwasher, Disposal, Dryer, Gas Water Heater, Range, Refrigerator, Washer
- Laundry: Laundry Room, Main Level
Features
- Basement: Block,Egress Window(s),Full,Partially Finished,Storage Space
- Has fireplace: No
Interior area
- Total structure area: 2,928
- Total interior livable area: 2,052 sqft
- Finished area above ground: 1,464
- Finished area below ground: 588
Property
Parking
- Total spaces: 2
- Parking features: Attached, Concrete, Garage Door Opener
- Attached garage spaces: 2
- Has uncovered spaces: Yes
Accessibility
- Accessibility features: None
Features
- Levels: One
- Stories: 1
- Patio & porch: Deck
Lot
- Size: 0.25 Acres
- Dimensions: 100 x 110
- Features: Tree Coverage - Light
Details
- Additional structures: Storage Shed
- Foundation area: 1464
- Parcel number: R220149400
- Zoning description: Residential-Single Family
Construction
Type & style
- Home type: SingleFamily
- Property subtype: Single Family
Materials
- Frame
- Roof: Age Over 8 Years,Architectural Shingle
Condition
- New construction: No
- Year built: 1995
Utilities & green energy
- Gas: Natural Gas
- Sewer: City Sewer/Connected
- Water: City Water/Connected
Community & HOA
Community
- Subdivision: Peters Add
HOA
- Has HOA: No
Location
- Region: Lake City
Financial & listing details
- Price per square foot: $168/sqft
- Tax assessed value: $267,100
- Annual tax amount: $3,064
- Date on market: 6/17/2026
- Road surface type: Paved
Estimated market value
$339,100
$322,000 - $356,000
$2,629/mo
Price history
| Date | Event | Price |
|---|---|---|
| 6/17/2026 | Listed for sale | $345,000$168/sqft |
Source:  NorthstarMLS as distributed by MLS GRID #7094104 Report a problem NorthstarMLS as distributed by MLS GRID #7094104 Report a problem | ||
Public tax history
| Year | Property taxes | Tax assessment |
|---|---|---|
| 2025 | $3,064 +3.4% | $267,100 +6% |
| 2024 | $2,964 -8.9% | $252,000 +0.4% |
| 2023 | $3,252 +13.8% | $251,100 +24.4% |
| 2022 | $2,858 -5.5% | $201,800 |
| 2021 | $3,024 +1.1% | $201,800 -3.9% |
| 2020 | $2,992 +2.4% | $209,900 +1.2% |
| 2019 | $2,922 | $207,500 +4.5% |
| 2018 | $2,922 +24.4% | $198,600 -0.5% |
| 2017 | $2,348 -0.8% | $199,500 |
| 2016 | $2,366 | -- |
| 2015 | $2,366 -3% | -- |
| 2012 | $2,440 | -- |
| 2011 | -- | -- |
| 2010 | -- | -- |
Find assessor info on the county website
Monthly payment
Est. payment
Payment breakdown
Explore the cost of this home by adjusting the details. Changes won't be saved.Climate risks
Neighborhood: 55041
Nearby schools
GreatSchools rating
- 5/10Bluff View Elementary SchoolGrades: PK-6Distance: 0.4 mi
- 7/10Lincoln SecondaryGrades: 7-12Distance: 0.7 mi
- $304,2003 bd1 ba1k sqft915 Sycamore St, Lake City, MN 55041Off Market
- $312,4002 bd2 ba1.2k sqft920 Apple Ln, Lake City, MN 55041Off Market
- $324,5004 bd2 ba2.6k sqft923 Sycamore St, Lake City, MN 55041Off Market
- $273,0002 bd1 ba1.1k sqft916 Apple Ln, Lake City, MN 55041Off Market
- $333,4004 bd2 ba1.3k sqft924 Apple Ln, Lake City, MN 55041Off Market
- $336,2003 bd2 ba1.4k sqft922 Sycamore St, Lake City, MN 55041Off Market
- $329,9003 bd2 ba1k sqft911 Sycamore St, Lake City, MN 55041Off Market
- $330,9004 bd3 ba1.2k sqft918 Sycamore St, Lake City, MN 55041Off Market
A local agent can set up tours, give advice and negotiate with sellers.
Similar homes
- $339,0004 bd3 ba2.1k sqft624 S 7th St, Lake City, MN 55041For Sale

 MLS ID #7105740, Claudia Sviderski, Featherstone Real Estate, LLC. NorthstarMLS as distributed by MLS GRID
 - $355,0003 bd2 ba2.7k sqft302 Cross St, Lake City, MN 55041For Sale
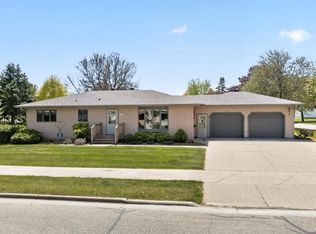 MLS ID #7010562, Erika Blim, Lakeshore Real Estate Krage &. NorthstarMLS as distributed by MLS GRID
 - $299,9003 bd3 ba1.7k sqft1000 W Lyon Ave, Lake City, MN 55041For Sale
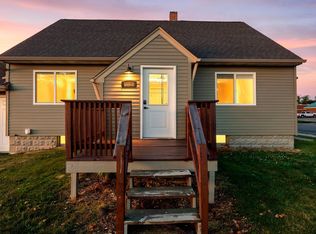 MLS ID #7083473, Caroline Schloesser, Real Broker, LLC. NorthstarMLS as distributed by MLS GRID
 - $299,9003 bd2 ba1.3k sqft321 W Michigan St, Lake City, MN 55041For Sale
 MLS ID #7108100, Jim Miner, Plaza Realty of Rochester,Inc.. NorthstarMLS as distributed by MLS GRID
 - $319,9004 bd2 ba2.3k sqft1114 N High St, Lake City, MN 55041For SaleMLS ID #7087357, Michelle L. Jasinski, Weichert, REALTORS- Heartland. NorthstarMLS as distributed by MLS GRID
- $345,0003 bd1 ba1.1k sqft311 N Franklin St, Lake City, MN 55041For SaleMLS ID #7079417, Heidi Hartzell, Lakes Sotheby's International Realty. NorthstarMLS as distributed by MLS GRID
- $385,0004 bd3 ba2.7k sqft612 S Oak St, Lake City, MN 55041For SaleMLS ID #7071866, Chris Drury, Edina Realty, Inc.. NorthstarMLS as distributed by MLS GRID
- $259,0003 bd2 ba1.6k sqft109 N 6th St, Lake City, MN 55041For SaleMLS ID #7077409, Jennifer Tepley, Trust Realty. NorthstarMLS as distributed by MLS GRID
- $344,9003 bd3 ba2.8k sqft1330 N 10th St, Lake City, MN 55041For SaleMLS ID #6810366, Sonda J. Featherstone, Featherstone Real Estate, LLC. NorthstarMLS as distributed by MLS GRID
- $255,0003 bd2 ba1.9k sqft621 S Garden St, Lake City, MN 55041For SaleMLS ID #7056668, Andres D Johnson, Great River Brokers, LLC. NorthstarMLS as distributed by MLS GRID
- $429,9002 bd2 ba1.6k sqft1505 N High St, Lake City, MN 55041For SaleMLS ID #7096748, Jodi Gillard, Lakes Sotheby's International Realty. NorthstarMLS as distributed by MLS GRID
- $420,0004 bd3 ba2.7k sqft605 Willers Ct, Lake City, MN 55041For SaleMLS ID #7032815, Mike Wilen, Coldwell Banker Realty - Lakes. NorthstarMLS as distributed by MLS GRID
- $379,9002 bd2 ba1.6k sqft669 Crimson Way, Lake City, MN 55041For SaleMLS ID #7105102, Ben Olsen, Integrity Realty. NorthstarMLS as distributed by MLS GRID
- $499,9003 bd3 ba2.3k sqft1013 Eagle Vista Ln, Lake City, MN 55041For SaleMLS ID #7093049, Brent Rothgarn, Lakeshore Real Estate Krage &. NorthstarMLS as distributed by MLS GRID
- $319,5004 bd3 ba2.4k sqft724 Washington Ave, Wabasha, MN 55981For SaleMLS ID #7112260, Linda Kae Gates, Re/Max Results. NorthstarMLS as distributed by MLS GRID
- $414,9002 bd2 ba1.5k sqft101 S Washington St Unit 302, Lake City, MN 55041For SaleMLS ID #7034360, Vicki Krage, Lakeshore Real Estate Krage &. NorthstarMLS as distributed by MLS GRID
- $449,9004 bd3 ba2.6k sqft417 N Washington St, Lake City, MN 55041For SaleMLS ID #7084884, Joshua Warnecke, Raven Realty. NorthstarMLS as distributed by MLS GRID
- $348,0002 bd2 ba1.5k sqft1480 1st St, Pepin, WI 54759For SaleMLS ID #7097301, Tara Pink Derham, RE/MAX Results. NorthstarMLS as distributed by MLS GRID
- $499,0004 bd1 ba1.6k sqft70744 275th Ave, Lake City, MN 55041For SaleMLS ID #7098726, Erika Blim, Lakeshore Real Estate Krage &. NorthstarMLS as distributed by MLS GRID
- $349,0003 bd2 ba2.5k sqft308 Pine St, Pepin, WI 54759For SaleMLS ID #7062892, David H. Brassfield, Lake Pepin Real Estate, LLC. NorthstarMLS as distributed by MLS GRID
