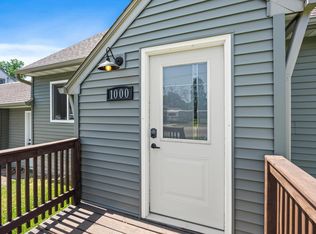
Welcome home to this beautifully updated 3-bedroom, 2 full-bath home situated on a desirable corner lot near downtown. Experience the ideal combination of comfort and convenience in this renovated home. Inside, you will find an updated kitchen featuring modern finishes, along with renovated bathrooms and stylish flooring throughout. The functional layout offers comfortable living spaces, while the corner lot provides added privacy, extra yard space, and great curb appeal. The furnace and water heater have been updated also! 3 bedrooms with partial lake views are located together on the upper floor with a spacious bathroom. Embrace the closeness to downtown, the marina, numerous parks, restaurants, and breathtaking Lake Pepin. This is your perfect move in ready home in an unbeatable location! This home would make a great VRBO!
Active
$279,900
303 N Lakeshore Dr, Lake City, MN 55041
3beds
1,760sqft
Single Family
Built in 1910
8,102 Square Feet Lot
$270,400 Zestimate®
$159/sqft
$-- HOA
What's special
Extra yard spaceGreat curb appealSpacious bathroomStylish flooring throughoutRenovated bathroomsDesirable corner lot
- 36 days
- 946
- 29
Likely to sell faster than
Zillow last checked:
Listing updated:
Listed by:
Nancy Denzer 651-380-2656,
Lakeshore Real Estate Krage &
Source: NorthstarMLS as distributed by MLS GRID,MLS#: 7116058
Facts & features
Interior
Bedrooms & bathrooms
- Bedrooms: 3
- Bathrooms: 2
- Full bathrooms: 2
Bedroom
- Level: Upper
- Area: 159 Square Feet
- Dimensions: 15X10.6
Bedroom 2
- Level: Upper
- Area: 118.3 Square Feet
- Dimensions: 13X9.1
Bedroom 3
- Level: Upper
- Area: 175.2 Square Feet
- Dimensions: 14.6X12
Bathroom
- Level: Main
- Area: 100 Square Feet
- Dimensions: 10X10
Bathroom
- Level: Upper
Deck
- Level: Main
Dining room
- Level: Main
- Area: 220.1 Square Feet
- Dimensions: 15.5X14.2
Kitchen
- Level: Main
- Area: 115 Square Feet
- Dimensions: 10X11.5
Living room
- Level: Main
- Area: 179.47 Square Feet
- Dimensions: 13.10X13.7
Porch
- Level: Main
- Area: 160.08 Square Feet
- Dimensions: 13.8X11.6
Porch
- Level: Main
Heating
- Forced Air
Cooling
- Central Air
Appliances
- Included: Dishwasher, Dryer, Gas Water Heater, Range, Refrigerator, Washer
- Laundry: Electric Dryer Hookup, In Hall, Main Level
Features
- Basement: Crawl Space,Partial,Storage Space,Unfinished
- Has fireplace: No
Interior area
- Total structure area: 2,152
- Total interior livable area: 1,760 sqft
- Finished area above ground: 1,760
- Finished area below ground: 0
Property
Parking
- Total spaces: 2
- Parking features: Detached Garage, Concrete, Electric, Garage Door Opener, Insulated Garage, No Int Access to Dwelling, Storage
- Garage spaces: 2
- Has uncovered spaces: Yes
Accessibility
- Accessibility features: None
Features
- Levels: Two
- Stories: 2
- Patio & porch: Deck, Front Porch, Patio, Rear Porch
- Fencing: None
Lot
- Size: 8,102 Square Feet
- Dimensions: 60 x 125
- Features: Corner Lot, Tree Coverage - Medium
Details
- Additional structures: Garage(s)
- Foundation area: 392
- Parcel number: R220034900
- Zoning description: Residential-Single Family
Construction
Type & style
- Home type: SingleFamily
- Property subtype: Single Family
Materials
- Concrete, Frame
- Roof: Asphalt
Condition
- New construction: No
- Year built: 1910
Utilities & green energy
- Electric: Circuit Breakers, 100 Amp Service, Power Company: Xcel Energy
- Gas: Natural Gas
- Sewer: City Sewer/Connected
- Water: City Water/Connected
Community & HOA
Community
- Subdivision: Lake City
HOA
- Has HOA: No
Location
- Region: Lake City
Financial & listing details
- Price per square foot: $159/sqft
- Tax assessed value: $233,300
- Annual tax amount: $2,628
- Date on market: 7/25/2026
- Road surface type: Paved
Estimated market value
$270,400
$257,000 - $284,000
$1,844/mo
Price history
| Date | Event | Price |
|---|---|---|
| 7/25/2026 | Listed for sale | $279,900-3.1%$159/sqft |
Source:  NorthstarMLS as distributed by MLS GRID #7116058 Report a problem NorthstarMLS as distributed by MLS GRID #7116058 Report a problem | ||
| 7/24/2026 | Listing removed | -- |
Source: Owner Report a problem | ||
| 7/3/2026 | Price change | $289,000-3%$164/sqft |
Source: Owner Report a problem | ||
| 6/25/2026 | Listed for sale | $298,000-0.6%$169/sqft |
Source: Owner Report a problem | ||
| 5/19/2024 | Listing removed | -- |
Source: Owner Report a problem | ||
| 4/2/2024 | Price change | $299,900-2.9%$170/sqft |
Source: NorthstarMLS as distributed by MLS GRID #6491773 Report a problem | ||
| 3/24/2024 | Price change | $309,000-3.1%$176/sqft |
Source:  FMARMLS #6491773 Report a problem FMARMLS #6491773 Report a problem | ||
| 2/25/2024 | Price change | $319,000-2.4%$181/sqft |
Source: NorthstarMLS as distributed by MLS GRID #6491773 Report a problem | ||
| 2/20/2024 | Price change | $327,000-3.8%$186/sqft |
Source: NorthstarMLS as distributed by MLS GRID #6491773 Report a problem | ||
| 2/19/2024 | Price change | $339,999+0.1%$193/sqft |
Source: Owner Report a problem | ||
| 2/17/2024 | Listed for sale | $339,789+115.7%$193/sqft |
Source: Owner Report a problem | ||
| 4/25/2019 | Sold | $157,500-1.5%$89/sqft |
Source: NorthstarMLS as distributed by MLS GRID #5137947 Report a problem | ||
| 4/1/2019 | Pending sale | $159,900$91/sqft |
Source: Coldwell Banker Burnet - Rochester #5137947 Report a problem | ||
| 2/20/2019 | Price change | $159,900-3%$91/sqft |
Source: Coldwell Banker Burnet - Rochester #5137947 Report a problem | ||
| 11/11/2018 | Price change | $164,900-8.3%$94/sqft |
Source: Owner Report a problem | ||
| 9/3/2018 | Listed for sale | $179,900+93.4%$102/sqft |
Source: Owner Report a problem | ||
| 7/16/2007 | Sold | $93,000$53/sqft |
Source: Public Record Report a problem | ||
Public tax history
| Year | Property taxes | Tax assessment |
|---|---|---|
| 2025 | $2,704 +19.2% | $233,300 +5.4% |
| 2024 | $2,268 -5.8% | $221,300 +14.4% |
| 2023 | $2,408 +25.4% | $193,500 +33.2% |
| 2022 | $1,920 +39.5% | $145,300 |
| 2021 | $1,376 +7.2% | $145,300 +29.8% |
| 2020 | $1,284 -18.5% | $111,900 +5.3% |
| 2019 | $1,576 | $106,300 +8.7% |
| 2018 | $1,576 | $97,800 -0.6% |
| 2017 | $1,576 -1.9% | $98,400 |
| 2016 | $1,606 | -- |
| 2015 | $1,606 +5.5% | -- |
| 2012 | $1,522 | -- |
| 2011 | -- | -- |
| 2010 | -- | -- |
Find assessor info on the county website
Monthly payment
Est. payment
Payment breakdown
Explore the cost of this home by adjusting the details. Changes won't be saved.Climate risks
Neighborhood: 55041
Similar homes
- $296,9003 bd3 ba1.7k sqft1000 W Lyon Ave, Lake City, MN 55041For Sale
 MLS ID #7135494, Caroline Schloesser, Real Broker, LLC. NorthstarMLS as distributed by MLS GRID
 - $275,0004 bd2 ba2k sqft1009 W Center St, Lake City, MN 55041For Sale
 MLS ID #7096052, Claudia Sviderski, Featherstone Real Estate, LLC. NorthstarMLS as distributed by MLS GRID
 - $248,0003 bd2 ba1.6k sqft109 N 6th St, Lake City, MN 55041For Sale
 MLS ID #7077409, Jennifer Tepley, Trust Realty. NorthstarMLS as distributed by MLS GRID
 - $319,9004 bd2 ba2.3k sqft1114 N High St, Lake City, MN 55041For Sale
 MLS ID #7087357, Michelle L. Jasinski, Weichert, REALTORS- Heartland. NorthstarMLS as distributed by MLS GRID
 - $249,9993 bd2 ba1.9k sqft621 S Garden St, Lake City, MN 55041For SaleMLS ID #7056668, Andres D Johnson, Great River Brokers, LLC. NorthstarMLS as distributed by MLS GRID
- $299,9003 bd2 ba1.3k sqft321 W Michigan St, Lake City, MN 55041For SaleMLS ID #7108100, Jim Miner, Plaza Realty of Rochester,Inc.. NorthstarMLS as distributed by MLS GRID
- $299,5002 bd2 ba2.2k sqft24 Bluffview Ct, Lake City, MN 55041For SaleMLS ID #7118190, Jennifer Tepley, Trust Realty. NorthstarMLS as distributed by MLS GRID
- $285,0003 bd2 ba1.7k sqft199 Hillwood Dr, Lake City, MN 55041For SaleMLS ID #7125721, Carlos R. Pizarro Jr., Northstar Real Estate Associates. NorthstarMLS as distributed by MLS GRID
- $345,0003 bd2 ba2k sqft919 Sycamore St, Lake City, MN 55041For SaleMLS ID #7094104, Vicki Krage, Lakeshore Real Estate Krage &. NorthstarMLS as distributed by MLS GRID
- $409,9004 bd2 ba2k sqft203 S Garden St, Lake City, MN 55041For SaleMLS ID #7111514, Linda Garrity, Songbird Realty MN. NorthstarMLS as distributed by MLS GRID
- $289,9002 bd3 ba2k sqft1407 S Garden St, Lake City, MN 55041For SaleMLS ID #7124223, Jay Stephan, Schurhammer Real Estate, LLC. NorthstarMLS as distributed by MLS GRID
- $384,9004 bd2 ba2.4k sqft802 S Garden St, Lake City, MN 55041For SaleMLS ID #7115630, Robin Gwaltney, Re/Max Results. NorthstarMLS as distributed by MLS GRID
- $399,9002 bd2 ba1.6k sqft1505 N High St, Lake City, MN 55041For SaleMLS ID #7096748, Jodi Gillard, Lakes Sotheby's International Realty. NorthstarMLS as distributed by MLS GRID
- $229,9002 bd2 ba1.2k sqft755 Hickory Way Unit 2, Lake City, MN 55041For SaleMLS ID #7118570, McKenzie Swenson, MN WI Real Estate Hub. NorthstarMLS as distributed by MLS GRID
- $279,9003 bd2 ba1.6k sqft1205 Charland Dr, Pepin, WI 54759For SaleMLS ID #7102991, Shelley Watkins, RE/MAX Results. NorthstarMLS as distributed by MLS GRID
- $279,9002 bd1 ba1k sqft1215 N Lakeshore Dr Unit 205, Lake City, MN 55041For SaleMLS ID #7088084, Carrie Klassen, RE/MAX Results. NorthstarMLS as distributed by MLS GRID
- $414,9002 bd2 ba1.5k sqft101 S Washington St Unit 302, Lake City, MN 55041For SaleMLS ID #7034360, Vicki Krage, Lakeshore Real Estate Krage &. NorthstarMLS as distributed by MLS GRID
- $295,0003 bd2 ba1.4k sqft954 Linda Ave, Red Wing, MN 55066For SaleMLS ID #7132408, Douglas Lantis, Integrity Realty. NorthstarMLS as distributed by MLS GRID
- $298,0001 bd1 ba1k sqft1401 N Lakeshore Dr Unit 206, Lake City, MN 55041For SaleMLS ID #7128140, Erika Blim, Lakeshore Real Estate Krage &. NorthstarMLS as distributed by MLS GRID
- $289,9003 bd2 ba1.8k sqftW9538 Cedar Dr, Pepin, WI 54759For SaleMLS ID #7095864, Kevin Sannes, MinnWisc Realty LLC.. NorthstarMLS as distributed by MLS GRID
