Welcome to carefree condo living in the heart of picturesque Lake City with breathtaking views of beautiful Lake Pepin. This immaculate 1,513 sq. ft. condo offers the perfect blend of comfort, convenience, and lifestyle. The thoughtfully designed open-concept layout features a spacious kitchen and inviting living area ideal for entertaining, relaxing, or simply enjoying the stunning scenery year-round. Cozy up by the gas fireplace or step out onto your private deck to take in spectacular lake views and unforgettable sunsets.
This beautifully maintained condo features two spacious bedrooms and two full bathrooms, including a private primary suite with a large walk-in closet. In-unit laundry, generous storage, and quality finishes throughout make everyday living effortless. The secure building offers exceptional amenities including a rooftop community deck with panoramic lake views, a fitness room, heated garage parking, and a convenient vehicle wash area. Located in vibrant downtown Lake City, you are just steps from charming shops, restaurants, coffee spots, parks, the marina, walking paths, and endless lake activities. Whether you are looking for a full-time residence, a weekend retreat, or a low-maintenance lifestyle with incredible scenery and community charm, this condo delivers the best of lakeside living.
Active
Price cut: $15K (6/22)
$414,900
101 S Washington St Unit 302, Lake City, MN 55041
2beds
1,513sqft
(CC) High Rise (4+ Levels)
Built in 2003
-- sqft lot
$406,400 Zestimate®
$274/sqft
$445/mo HOA
What's special
Gas fireplaceThoughtfully designed open-concept layoutQuality finishes throughoutGenerous storageSpectacular lake viewsPrivate primary suiteIn-unit laundry
- 155 days |
- 254 |
- 1 |
Zillow last checked:
Listing updated:
Listed by:
Vicki Krage 651-380-8516,
Lakeshore Real Estate Krage &,
Erika Blim 651-380-0151
Source: NorthstarMLS as distributed by MLS GRID,MLS#: 7034360
Facts & features
Interior
Bedrooms & bathrooms
- Bedrooms: 2
- Bathrooms: 2
- Full bathrooms: 2
Bedroom
- Level: Main
Bedroom 2
- Level: Main
Primary bathroom
- Level: Main
Bathroom
- Level: Main
Deck
- Level: Main
Dining room
- Level: Main
Kitchen
- Level: Main
Living room
- Level: Main
Heating
- Forced Air, Fireplace(s)
Cooling
- Central Air
Appliances
- Included: Dishwasher, Dryer, Microwave, Range, Refrigerator, Stainless Steel Appliance(s), Washer
- Laundry: In Unit
Features
- Basement: None
- Number of fireplaces: 1
- Fireplace features: Gas, Living Room
Interior area
- Total structure area: 1,513
- Total interior livable area: 1,513 sqft
- Finished area above ground: 1,513
- Finished area below ground: 0
Property
Parking
- Total spaces: 1
- Parking features: Attached, Concrete, Heated Garage, Insulated Garage
- Attached garage spaces: 1
Accessibility
- Accessibility features: Doors 36"+, Accessible Elevator Installed, Hallways 42"+
Features
- Levels: One
- Stories: 1
- Patio & porch: Deck
- Has view: Yes
- View description: Lake, Panoramic, River
- Has water view: Yes
- Water view: Lake,River
- Waterfront features: Lake View, River View
Lot
- Size: 0.27 Acres
- Dimensions: 97 x 119
Details
- Foundation area: 1513
- Parcel number: R220225000
- Zoning description: Residential-Single Family
Construction
Type & style
- Home type: Condo
- Property subtype: (CC) High Rise (4+ Levels)
- Attached to another structure: Yes
Materials
- Roof: Age 8 Years or Less,Flat,Rubber
Condition
- New construction: No
- Year built: 2003
Utilities & green energy
- Gas: Natural Gas
- Sewer: City Sewer/Connected
- Water: City Water/Connected
Community & HOA
Community
- Security: Fire Sprinkler System
- Subdivision: Rivage Condo Cic # 15
HOA
- Has HOA: Yes
- Amenities included: Deck, Elevator(s), Fire Sprinkler System, Lobby Entrance, Security Building
- Services included: Maintenance Structure, Cable TV, Hazard Insurance, Internet, Lawn Care, Maintenance Grounds, Parking, Professional Mgmt, Sanitation, Security System, Sewer, Shared Amenities, Snow Removal, Water
- HOA fee: $445 monthly
- HOA name: Infinity of Rochester
- HOA phone: 507-550-1052
Location
- Region: Lake City
Financial & listing details
- Price per square foot: $274/sqft
- Tax assessed value: $449,300
- Annual tax amount: $4,704
- Date on market: 3/16/2026
- Cumulative days on market: 351 days
- Road surface type: Paved
Estimated market value
$406,400
$386,000 - $427,000
$2,254/mo
Price history
| Date | Event | Price |
|---|---|---|
| 6/22/2026 | Price change | $414,900-3.5%$274/sqft |
Source:  NorthstarMLS as distributed by MLS GRID #7034360 Report a problem NorthstarMLS as distributed by MLS GRID #7034360 Report a problem | ||
| 3/16/2026 | Listed for sale | $429,900$284/sqft |
Source: NorthstarMLS as distributed by MLS GRID #7034360 Report a problem | ||
| 1/1/2026 | Listing removed | $429,900$284/sqft |
Source: NorthstarMLS as distributed by MLS GRID #6681878 Report a problem | ||
| 10/29/2025 | Price change | $429,900-4.4%$284/sqft |
Source: NorthstarMLS as distributed by MLS GRID #6681878 Report a problem | ||
| 9/11/2025 | Price change | $449,900-3.2%$297/sqft |
Source: NorthstarMLS as distributed by MLS GRID #6681878 Report a problem | ||
| 7/16/2025 | Price change | $464,900-3.1%$307/sqft |
Source: NorthstarMLS as distributed by MLS GRID #6681878 Report a problem | ||
| 3/10/2025 | Listed for sale | $479,900+298.3%$317/sqft |
Source: NorthstarMLS as distributed by MLS GRID #6681878 Report a problem | ||
| 11/11/2010 | Sold | $120,500$80/sqft |
Source: Agent Provided Report a problem | ||
Public tax history
| Year | Property taxes | Tax assessment |
|---|---|---|
| 2025 | $4,952 +5.3% | $449,300 +16.9% |
| 2024 | $4,704 -0.4% | $384,300 +9.4% |
| 2023 | $4,722 -2.6% | $351,400 +9.3% |
| 2022 | $4,848 +52.2% | $321,600 |
| 2021 | $3,186 +1% | $321,600 +46.4% |
| 2020 | $3,154 +1.3% | $219,600 +1.2% |
| 2019 | $3,114 | $217,100 +3.6% |
| 2018 | $3,114 +25.7% | $209,600 +20.6% |
| 2017 | $2,478 +7.5% | $173,800 |
| 2016 | $2,306 | -- |
| 2015 | $2,306 +29.7% | -- |
| 2012 | $1,778 | -- |
| 2011 | -- | -- |
| 2010 | -- | -- |
Find assessor info on the county website
Monthly payment
Est. payment
Payment breakdown
Explore the cost of this home by adjusting the details. Changes won't be saved.Climate risks
Neighborhood: 55041
Nearby schools
GreatSchools rating
- 5/10Bluff View Elementary SchoolGrades: PK-6Distance: 1 mi
- 7/10Lincoln SecondaryGrades: 7-12Distance: 0.3 mi
- $383,1002 bd2 ba1.3k sqft101 S Washington St UNIT 202, Lake City, MN 55041Off Market
- $346,9002 bd2 ba1.4k sqft101 S Washington St UNIT 203, Lake City, MN 55041Off Market
- $345,5002 bd2 ba1.2k sqft101 S Washington St UNIT 204, Lake City, MN 55041Off Market
- $327,6002 bd2 ba1.3k sqft101 S Washington St UNIT 205, Lake City, MN 55041Off Market
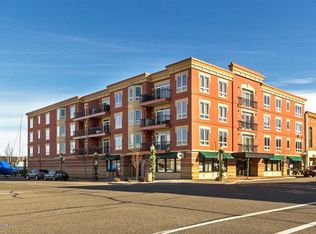
- $329,7002 bd2 ba1.1k sqft101 S Washington St UNIT 206, Lake City, MN 55041Off Market
- $356,9002 bd2 ba1.4k sqft101 S Washington St UNIT 207, Lake City, MN 55041Off Market
- $426,9002 bd2 ba1.3k sqft101 S Washington St UNIT 208, Lake City, MN 55041Off Market
- $441,4002 bd2 ba1.4k sqft101 S Washington St UNIT 209, Lake City, MN 55041Off Market
A local agent can set up tours, give advice and negotiate with sellers.
Similar homes
- $429,0004 bd3 ba2.1k sqft809 S Prairie St, Lake City, MN 55041For Sale

 MLS ID #7126122, Jay Stephan, Schurhammer Real Estate, LLC. NorthstarMLS as distributed by MLS GRID
 - $419,9002 bd2 ba1.6k sqft1505 N High St, Lake City, MN 55041For Sale
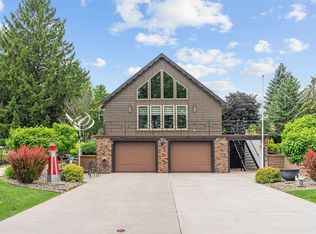 MLS ID #7096748, Jodi Gillard, Lakes Sotheby's International Realty. NorthstarMLS as distributed by MLS GRID
 - $409,9004 bd2 ba2k sqft203 S Garden St, Lake City, MN 55041For Sale
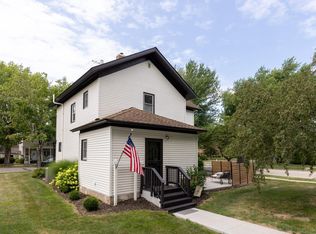 MLS ID #7111514, Linda Garrity, Songbird Realty MN. NorthstarMLS as distributed by MLS GRID
 - $404,9002 bd2 ba1.2k sqft1702 N Lakeshore Dr #3, Lake City, MN 55041For Sale
 MLS ID #7013905, Robin Gwaltney, Re/Max Results. NorthstarMLS as distributed by MLS GRID
 - $298,0001 bd1 ba1k sqft1401 N Lakeshore Dr Unit 206, Lake City, MN 55041For SaleMLS ID #7128140, Erika Blim, Lakeshore Real Estate Krage &. NorthstarMLS as distributed by MLS GRID
- $400,0001 bd1 ba844 sqft907 N Lakeshore Dr #204, Lake City, MN 55041For SaleMLS ID #7087410, Doris Schurhammer, Schurhammer Real Estate, LLC. NorthstarMLS as distributed by MLS GRID
- $279,9003 bd2 ba1.7k sqft303 N Lakeshore Dr, Lake City, MN 55041For SaleMLS ID #7116058, Nancy Denzer, Lakeshore Real Estate Krage &. NorthstarMLS as distributed by MLS GRID
- $345,0003 bd2 ba2k sqft919 Sycamore St, Lake City, MN 55041For SaleMLS ID #7094104, Vicki Krage, Lakeshore Real Estate Krage &. NorthstarMLS as distributed by MLS GRID
- $494,0002 bd2 ba1.4k sqft1702 N Lakeshore Dr #2, Lake City, MN 55041For SaleMLS ID #7046935, Dave Breitenfield, Dwell Realty Group LLC. NorthstarMLS as distributed by MLS GRID
- $515,0002 bd1 ba999 sqft907 N Lakeshore Dr #207, Lake City, MN 55041For SaleMLS ID #7087240, Jay Stephan, Schurhammer Real Estate, LLC. NorthstarMLS as distributed by MLS GRID
- $279,9002 bd1 ba1k sqft1215 N Lakeshore Dr Unit 205, Lake City, MN 55041For SaleMLS ID #7088084, Carrie Klassen, RE/MAX Results. NorthstarMLS as distributed by MLS GRID
- $296,9003 bd3 ba1.7k sqft1000 W Lyon Ave, Lake City, MN 55041For SaleMLS ID #7083473, Caroline Schloesser, Real Broker, LLC. NorthstarMLS as distributed by MLS GRID
- $379,9002 bd2 ba1.6k sqft669 Crimson Way, Lake City, MN 55041For SaleMLS ID #7105102, Ben Olsen, Integrity Realty. NorthstarMLS as distributed by MLS GRID
- $299,0003 bd2 ba1.7k sqft199 Hillwood Dr, Lake City, MN 55041For SaleMLS ID #7125721, Carlos R. Pizarro Jr., Northstar Real Estate Associates. NorthstarMLS as distributed by MLS GRID
- $250,0003 bd2 ba1.6k sqft109 N 6th St, Lake City, MN 55041For SaleMLS ID #7077409, Jennifer Tepley, Trust Realty. NorthstarMLS as distributed by MLS GRID
- $289,9002 bd3 ba2k sqft1407 S Garden St, Lake City, MN 55041For SaleMLS ID #7124223, Jay Stephan, Schurhammer Real Estate, LLC. NorthstarMLS as distributed by MLS GRID
- $299,5002 bd2 ba2.2k sqft24 Bluffview Ct, Lake City, MN 55041For SaleMLS ID #7118190, Jennifer Tepley, Trust Realty. NorthstarMLS as distributed by MLS GRID
- $299,9003 bd2 ba1.3k sqft321 W Michigan St, Lake City, MN 55041For SaleMLS ID #7108100, Jim Miner, Plaza Realty of Rochester,Inc.. NorthstarMLS as distributed by MLS GRID
- $599,5003 bd2 ba1.6k sqft1301 Lakeshore Dr N #202, Lake City, MN 55041New ConstructionMLS ID #7047327, The Huerkamp Home Group, Keller Williams Preferred Rlty. NorthstarMLS as distributed by MLS GRID
- $474,9002 bd2 ba1.3k sqft1041 Harvest Way, Lake City, MN 55041New ConstructionMLS ID #7043765, William Doran, Elcor Realty of Rochester Inc.. NorthstarMLS as distributed by MLS GRID
