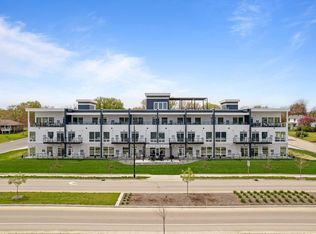
Enjoy low maintenance living in this beautifully updated 2 bedroom, 2 bathroom condo located in the heart of Lake City, positioned above Kelly’s Lake House Bar and Grill along the Mississippi River and Lake Pepin. Easy parking adds to the convenience of enjoying everything this river town has to offer. The main level features an open living space filled with natural light with large windows and sliding doors leading to a private balcony with unmatched views overlooking the water. A beautiful corner gas fireplace anchors the living room, while the updated kitchen includes new lighting and newer appliances, including an induction range, microwave, dishwasher, and refrigerator. The adjacent dining area is well suited for everyday living or entertaining. A main level bedroom and full bathroom, along with in unit laundry, add flexibility and convenience. The upper level is dedicated to a spacious primary bedroom retreat with vaulted ceilings and a private ensuite bathroom, offering a comfortable and private space to unwind. Recent updates include a new furnace, new air conditioning, and two smart TVs. Boat dock access provides the opportunity to keep your boat nearby during the season, with dining, shopping, and entertainment just steps away. Year round recreation is easily accessible, from summer boating to hiking, snowmobiling, cross country skiing, and downhill skiing. Located within a short drive of popular restaurants and day trip destinations throughout the Lake Pepin and Wabasha areas, this unique property provides flexibility for personal use or potential rental opportunities. Dock access is available for temporary tie up while spending time at the condo, with nearby marina options for longer term boat storage.
Active
Price cut: $10K (6/29)
$404,900
1702 N Lakeshore Dr #3, Lake City, MN 55041
2beds
1,224sqft
(CC) Low Rise (3- Levels)
Built in 2002
-- sqft lot
$-- Zestimate®
$331/sqft
$480/mo HOA
What's special
Beautiful corner gas fireplaceBoat dock accessIn unit laundryTwo smart tvs
- 211 days
- 593
- 3
Zillow last checked:
Listing updated:
Listed by:
Robin Gwaltney 507-259-4926,
Re/Max Results
Source: NorthstarMLS as distributed by MLS GRID,MLS#: 7013905
Facts & features
Interior
Bedrooms & bathrooms
- Bedrooms: 2
- Bathrooms: 2
- 3/4 bathrooms: 2
Bedroom
- Level: Main
- Area: 120 Square Feet
- Dimensions: 10x12
Bedroom 2
- Level: Upper
- Area: 210 Square Feet
- Dimensions: 14x15
Bathroom
- Level: Main
- Area: 40 Square Feet
- Dimensions: 5x8
Bathroom
- Level: Upper
- Area: 56 Square Feet
- Dimensions: 7x8
Informal dining room
- Level: Main
- Area: 80 Square Feet
- Dimensions: 10x8
Kitchen
- Level: Main
- Area: 120 Square Feet
- Dimensions: 10x12
Laundry
- Level: Main
Living room
- Level: Main
- Area: 180 Square Feet
- Dimensions: 10x18
Utility room
- Level: Main
Walk in closet
- Level: Upper
- Area: 45.5 Square Feet
- Dimensions: 7x6.5
Heating
- Forced Air, Fireplace(s)
Cooling
- Central Air
Appliances
- Included: Dishwasher, Disposal, Electric Water Heater, Range, Refrigerator, Stainless Steel Appliance(s), Water Softener Owned
- Laundry: Laundry Closet, In Unit
Features
- Basement: Other
- Number of fireplaces: 1
- Fireplace features: Gas, Living Room
Interior area
- Total structure area: 1,224
- Total interior livable area: 1,224 sqft
- Finished area above ground: 1,224
- Finished area below ground: 0
Property
Parking
- Parking features: Parking Lot
- Details: Garage Dimensions (0)
Accessibility
- Accessibility features: None
Features
- Levels: More Than 2 Stories
- Patio & porch: Deck
- Has view: Yes
- View description: Lake, River
- Has water view: Yes
- Water view: Lake,River
- Waterfront features: Lake Front, Lake View
Lot
- Size: 1,045 Square Feet
- Dimensions: 1 x 1 x 1
Details
- Foundation area: 840
- Parcel number: 542400030
- Zoning description: Residential-Single Family
Construction
Type & style
- Home type: Condo
- Property subtype: (CC) Low Rise (3- Levels)
- Attached to another structure: Yes
Materials
- Roof: Age Over 8 Years
Condition
- New construction: No
- Year built: 2002
Utilities & green energy
- Gas: Natural Gas
- Sewer: City Sewer/Connected
- Water: City Water/Connected
Community & HOA
Community
- Subdivision: Watermans Town Homes
HOA
- Has HOA: Yes
- Amenities included: Beach Access, Boat Dock
- Services included: Beach Access, Maintenance Structure, Cable TV, Dock, Lawn Care, Maintenance Grounds, Parking, Snow Removal
- HOA fee: $480 monthly
- HOA name: SELF MANAGED
- HOA phone: 952-220-3541
Location
- Region: Lake City
Financial & listing details
- Price per square foot: $331/sqft
- Tax assessed value: $402,200
- Annual tax amount: $5,420
- Date on market: 1/30/2026
- Cumulative days on market: 217 days
Estimated market value
Not available
Estimated sales range
Not available
Not available
Price history
| Date | Event | Price |
|---|---|---|
| 6/29/2026 | Price change | $404,900-2.4%$331/sqft |
Source:  NorthstarMLS as distributed by MLS GRID #7013905 Report a problem NorthstarMLS as distributed by MLS GRID #7013905 Report a problem | ||
| 4/11/2026 | Price change | $414,900-5.1%$339/sqft |
Source: NorthstarMLS as distributed by MLS GRID #7013905 Report a problem | ||
| 1/30/2026 | Listed for sale | $437,000-0.7%$357/sqft |
Source: NorthstarMLS as distributed by MLS GRID #7013905 Report a problem | ||
| 12/17/2025 | Listing removed | $439,900$359/sqft |
Source: NorthstarMLS as distributed by MLS GRID #6735518 Report a problem | ||
| 9/3/2025 | Price change | $439,900-2%$359/sqft |
Source: NorthstarMLS as distributed by MLS GRID #6735518 Report a problem | ||
| 8/4/2025 | Price change | $449,000-4.3%$367/sqft |
Source: NorthstarMLS as distributed by MLS GRID #6735518 Report a problem | ||
| 6/16/2025 | Listed for sale | $469,000+13.3%$383/sqft |
Source: NorthstarMLS as distributed by MLS GRID #6735518 Report a problem | ||
| 6/30/2023 | Sold | $414,000-3.7%$338/sqft |
Source: NorthstarMLS as distributed by MLS GRID #6374162 Report a problem | ||
| 6/1/2023 | Pending sale | $429,900$351/sqft |
Source: NorthstarMLS as distributed by MLS GRID #6374162 Report a problem | ||
| 5/22/2023 | Listed for sale | $429,900+73.3%$351/sqft |
Source: NorthstarMLS as distributed by MLS GRID #6374162 Report a problem | ||
| 3/29/2019 | Sold | $248,000-6.4%$203/sqft |
Source: NorthstarMLS as distributed by MLS GRID #5027996 Report a problem | ||
| 3/7/2019 | Pending sale | $265,000$217/sqft |
Source: Nielson Const & RE Services #5027996 Report a problem | ||
| 12/4/2018 | Listed for sale | $265,000+23.3%$217/sqft |
Source: Nielson Construction & RE Services, LLC #4092706 Report a problem | ||
| 9/30/2009 | Sold | $214,900-28.4%$176/sqft |
Source:  Lake Superior Area Realtors as distributed by MLS GRID #1396100 Report a problem Lake Superior Area Realtors as distributed by MLS GRID #1396100 Report a problem | ||
| 12/18/2003 | Sold | $300,000$245/sqft |
Source: Public Record Report a problem | ||
Public tax history
| Year | Property taxes | Tax assessment |
|---|---|---|
| 2025 | $5,420 +0.1% | $402,200 +0.9% |
| 2024 | $5,412 +35.6% | $398,600 +2.2% |
| 2023 | $3,992 +5.9% | $390,100 +30% |
| 2022 | $3,768 +6.3% | $300,100 +21.7% |
| 2021 | $3,546 -17.3% | $246,600 +4.8% |
| 2020 | $4,290 | $235,300 -17.1% |
| 2019 | $4,290 | $283,900 +2.2% |
| 2018 | $4,290 +8.1% | $277,700 +7.2% |
| 2017 | $3,968 -1.1% | $259,000 -1.6% |
| 2016 | $4,012 | $263,300 +0.4% |
| 2015 | $4,012 | $262,300 +2.7% |
| 2014 | $4,012 +8.5% | $255,400 +2% |
| 2013 | $3,696 -5.5% | $250,300 -6.4% |
| 2012 | $3,910 -3.7% | $267,500 -11.8% |
| 2011 | $4,062 -5.9% | $303,400 -10.7% |
| 2010 | $4,318 +13.8% | $339,800 +3.5% |
| 2009 | $3,796 +2.8% | $328,200 |
| 2008 | $3,692 +0.2% | $328,200 |
| 2007 | $3,684 +18.2% | -- |
| 2006 | $3,118 +13.9% | -- |
| 2005 | $2,738 +10.6% | -- |
| 2004 | $2,476 | -- |
Find assessor info on the county website
Monthly payment
Est. payment
Payment breakdown
Explore the cost of this home by adjusting the details. Changes won't be saved.Climate risks
Neighborhood: 55041
- $431,2002 bd2 ba1.4k sqft1702 N Lakeshore Dr UNIT 1, Lake City, MN 55041Off Market

- $334,9001 bd1 ba520 sqft1702 N Lakeshore Dr, Lake City, MN 55041Off Market
- $465,0003 bd2 ba1.4k sqft1702 N Lakeshore Dr #4, Lake City, MN 55041Sold
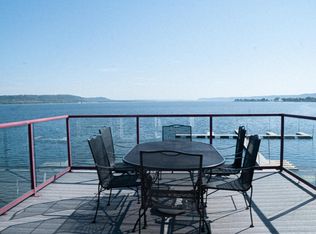
- $494,0002 bd2 ba1.4k sqft1702 N Lakeshore Dr #2, Lake City, MN 55041For Sale
Similar homes
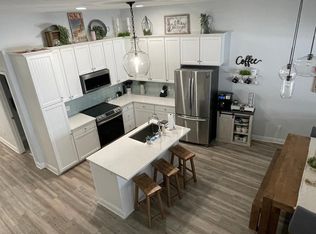
- $414,9002 bd2 ba1.5k sqft101 S Washington St Unit 302, Lake City, MN 55041For Sale

 MLS ID #7034360, Vicki Krage, Lakeshore Real Estate Krage &. NorthstarMLS as distributed by MLS GRID
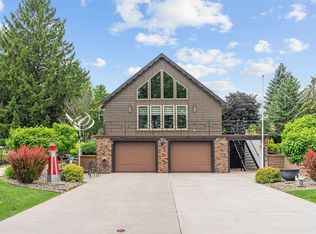
 - $399,9002 bd2 ba1.6k sqft1505 N High St, Lake City, MN 55041For Sale
 MLS ID #7096748, Jodi Gillard, Lakes Sotheby's International Realty. NorthstarMLS as distributed by MLS GRID
 - $494,0002 bd2 ba1.4k sqft1702 N Lakeshore Dr #2, Lake City, MN 55041For SaleMLS ID #7046935, Dave Breitenfield, Dwell Realty Group LLC. NorthstarMLS as distributed by MLS GRID
- $400,0001 bd1 ba844 sqft907 N Lakeshore Dr #204, Lake City, MN 55041For Sale
 MLS ID #7087410, Doris Schurhammer, Schurhammer Real Estate, LLC. NorthstarMLS as distributed by MLS GRID
 - $400,0001 bd1 ba733 sqft907 N Lakeshore Dr #106, Lake City, MN 55041For SaleMLS ID #7087461, Doris Schurhammer, Schurhammer Real Estate, LLC. NorthstarMLS as distributed by MLS GRID
- $298,0001 bd1 ba1k sqft1401 N Lakeshore Dr Unit 206, Lake City, MN 55041For SaleMLS ID #7128140, Erika Blim, Lakeshore Real Estate Krage &. NorthstarMLS as distributed by MLS GRID
- $296,9003 bd3 ba1.7k sqft1000 W Lyon Ave, Lake City, MN 55041For SaleMLS ID #7135494, Caroline Schloesser, Real Broker, LLC. NorthstarMLS as distributed by MLS GRID
- $229,9002 bd2 ba1.2k sqft755 Hickory Way Unit 2, Lake City, MN 55041For SaleMLS ID #7118570, McKenzie Swenson, MN WI Real Estate Hub. NorthstarMLS as distributed by MLS GRID
- $279,9002 bd1 ba1k sqft1215 N Lakeshore Dr Unit 205, Lake City, MN 55041For SaleMLS ID #7088084, Carrie Klassen, RE/MAX Results. NorthstarMLS as distributed by MLS GRID
- $379,9002 bd2 ba1.6k sqft669 Crimson Way, Lake City, MN 55041For SaleMLS ID #7105102, Ben Olsen, Integrity Realty. NorthstarMLS as distributed by MLS GRID
- $515,0002 bd1 ba999 sqft907 N Lakeshore Dr #207, Lake City, MN 55041For SaleMLS ID #7087240, Jay Stephan, Schurhammer Real Estate, LLC. NorthstarMLS as distributed by MLS GRID
- $599,5003 bd2 ba1.6k sqft1301 Lakeshore Dr N #202, Lake City, MN 55041New ConstructionMLS ID #7047327, The Huerkamp Home Group, Keller Williams Preferred Rlty. NorthstarMLS as distributed by MLS GRID
- $299,9003 bd2 ba1.3k sqft321 W Michigan St, Lake City, MN 55041For SaleMLS ID #7108100, Jim Miner, Plaza Realty of Rochester,Inc.. NorthstarMLS as distributed by MLS GRID
- $285,0003 bd2 ba1.7k sqft199 Hillwood Dr, Lake City, MN 55041For SaleMLS ID #7125721, Carlos R. Pizarro Jr., Northstar Real Estate Associates. NorthstarMLS as distributed by MLS GRID
- $474,9002 bd2 ba1.3k sqft1041 Harvest Way, Lake City, MN 55041New ConstructionMLS ID #7043765, William Doran, Elcor Realty of Rochester Inc.. NorthstarMLS as distributed by MLS GRID
- $279,9003 bd2 ba1.7k sqft303 N Lakeshore Dr, Lake City, MN 55041For SaleMLS ID #7116058, Nancy Denzer, Lakeshore Real Estate Krage &. NorthstarMLS as distributed by MLS GRID
- $489,9003 bd2 ba1.7k sqft1509 Wildwood Dr, Lake City, MN 55041For SaleMLS ID #7076710, Erika Blim, Lakeshore Real Estate Krage &. NorthstarMLS as distributed by MLS GRID
- $248,0003 bd2 ba1.6k sqft109 N 6th St, Lake City, MN 55041For SaleMLS ID #7077409, Jennifer Tepley, Trust Realty. NorthstarMLS as distributed by MLS GRID
- $379,0002 bd2 ba1.2k sqftN1440 190th St, Maiden Rock, WI 54750For SaleMLS ID #7117508, TJ Johnson, Coldwell Banker Nybo & Assoc. NorthstarMLS as distributed by MLS GRID
- $348,0002 bd2 ba1.5k sqft1480 1st St, Pepin, WI 54759For SaleMLS ID #7097301, Tara Pink Derham, RE/MAX Results. NorthstarMLS as distributed by MLS GRID
