New Construction, stand alone patio home on wooded lot, currently under construction. 2 bedroom, 2 bath, primary bedroom with private bath and double sink vanity, primary walk in closet, open floor plan, covered front porch, covered screened rear patio looking into the woods, in-floor heat, gas fireplace, vaulted ceilings and abundant kitchen cabinets, appliances, OPPORTUNITY!
Active
$474,900
1041 Harvest Way, Lake City, MN 55041
2beds
1,395sqft
Single Family
Built in 2026
7,840 Square Feet Lot
$467,900 Zestimate®
$340/sqft
$115/mo HOA
What's special
Gas fireplaceCovered front porchVaulted ceilingsOpen floor planPrimary walk in closetAbundant kitchen cabinetsDouble sink vanity
- 151 days |
- 66 |
- 1 |
Zillow last checked:
Listing updated:
Listed by:
William Doran 507-254-9377,
Elcor Realty of Rochester Inc.
Source: NorthstarMLS as distributed by MLS GRID,MLS#: 7043765
Facts & features
Interior
Bedrooms & bathrooms
- Bedrooms: 2
- Bathrooms: 2
- Full bathrooms: 1
- 3/4 bathrooms: 1
Bedroom
- Level: Main
- Area: 180 Square Feet
- Dimensions: 12x15
Bedroom 2
- Level: Main
- Area: 144 Square Feet
- Dimensions: 12x12
Primary bathroom
- Level: Main
Bathroom
- Level: Main
Dining room
- Level: Main
Garage
- Level: Main
- Area: 528 Square Feet
- Dimensions: 22x24
Kitchen
- Level: Main
Living room
- Level: Main
- Area: 192 Square Feet
- Dimensions: 12x16
Patio
- Level: Main
- Area: 330 Square Feet
- Dimensions: 15x22
Porch
- Level: Main
- Area: 96 Square Feet
- Dimensions: 6x16
Heating
- Forced Air, Fireplace(s), In-Floor Heating
Cooling
- Central Air
Appliances
- Included: Dishwasher, Disposal, Gas Water Heater, Microwave, Range, Refrigerator
- Laundry: Laundry Room, Main Level
Features
- Basement: None
- Number of fireplaces: 1
- Fireplace features: Gas
Interior area
- Total structure area: 1,923
- Total interior livable area: 1,395 sqft
- Finished area above ground: 1,395
- Finished area below ground: 0
Property
Parking
- Total spaces: 2
- Parking features: Attached, Concrete, Floor Drain, Garage Door Opener
- Attached garage spaces: 2
- Has uncovered spaces: Yes
Accessibility
- Accessibility features: None
Features
- Levels: One
- Stories: 1
- Patio & porch: Covered, Patio, Porch, Rear Porch, Screened
Lot
- Size: 7,840 Square Feet
- Dimensions: 58 x 136
- Features: Irregular Lot, Tree Coverage - Medium
Details
- Foundation area: 1306
- Parcel number: R220249400
- Zoning description: Residential-Single Family
Construction
Type & style
- Home type: SingleFamily
- Property subtype: Single Family
Materials
- Block, Concrete, Frame
- Roof: Age 8 Years or Less
Condition
- New construction: Yes
- Year built: 2026
Details
- Builder name: CLEMENTSON HOMES LLC
Utilities & green energy
- Electric: Circuit Breakers, 150 Amp Service
- Gas: Natural Gas
- Sewer: City Sewer/Connected
- Water: City Water/Connected
Community & HOA
Community
- Subdivision: Harvest Way 2nd Add
HOA
- Has HOA: Yes
- Services included: Lawn Care, Snow Removal
- HOA fee: $115 monthly
- HOA name: Wally Siewert
- HOA phone: 651-380-2817
Location
- Region: Lake City
Financial & listing details
- Price per square foot: $340/sqft
- Tax assessed value: $12,500
- Annual tax amount: $200
- Date on market: 3/27/2026
- Cumulative days on market: 30 days
- Road surface type: Paved
Estimated market value
$467,900
$445,000 - $491,000
$2,218/mo
Price history
| Date | Event | Price |
|---|---|---|
| 3/27/2026 | Listed for sale | $474,900+103.8%$340/sqft |
Source:  NorthstarMLS as distributed by MLS GRID #7043765 Report a problem NorthstarMLS as distributed by MLS GRID #7043765 Report a problem | ||
| 12/2/2009 | Sold | $233,000$167/sqft |
Source: Public Record Report a problem | ||
Public tax history
| Year | Property taxes | Tax assessment |
|---|---|---|
| 2025 | $200 -2.9% | $12,500 |
| 2024 | $206 | $12,500 |
| 2023 | $206 -12% | $12,500 |
| 2022 | $234 -18.2% | $12,500 |
| 2021 | $286 | $12,500 -16.7% |
| 2020 | $286 -3.4% | $15,000 |
| 2019 | $296 | $15,000 |
| 2018 | $296 +1.4% | $15,000 |
| 2017 | $292 -3.3% | $15,000 |
| 2016 | $302 | -- |
| 2015 | $302 -23.7% | -- |
| 2012 | $396 | -- |
| 2011 | -- | -- |
| 2010 | -- | -- |
Find assessor info on the county website
Monthly payment
Est. payment
Payment breakdown
Explore the cost of this home by adjusting the details. Changes won't be saved.Climate risks
Neighborhood: 55041
Nearby schools
GreatSchools rating
- 5/10Bluff View Elementary SchoolGrades: PK-6Distance: 1.1 mi
- 7/10Lincoln SecondaryGrades: 7-12Distance: 1 mi
- $303,0003 bd2 ba1.5k sqft1037 Havest Way, Lake City, MN 55041Off Market
- $342,4503 bd2 ba1.5k sqft1037 Harvest Way, Lake City, MN 55041Sold
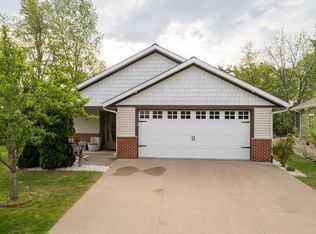
- $12,500-- bd-- ba-- sqft1045 Harvest Way, Lake City, MN 55041Off Market
- $389,9002 bd2 ba1.3k sqft1033 Harvest Way, Lake City, MN 55041Sold
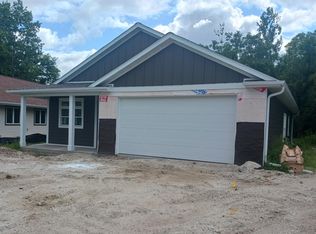
- $12,500-- bd-- ba-- sqft1049 Harvest Way, Lake City, MN 55041Off Market
- $419,5572 bd2 ba1.3k sqft1029 Harvest Way, Lake City, MN 55041Sold
- $12,500-- bd-- ba-- sqft1053 Harvest Way, Lake City, MN 55041Off Market
- $224,0003 bd3 ba2.2k sqft1032 Harvest Way, Lake City, MN 55041Off Market
A local agent can set up tours, give advice and negotiate with sellers.
Similar homes
- $324,9003 bd2 ba1.2k sqft171 Hillwood Dr, Lake City, MN 55041For Sale

 MLS ID #7132336, Erika Blim, Lakeshore Real Estate Krage &. NorthstarMLS as distributed by MLS GRID
 - $489,9003 bd2 ba1.7k sqft1509 Wildwood Dr, Lake City, MN 55041For Sale
 MLS ID #7076710, Erika Blim, Lakeshore Real Estate Krage &. NorthstarMLS as distributed by MLS GRID
 - $399,9002 bd2 ba1.6k sqft1505 N High St, Lake City, MN 55041For Sale
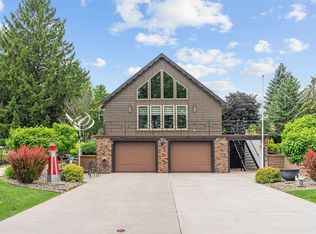 MLS ID #7096748, Jodi Gillard, Lakes Sotheby's International Realty. NorthstarMLS as distributed by MLS GRID
 - $409,9004 bd2 ba2k sqft203 S Garden St, Lake City, MN 55041For Sale
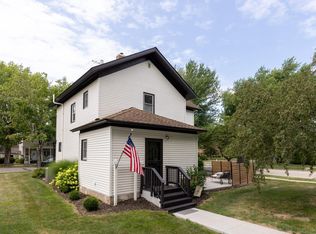 MLS ID #7111514, Linda Garrity, Songbird Realty MN. NorthstarMLS as distributed by MLS GRID
 - $414,9002 bd2 ba1.5k sqft101 S Washington St Unit 302, Lake City, MN 55041For SaleMLS ID #7034360, Vicki Krage, Lakeshore Real Estate Krage &. NorthstarMLS as distributed by MLS GRID
- $494,0002 bd2 ba1.4k sqft1702 N Lakeshore Dr #2, Lake City, MN 55041For SaleMLS ID #7046935, Dave Breitenfield, Dwell Realty Group LLC. NorthstarMLS as distributed by MLS GRID
- $379,9002 bd2 ba1.6k sqft669 Crimson Way, Lake City, MN 55041For SaleMLS ID #7105102, Ben Olsen, Integrity Realty. NorthstarMLS as distributed by MLS GRID
- $515,0002 bd1 ba999 sqft907 N Lakeshore Dr #207, Lake City, MN 55041For SaleMLS ID #7087240, Jay Stephan, Schurhammer Real Estate, LLC. NorthstarMLS as distributed by MLS GRID
- $296,9003 bd3 ba1.7k sqft1000 W Lyon Ave, Lake City, MN 55041For SaleMLS ID #7083473, Caroline Schloesser, Real Broker, LLC. NorthstarMLS as distributed by MLS GRID
- $250,0003 bd2 ba1.6k sqft109 N 6th St, Lake City, MN 55041For SaleMLS ID #7077409, Jennifer Tepley, Trust Realty. NorthstarMLS as distributed by MLS GRID
- $279,9003 bd2 ba1.7k sqft303 N Lakeshore Dr, Lake City, MN 55041For SaleMLS ID #7116058, Nancy Denzer, Lakeshore Real Estate Krage &. NorthstarMLS as distributed by MLS GRID
- $345,0003 bd2 ba2k sqft919 Sycamore St, Lake City, MN 55041For SaleMLS ID #7094104, Vicki Krage, Lakeshore Real Estate Krage &. NorthstarMLS as distributed by MLS GRID
- $404,9002 bd2 ba1.2k sqft1702 N Lakeshore Dr #3, Lake City, MN 55041For SaleMLS ID #7013905, Robin Gwaltney, Re/Max Results. NorthstarMLS as distributed by MLS GRID
- $299,9003 bd2 ba1.3k sqft321 W Michigan St, Lake City, MN 55041For SaleMLS ID #7108100, Jim Miner, Plaza Realty of Rochester,Inc.. NorthstarMLS as distributed by MLS GRID
- $275,0004 bd2 ba2k sqft1009 W Center St, Lake City, MN 55041For SaleMLS ID #7096052, Claudia Sviderski, Featherstone Real Estate, LLC. NorthstarMLS as distributed by MLS GRID
- $289,0003 bd2 ba1.7k sqft199 Hillwood Dr, Lake City, MN 55041For SaleMLS ID #7125721, Carlos R. Pizarro Jr., Northstar Real Estate Associates. NorthstarMLS as distributed by MLS GRID
- $599,5003 bd2 ba1.6k sqft1301 Lakeshore Dr N #202, Lake City, MN 55041New ConstructionMLS ID #7047327, The Huerkamp Home Group, Keller Williams Preferred Rlty. NorthstarMLS as distributed by MLS GRID
- $400,0001 bd1 ba733 sqft907 N Lakeshore Dr #106, Lake City, MN 55041For SaleMLS ID #7087461, Doris Schurhammer, Schurhammer Real Estate, LLC. NorthstarMLS as distributed by MLS GRID
- $400,0001 bd1 ba844 sqft907 N Lakeshore Dr #204, Lake City, MN 55041For SaleMLS ID #7087410, Doris Schurhammer, Schurhammer Real Estate, LLC. NorthstarMLS as distributed by MLS GRID
- $249,9993 bd2 ba1.9k sqft621 S Garden St, Lake City, MN 55041For SaleMLS ID #7056668, Andres D Johnson, Great River Brokers, LLC. NorthstarMLS as distributed by MLS GRID
