Experience the timeless charm of this Swiss Chalet home, thoughtfully designed with dramatic living room windows that showcase picturesque views of Lake Pepin and the surrounding landscape. This inviting two-bedroom, two-bath home features a loft-style primary bedroom with hardwood floors, abundant storage, and a private deck overlooking the beautifully landscaped backyard gardens. This home combines classic character with modern comfort. Recent updates include cedar siding, expansive windows, luxury vinyl plank flooring, furnace, central air conditioning, roof, blinds, fresh paint, interior doors, a beautifully remodeled bathroom, ceiling fans, high-end stainless steel appliances, granite countertops, cabinetry with pull out shelving, two pellet stoves, and an on-demand water heater. Built with durable 12-inch insulated concrete block construction, the home offers exceptional efficiency and lasting quality. Enjoy every season from the front patio, perfectly positioned to capture breathtaking sunrises over Lake Pepin, or relax on the back patio while taking in spectacular sunsets. The beautifully landscaped yard is a gardener's paradise, featuring mature perennials, stunning daylilies, a gazebo, pergola, apple tree, cherry tree, and multiple outdoor living spaces ideal for entertaining or quiet evenings. Three garden/storage sheds provide ample room for tools, hobbies, and outdoor equipment. Additional amenities include Pro/Tran generator circuit, built-in awnings for added shade, chair lift, and a dedicated RV parking pad hooked up to water and sewer for a camper, boat, or extra vehicle. Offering iconic A-Frame architecture, modern updates, exceptional outdoor living, and beautiful Lake Pepin views, this one-of-a-kind property is the perfect place to call home.
Active
$429,900
1505 N High St, Lake City, MN 55041
2beds
1,678sqft
:
Get pre-qualified$2,767/mo
Single Family
Built in 1976
0.34 Acres Lot
$417,600 Zestimate®
$256/sqft
$-- HOA
What's special
Hardwood floorsAbundant storageBeautifully landscaped yardTwo pellet stovesCedar sidingInviting two-bedroom two-bath homeCeiling fans
- 24 days |
- 1,629 |
- 72 |
Likely to sell faster than
Zillow last checked:
Listing updated:
Listed by:
Jodi Gillard 507-491-3288,
Lakes Sotheby's International Realty,
Heidi Hartzell 651-380-9380
Source: NorthstarMLS as distributed by MLS GRID,MLS#: 7096748
Facts & features
Interior
Bedrooms & bathrooms
- Bedrooms: 2
- Bathrooms: 2
- 3/4 bathrooms: 1
- 1/2 bathrooms: 1
Bedroom
- Level: Main
- Area: 121 Square Feet
- Dimensions: 11x11
Bedroom 2
- Level: Upper
- Area: 273 Square Feet
- Dimensions: 21x13
Dining room
- Level: Main
- Area: 81 Square Feet
- Dimensions: 09x09
Family room
- Level: Lower
- Area: 169 Square Feet
- Dimensions: 13x13
Kitchen
- Level: Main
- Area: 143 Square Feet
- Dimensions: 13x11
Living room
- Level: Main
- Area: 312 Square Feet
- Dimensions: 26x12
Other
- Level: Lower
- Area: 112 Square Feet
- Dimensions: 14x08
Heating
- Forced Air, Wood Stove
Cooling
- Central Air
Appliances
- Included: Dishwasher, Dryer, Range, Refrigerator, Stainless Steel Appliance(s), Washer, Water Softener Owned
- Laundry: Lower Level
Features
- Basement: Block
- Number of fireplaces: 2
- Fireplace features: Pellet Stove
Interior area
- Total structure area: 1,718
- Total interior livable area: 1,678 sqft
- Finished area above ground: 1,214
- Finished area below ground: 464
Video & virtual tour
Property
Parking
- Total spaces: 2
- Parking features: Attached, Concrete, Garage Door Opener, Heated Garage, Insulated Garage, Tuckunder Garage
- Attached garage spaces: 2
- Has uncovered spaces: Yes
Accessibility
- Accessibility features: None
Features
- Levels: One and One Half
- Stories: 1.5
- Patio & porch: Awning(s), Deck, Patio, Porch
- Pool features: None
- Fencing: Chain Link,Partial
- Has view: Yes
- View description: Lake, River
- Has water view: Yes
- Water view: Lake,River
- Waterfront features: Lake View, River View
Lot
- Size: 0.34 Acres
- Dimensions: 90 x 165
- Features: Tree Coverage - Medium
Details
- Additional structures: Gazebo, Workshop, Storage Shed
- Foundation area: 1066
- Parcel number: 541000230
- Zoning description: Residential-Single Family
Construction
Type & style
- Home type: SingleFamily
- Property subtype: Single Family
Materials
- Block
- Roof: Age 8 Years or Less
Condition
- New construction: No
- Year built: 1976
Utilities & green energy
- Electric: 200+ Amp Service
- Gas: Natural Gas
- Sewer: City Sewer/Connected
- Water: City Water/Connected
Community & HOA
Community
- Subdivision: Auditors Sub
HOA
- Has HOA: No
Location
- Region: Lake City
Financial & listing details
- Price per square foot: $256/sqft
- Tax assessed value: $317,000
- Annual tax amount: $4,040
- Date on market: 7/2/2026
Estimated market value
$417,600
$397,000 - $438,000
$2,114/mo
Price history
| Date | Event | Price |
|---|---|---|
| 7/2/2026 | Listed for sale | $429,900+115.1%$256/sqft |
Source:  NorthstarMLS as distributed by MLS GRID #7096748 Report a problem NorthstarMLS as distributed by MLS GRID #7096748 Report a problem | ||
| 1/6/2009 | Sold | $199,900$119/sqft |
Source:  Lake Superior Area Realtors as distributed by MLS GRID #1377797 Report a problem Lake Superior Area Realtors as distributed by MLS GRID #1377797 Report a problem | ||
Public tax history
| Year | Property taxes | Tax assessment |
|---|---|---|
| 2025 | $3,744 +6.4% | $298,980 +9.7% |
| 2024 | $3,520 +4.3% | $272,602 +2.8% |
| 2023 | $3,376 +13% | $265,100 |
| 2022 | $2,988 +2.4% | $265,100 +25.5% |
| 2021 | $2,918 +5.6% | $211,200 +0.8% |
| 2020 | $2,762 | $209,600 +5% |
| 2019 | $2,762 | $199,600 -1% |
| 2018 | $2,762 +13.9% | $201,700 +14% |
| 2017 | $2,424 -2.5% | $177,000 -2.6% |
| 2016 | $2,486 | $181,700 +0.4% |
| 2015 | $2,486 | $180,900 +5.2% |
| 2014 | $2,486 +10.1% | $171,900 +0.1% |
| 2013 | $2,258 +0.9% | $171,800 -0.2% |
| 2012 | $2,238 +5.1% | $172,100 -1.7% |
| 2011 | $2,130 +4.5% | $175,100 -1.1% |
| 2010 | $2,038 -1% | $177,100 -7.4% |
| 2009 | $2,058 +3.1% | $191,300 |
| 2008 | $1,996 -0.4% | $191,300 |
| 2007 | $2,004 +19.9% | -- |
| 2006 | $1,672 +15.3% | -- |
| 2005 | $1,450 +16.7% | -- |
| 2004 | $1,242 +9.7% | -- |
| 2003 | $1,132 +12.7% | -- |
| 2002 | $1,004 -8.4% | -- |
| 2001 | $1,096 | -- |
Find assessor info on the county website
Monthly payment
Est. payment
Payment breakdown
Explore the cost of this home by adjusting the details. Changes won't be saved.Climate risks
Neighborhood: 55041
Nearby schools
GreatSchools rating
- 5/10Bluff View Elementary SchoolGrades: PK-6Distance: 1.7 mi
- 7/10Lincoln SecondaryGrades: 7-12Distance: 1.3 mi
- $294,7002 bd3 ba2.1k sqft1503 N High St, Lake City, MN 55041Off Market
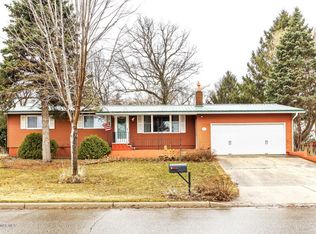
- $307,9003 bd1 ba560 sqft1509 N High St, Lake City, MN 55041Off Market
- $273,4003 bd2 ba2.4k sqft1510 N Oak St, Lake City, MN 55041Off Market
- $241,9003 bd0 ba774 sqft1514 N Oak St, Lake City, MN 55041Off Market
- $424,7003 bd2 ba1.4k sqft1501 N High St, Lake City, MN 55041Off Market
- $22,600-- bd-- ba-- sqft1504 N Oak St, Lake City, MN 55041Off Market
- $332,0003 bd2 ba1.6k sqft1504 N Oak St, Lake City, MN 55041Off Market
- $247,1003 bd1 ba1k sqft1601 N High St, Lake City, MN 55041Off Market
A local agent can set up tours, give advice and negotiate with sellers.
Similar homes
- $425,0004 bd2 ba2k sqft203 S Garden St, Lake City, MN 55041For Sale

 MLS ID #7111514, Linda Garrity, Songbird Realty MN. NorthstarMLS as distributed by MLS GRID
 - $319,9004 bd2 ba2.3k sqft1114 N High St, Lake City, MN 55041For Sale
 MLS ID #7087357, Michelle L. Jasinski, Weichert, REALTORS- Heartland. NorthstarMLS as distributed by MLS GRID
 - $499,9003 bd3 ba2.3k sqft1013 Eagle Vista Ln, Lake City, MN 55041For Sale
 MLS ID #7093049, Brent Rothgarn, Lakeshore Real Estate Krage &. NorthstarMLS as distributed by MLS GRID
 - $414,9002 bd2 ba1.5k sqft101 S Washington St Unit 302, Lake City, MN 55041For Sale
 MLS ID #7034360, Vicki Krage, Lakeshore Real Estate Krage &. NorthstarMLS as distributed by MLS GRID
 - $404,9002 bd2 ba1.2k sqft1702 N Lakeshore Dr #3, Lake City, MN 55041For SaleMLS ID #7013905, Robin Gwaltney, Re/Max Results. NorthstarMLS as distributed by MLS GRID
- $299,9003 bd3 ba1.7k sqft1000 W Lyon Ave, Lake City, MN 55041For SaleMLS ID #7083473, Caroline Schloesser, Real Broker, LLC. NorthstarMLS as distributed by MLS GRID
- $345,0003 bd2 ba2k sqft919 Sycamore St, Lake City, MN 55041For SaleMLS ID #7094104, Vicki Krage, Lakeshore Real Estate Krage &. NorthstarMLS as distributed by MLS GRID
- $379,9002 bd2 ba1.6k sqft669 Crimson Way, Lake City, MN 55041For SaleMLS ID #7105102, Ben Olsen, Integrity Realty. NorthstarMLS as distributed by MLS GRID
- $334,0004 bd3 ba2.1k sqft624 S 7th St, Lake City, MN 55041For SaleMLS ID #7105740, Claudia Sviderski, Featherstone Real Estate, LLC. NorthstarMLS as distributed by MLS GRID
- $290,0004 bd2 ba2k sqft1009 W Center St, Lake City, MN 55041For SaleMLS ID #7096052, Claudia Sviderski, Featherstone Real Estate, LLC. NorthstarMLS as distributed by MLS GRID
- $499,0004 bd1 ba1.6k sqft70744 275th Ave, Lake City, MN 55041For SaleMLS ID #7098726, Erika Blim, Lakeshore Real Estate Krage &. NorthstarMLS as distributed by MLS GRID
- $299,9003 bd2 ba1.3k sqft321 W Michigan St, Lake City, MN 55041For SaleMLS ID #7108100, Jim Miner, Plaza Realty of Rochester,Inc.. NorthstarMLS as distributed by MLS GRID
- $345,0003 bd1 ba1.1k sqft311 N Franklin St, Lake City, MN 55041For SaleMLS ID #7079417, Heidi Hartzell, Lakes Sotheby's International Realty. NorthstarMLS as distributed by MLS GRID
- $494,0002 bd2 ba1.4k sqft1702 N Lakeshore Dr #2, Lake City, MN 55041For SaleMLS ID #7046935, Dave Breitenfield, Dwell Realty Group LLC. NorthstarMLS as distributed by MLS GRID
- $254,0003 bd2 ba1.6k sqft109 N 6th St, Lake City, MN 55041For SaleMLS ID #7077409, Jennifer Tepley, Trust Realty. NorthstarMLS as distributed by MLS GRID
- $489,9003 bd2 ba1.7k sqft1509 Wildwood Dr, Lake City, MN 55041For SaleMLS ID #7076710, Erika Blim, Lakeshore Real Estate Krage &. NorthstarMLS as distributed by MLS GRID
- $400,0001 bd1 ba844 sqft907 N Lakeshore Dr #204, Lake City, MN 55041For SaleMLS ID #7087410, Doris Schurhammer, Schurhammer Real Estate, LLC. NorthstarMLS as distributed by MLS GRID
- $314,9002 bd2 ba1k sqft1215 N Lakeshore Dr, Lake City, MN 55041For SaleMLS ID #7076150, Theresa Radel, Edina Realty, Inc.. NorthstarMLS as distributed by MLS GRID
- $515,0002 bd1 ba999 sqft907 N Lakeshore Dr #207, Lake City, MN 55041For SaleMLS ID #7087240, Jay Stephan, Schurhammer Real Estate, LLC. NorthstarMLS as distributed by MLS GRID
- $255,0003 bd2 ba1.9k sqft621 S Garden St, Lake City, MN 55041For SaleMLS ID #7056668, Andres D Johnson, Great River Brokers, LLC. NorthstarMLS as distributed by MLS GRID
