This beautifully designed one-year-old home in The Jewel offers the perfect blend of style, comfort, and functionality. Featuring 3 bedrooms and 2 bathrooms, including a spacious primary en-suite, the thoughtfully designed layout provides both privacy and open-concept living. The primary suite is tucked away on one side of the home, while two additional bedrooms and a full bath are located on the opposite side. The bright and inviting main living area showcases large windows with stunning natural light, stainless steel appliances, informal dining, and seamless flow throughout. Enjoy peaceful mornings on the front porch or relax on the covered back deck while taking in beautiful views of the bluffs and golf course. The unfinished lower level offers endless possibilities to create additional living space tailored to your needs — whether it’s a family room, game room, media room, exercise space, additional bedrooms, or all of the above. A 3-car attached insulated garage and abundant storage complete this exceptional property.
A rare opportunity to own a nearly new home in a beautiful setting with room to grow and make it your own.
Active
Price cut: $10K (6/13)
$489,900
1509 Wildwood Dr, Lake City, MN 55041
3beds
1,795sqft
Single Family
Built in 2024
0.28 Acres Lot
$482,600 Zestimate®
$273/sqft
$13/mo HOA
What's special
Covered back deckAbundant storageSeamless flow throughoutPrivacy and open-concept livingSpacious primary en-suiteStainless steel appliancesInformal dining
- 105 days
- 347
- 7
Zillow last checked:
Listing updated:
Listed by:
Erika Blim 651-380-0151,
Lakeshore Real Estate Krage &,
Vicki Krage 651-380-8516
Source: NorthstarMLS as distributed by MLS GRID,MLS#: 7076710
Facts & features
Interior
Bedrooms & bathrooms
- Bedrooms: 3
- Bathrooms: 2
- Full bathrooms: 2
Bedroom
- Level: Main
- Area: 187.5 Square Feet
- Dimensions: 15 x 12.5
Bedroom 2
- Level: Main
- Area: 144 Square Feet
- Dimensions: 12 x 12
Bedroom 3
- Level: Main
- Area: 144 Square Feet
- Dimensions: 12 x 12
Primary bathroom
- Level: Main
Bathroom
- Level: Main
Deck
- Level: Main
- Area: 192 Square Feet
- Dimensions: 16 x 12
Foyer
- Level: Main
- Area: 85.5 Square Feet
- Dimensions: 9.5 x 9
Garage
- Level: Main
Informal dining room
- Level: Main
- Area: 132 Square Feet
- Dimensions: 11 x 12
Kitchen
- Level: Main
- Area: 132 Square Feet
- Dimensions: 11 x 12
Laundry
- Level: Main
- Area: 35.75 Square Feet
- Dimensions: 5.5 x 6.5
Living room
- Level: Main
- Area: 290.25 Square Feet
- Dimensions: 21.5 x 13.5
Mud room
- Level: Main
- Area: 97.75 Square Feet
- Dimensions: 11.5 x 8.5
Porch
- Level: Main
- Area: 64 Square Feet
- Dimensions: 16 x 4
Storage
- Level: Lower
Utility room
- Level: Lower
Heating
- Forced Air
Cooling
- Central Air
Appliances
- Included: Air-To-Air Exchanger, Dishwasher, Disposal, Dryer, Gas Water Heater, Microwave, Range, Refrigerator, Stainless Steel Appliance(s), Washer, Water Softener Owned
- Laundry: Laundry Room, Main Level
Features
- Basement: Daylight,Drain Tiled,Unfinished
- Has fireplace: No
Interior area
- Total structure area: 3,590
- Total interior livable area: 1,795 sqft
- Finished area above ground: 1,795
- Finished area below ground: 0
Property
Parking
- Total spaces: 3
- Parking features: Attached, Concrete, Garage Door Opener, Insulated Garage
- Attached garage spaces: 3
- Has uncovered spaces: Yes
- Details: Garage Dimensions (34 x 24)
Accessibility
- Accessibility features: None
Features
- Levels: One
- Stories: 1
- Patio & porch: Composite Decking, Covered, Rear Porch
Lot
- Size: 0.28 Acres
- Dimensions: 78 x 144 x 92 x 145
Details
- Foundation area: 1795
- Parcel number: R220254700
- Zoning description: Residential-Single Family
Construction
Type & style
- Home type: SingleFamily
- Property subtype: Single Family
Materials
- Frame
- Roof: Age 8 Years or Less,Architectural Shingle,Asphalt,Pitched
Condition
- New construction: No
- Year built: 2024
Utilities & green energy
- Gas: Natural Gas
- Sewer: City Sewer/Connected
- Water: City Water/Connected
- Utilities for property: Underground Utilities
Community & HOA
Community
- Subdivision: Woodland Walk At The Jewel
HOA
- Has HOA: Yes
- Services included: Professional Mgmt
- HOA fee: $159 annually
- HOA name: Matik Management
- HOA phone: 507-216-0064
Location
- Region: Lake City
Financial & listing details
- Price per square foot: $273/sqft
- Tax assessed value: $245,400
- Annual tax amount: $2,920
- Date on market: 5/19/2026
- Road surface type: Paved
Estimated market value
$482,600
$458,000 - $507,000
$2,650/mo
Price history
| Date | Event | Price |
|---|---|---|
| 6/13/2026 | Price change | $489,900-2%$273/sqft |
Source:  NorthstarMLS as distributed by MLS GRID #7076710 Report a problem NorthstarMLS as distributed by MLS GRID #7076710 Report a problem | ||
| 5/19/2026 | Listed for sale | $499,900+3.2%$278/sqft |
Source: NorthstarMLS as distributed by MLS GRID #7076710 Report a problem | ||
| 8/8/2025 | Sold | $484,350-2.9%$270/sqft |
Source: NorthstarMLS as distributed by MLS GRID #6619202 Report a problem | ||
| 7/13/2025 | Pending sale | $499,000$278/sqft |
Source: NorthstarMLS as distributed by MLS GRID #6619202 Report a problem | ||
| 7/8/2025 | Price change | $499,000-6.7%$278/sqft |
Source: NorthstarMLS as distributed by MLS GRID #6619202 Report a problem | ||
| 10/30/2024 | Listed for sale | $535,000+7.2%$298/sqft |
Source: NorthstarMLS as distributed by MLS GRID #6619202 Report a problem | ||
| 8/16/2024 | Listing removed | $499,000$278/sqft |
Source: NorthstarMLS as distributed by MLS GRID #6433980 Report a problem | ||
| 2/20/2024 | Listed for sale | $499,000$278/sqft |
Source: NorthstarMLS as distributed by MLS GRID #6433980 Report a problem | ||
| 2/13/2024 | Listing removed | -- |
Source: NorthstarMLS as distributed by MLS GRID #6433980 Report a problem | ||
| 9/25/2023 | Price change | $499,000-9.3%$278/sqft |
Source: NorthstarMLS as distributed by MLS GRID #6433980 Report a problem | ||
| 9/14/2023 | Listed for sale | $550,000+2720.5%$306/sqft |
Source: NorthstarMLS as distributed by MLS GRID #6433980 Report a problem | ||
| 9/12/2023 | Sold | $19,500$11/sqft |
Source: NorthstarMLS as distributed by MLS GRID #6224080 Report a problem | ||
| 8/30/2023 | Pending sale | $19,500$11/sqft |
Source: NorthstarMLS as distributed by MLS GRID #6224080 Report a problem | ||
| 6/11/2023 | Price change | $19,500-11.4%$11/sqft |
Source: NorthstarMLS as distributed by MLS GRID #6224080 Report a problem | ||
| 6/23/2022 | Listed for sale | $22,000+47.7%$12/sqft |
Source: NorthstarMLS as distributed by MLS GRID #6224080 Report a problem | ||
| 12/16/2021 | Sold | $14,900-73.4%$8/sqft |
Source: Public Record Report a problem | ||
| 7/22/2005 | Sold | $55,951$31/sqft |
Source: Public Record Report a problem | ||
Public tax history
| Year | Property taxes | Tax assessment |
|---|---|---|
| 2025 | $242 -1.6% | $245,400 +1536% |
| 2024 | $246 -0.8% | $15,000 |
| 2023 | $248 -12.1% | $15,000 |
| 2022 | $282 +85.5% | $15,000 |
| 2021 | $152 | $15,000 +87.5% |
| 2020 | $152 -3.8% | $8,000 |
| 2019 | $158 | $8,000 |
| 2018 | $158 +1.3% | $8,000 |
| 2017 | $156 -2.5% | $8,000 |
| 2016 | $160 | -- |
| 2015 | $160 -65.2% | -- |
| 2012 | $460 | -- |
| 2011 | -- | -- |
| 2010 | -- | -- |
Find assessor info on the county website
Monthly payment
Est. payment
Payment breakdown
Explore the cost of this home by adjusting the details. Changes won't be saved.Climate risks
Neighborhood: 55041

Similar homes
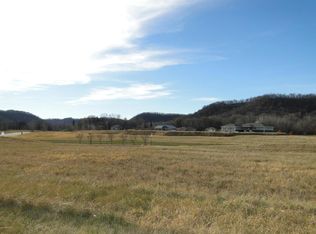
- $465,0004 bd3 ba2.6k sqft1407 Woodland Way, Lake City, MN 55041For Sale

 MLS ID #7121256, Rob Arguello, Counselor Realty of Rochester. NorthstarMLS as distributed by MLS GRID
 - $479,9004 bd3 ba1.9k sqft73466 318th Ave, Lake City, MN 55041For Sale
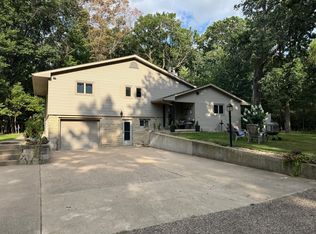 MLS ID #7134230, Sonda J. Featherstone, Featherstone Real Estate, LLC. NorthstarMLS as distributed by MLS GRID
 - $549,9004 bd3 ba2.3k sqft148 Medinah Cir W, Lake City, MN 55041For Sale
 MLS ID #7108897, Johnson Home Group, Coldwell Banker Realty. NorthstarMLS as distributed by MLS GRID
 - $296,9003 bd3 ba1.7k sqft1000 W Lyon Ave, Lake City, MN 55041For Sale
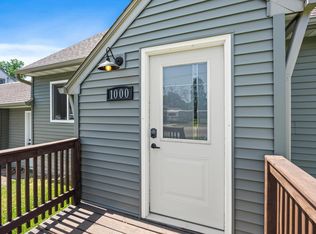 MLS ID #7135494, Caroline Schloesser, Real Broker, LLC. NorthstarMLS as distributed by MLS GRID
 - $429,0004 bd3 ba2.1k sqft809 S Prairie St, Lake City, MN 55041For SaleMLS ID #7126122, Jay Stephan, Schurhammer Real Estate, LLC. NorthstarMLS as distributed by MLS GRID
- $474,9002 bd2 ba1.3k sqft1041 Harvest Way, Lake City, MN 55041New ConstructionMLS ID #7043765, William Doran, Elcor Realty of Rochester Inc.. NorthstarMLS as distributed by MLS GRID
- $409,9004 bd2 ba2k sqft203 S Garden St, Lake City, MN 55041For SaleMLS ID #7111514, Linda Garrity, Songbird Realty MN. NorthstarMLS as distributed by MLS GRID
- $399,9002 bd2 ba1.6k sqft1505 N High St, Lake City, MN 55041For SaleMLS ID #7096748, Jodi Gillard, Lakes Sotheby's International Realty. NorthstarMLS as distributed by MLS GRID
- $384,9004 bd2 ba2.4k sqft802 S Garden St, Lake City, MN 55041For SaleMLS ID #7115630, Robin Gwaltney, Re/Max Results. NorthstarMLS as distributed by MLS GRID
- $345,0003 bd2 ba2k sqft919 Sycamore St, Lake City, MN 55041For SaleMLS ID #7094104, Vicki Krage, Lakeshore Real Estate Krage &. NorthstarMLS as distributed by MLS GRID
- $275,0004 bd2 ba2k sqft1009 W Center St, Lake City, MN 55041For SaleMLS ID #7096052, Claudia Sviderski, Featherstone Real Estate, LLC. NorthstarMLS as distributed by MLS GRID
- $248,0003 bd2 ba1.6k sqft109 N 6th St, Lake City, MN 55041For SaleMLS ID #7077409, Jennifer Tepley, Trust Realty. NorthstarMLS as distributed by MLS GRID
- $515,0002 bd1 ba999 sqft907 N Lakeshore Dr #207, Lake City, MN 55041For SaleMLS ID #7087240, Jay Stephan, Schurhammer Real Estate, LLC. NorthstarMLS as distributed by MLS GRID
- $319,9004 bd2 ba2.3k sqft1114 N High St, Lake City, MN 55041For SaleMLS ID #7087357, Michelle L. Jasinski, Weichert, REALTORS- Heartland. NorthstarMLS as distributed by MLS GRID
- $299,5002 bd2 ba2.2k sqft24 Bluffview Ct, Lake City, MN 55041For SaleMLS ID #7118190, Jennifer Tepley, Trust Realty. NorthstarMLS as distributed by MLS GRID
- $599,5003 bd2 ba1.6k sqft1301 Lakeshore Dr N #202, Lake City, MN 55041New ConstructionMLS ID #7047327, The Huerkamp Home Group, Keller Williams Preferred Rlty. NorthstarMLS as distributed by MLS GRID
- $279,9003 bd2 ba1.7k sqft303 N Lakeshore Dr, Lake City, MN 55041For SaleMLS ID #7116058, Nancy Denzer, Lakeshore Real Estate Krage &. NorthstarMLS as distributed by MLS GRID
- $379,9002 bd2 ba1.6k sqft669 Crimson Way, Lake City, MN 55041For SaleMLS ID #7105102, Ben Olsen, Integrity Realty. NorthstarMLS as distributed by MLS GRID
- $449,9004 bd3 ba2.6k sqft417 N Washington St, Lake City, MN 55041For SaleMLS ID #7084884, Joshua Warnecke, Raven Realty. NorthstarMLS as distributed by MLS GRID
- $494,0002 bd2 ba1.4k sqft1702 N Lakeshore Dr #2, Lake City, MN 55041For SaleMLS ID #7046935, Dave Breitenfield, Dwell Realty Group LLC. NorthstarMLS as distributed by MLS GRID
