Welcome to this highly sought after home located at The Jewel, one of Lake City's premier golf communities. Situated on Woodland Way, this beautifully maintained 4 bedroom, 3 bath home offers the perfect combination of quality craftsmanship, exceptional energy efficiency, and comfortable living. Featuring a geothermal heating and cooling system and heated tile floors throughout the lower level, this home has been thoughtfully designed for year round comfort and efficiency.
The inviting open concept main level is filled with natural light and features a spacious kitchen with ample cabinetry, comfortable living and dining areas, and generously sized bedrooms. The finished lower level offers a large family room, additional bedrooms, a full bath, and flexible space for guests, hobbies, or a home office. Radiant heated tile floors create a warm and inviting space you'll appreciate during Minnesota winters.
Located at The Jewel, you'll enjoy one of southeastern Minnesota's premier golf communities with beautifully maintained surroundings, scenic bluff views, and a peaceful setting. Just minutes from The Jewel Golf Club, Lake Pepin, the Mississippi River, downtown Lake City, marinas, restaurants, wineries, parks, and miles of walking and biking trails, this home offers the perfect balance of relaxation and recreation.
Whether you're an avid golfer or simply appreciate quality construction and an exceptional location, this property offers a lifestyle that's hard to match.
Don't miss this opportunity to own an energy efficient home in one of Lake City's most desirable communities. Schedule your private showing today and experience everything this exceptional property has to offer.
Active
$465,000
1407 Woodland Way, Lake City, MN 55041
4beds
2,681sqft
Single Family
Built in 2008
0.27 Acres Lot
$457,000 Zestimate®
$173/sqft
$16/mo HOA
What's special
Scenic bluff viewsFilled with natural lightGenerously sized bedroomsPeaceful settingBeautifully maintained surroundings
- 22 days |
- 503 |
- 22 |
Likely to sell faster than
Zillow last checked:
Listing updated:
Listed by:
Rob Arguello 507-990-8989,
Counselor Realty of Rochester
Source: NorthstarMLS as distributed by MLS GRID,MLS#: 7121256
Facts & features
Interior
Bedrooms & bathrooms
- Bedrooms: 4
- Bathrooms: 3
- Full bathrooms: 3
Bedroom
- Level: Main
Bedroom 2
- Level: Main
Bedroom 3
- Level: Lower
Bedroom 4
- Level: Lower
Bathroom
- Level: Main
Bathroom
- Level: Main
Flex room
- Level: Lower
Kitchen
- Level: Main
Laundry
- Level: Main
Living room
- Level: Main
Heating
- Geothermal
Cooling
- Geothermal
Appliances
- Included: Dishwasher, Disposal, Dryer, Microwave, Range, Refrigerator, Washer
- Laundry: Main Level
Features
- Basement: Finished
- Number of fireplaces: 1
Interior area
- Total structure area: 2,896
- Total interior livable area: 2,681 sqft
- Finished area above ground: 1,448
- Finished area below ground: 1,233
Property
Parking
- Total spaces: 2
- Parking features: Attached
- Attached garage spaces: 2
Accessibility
- Accessibility features: None
Features
- Levels: One
- Stories: 1
- Patio & porch: Awning(s), Deck
Lot
- Size: 0.27 Acres
Details
- Foundation area: 1448
- Parcel number: R220256500
- Zoning description: Residential-Single Family
Construction
Type & style
- Home type: SingleFamily
- Property subtype: Single Family
Condition
- New construction: No
- Year built: 2008
Utilities & green energy
- Electric: Circuit Breakers
- Gas: Natural Gas
- Sewer: City Sewer/Connected
- Water: City Water/Connected
Community & HOA
Community
- Subdivision: Woodland Walk At The Jewel
HOA
- Has HOA: Yes
- Services included: Other
- HOA fee: $186 annually
- HOA name: Matik Management
- HOA phone: 507-216-0064
Location
- Region: Lake City
Financial & listing details
- Price per square foot: $173/sqft
- Tax assessed value: $404,200
- Annual tax amount: $5,416
- Date on market: 8/4/2026
- Cumulative days on market: 4 days
Estimated market value
$457,000
$434,000 - $480,000
$3,102/mo
Price history
| Date | Event | Price |
|---|---|---|
| 8/4/2026 | Listed for sale | $465,000+933.3%$173/sqft |
Source:  NorthstarMLS as distributed by MLS GRID #7121256 Report a problem NorthstarMLS as distributed by MLS GRID #7121256 Report a problem | ||
| 9/6/2007 | Sold | $45,000+125%$17/sqft |
Source: Public Record Report a problem | ||
| 10/19/2006 | Sold | $20,000$7/sqft |
Source: Public Record Report a problem | ||
Public tax history
| Year | Property taxes | Tax assessment |
|---|---|---|
| 2025 | $4,838 -3.5% | $404,200 +7.4% |
| 2024 | $5,012 +3.3% | $376,200 +4.4% |
| 2023 | $4,854 +12.2% | $360,300 +24.2% |
| 2022 | $4,328 +15.3% | $290,200 |
| 2021 | $3,754 -0.8% | $290,200 +14.6% |
| 2020 | $3,784 +1.8% | $253,300 -0.4% |
| 2019 | $3,718 | $254,400 +4.1% |
| 2018 | $3,718 +0.2% | $244,300 -0.4% |
| 2017 | $3,712 +11.4% | $245,300 |
| 2016 | $3,332 | -- |
| 2015 | $3,332 +12.5% | -- |
| 2012 | $2,962 | -- |
| 2011 | -- | -- |
| 2010 | -- | -- |
Find assessor info on the county website
Monthly payment
Est. payment
Payment breakdown
Explore the cost of this home by adjusting the details. Changes won't be saved.Climate risks
Neighborhood: 55041
Nearby schools
GreatSchools rating
- 5/10Bluff View Elementary SchoolGrades: PK-6Distance: 0.6 mi
- 7/10Lincoln SecondaryGrades: 7-12Distance: 1.1 mi
- $12,500-- bd-- ba-- sqft1409 Woodland Way, Lake City, MN 55041Off Market
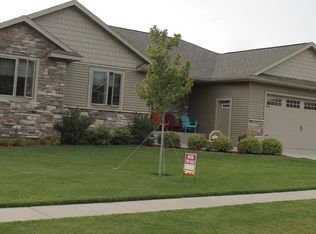
- $548,5005 bd3 ba3.5k sqft1405 Woodland Way, Lake City, MN 55041Off Market
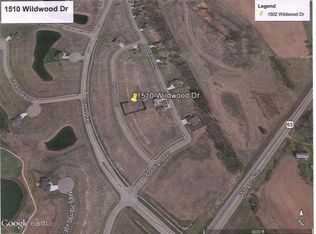
- $12,500-- sqft1510 Wildwood Dr, Lake City, MN 55041Off Market
- $12,500-- bd-- ba-- sqft1411 Woodland Way, Lake City, MN 55041Off Market
- $12,500-- bd-- ba-- sqft1403 Woodland Way, Lake City, MN 55041Off Market
- $12,500-- bd-- ba-- sqft1508 Wildwood Dr, Lake City, MN 55041Off Market
- $12,5000.29 acres1512 Wildwood Dr, Lake City, MN 55041Off Market
- $12,5000.28 acres1506 Wildwood Dr, Lake City, MN 55041Off Market
A local agent can set up tours, give advice and negotiate with sellers.
Similar homes
- $549,9004 bd3 ba2.3k sqft148 Medinah Cir W, Lake City, MN 55041For Sale

 MLS ID #7108897, Johnson Home Group, Coldwell Banker Realty. NorthstarMLS as distributed by MLS GRID
 - $494,9005 bd2 ba3.1k sqft105 Hillwood Dr, Lake City, MN 55041For Sale
 MLS ID #7061517, Erika Blim, Lakeshore Real Estate Krage &. NorthstarMLS as distributed by MLS GRID
 - $464,5003 bd3 ba2.9k sqft26 Garden Ct, Lake City, MN 55041For Sale
 MLS ID #7100006, Sonda J. Featherstone, Featherstone Real Estate, LLC. NorthstarMLS as distributed by MLS GRID
 - $420,0004 bd3 ba2.7k sqft605 Willers Ct, Lake City, MN 55041For Sale
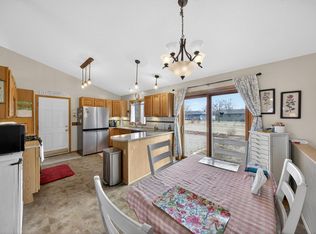 MLS ID #7032815, Mike Wilen, Coldwell Banker Realty - Lakes. NorthstarMLS as distributed by MLS GRID
 - $429,0004 bd3 ba2.1k sqft809 S Prairie St, Lake City, MN 55041For SaleMLS ID #7126122, Jay Stephan, Schurhammer Real Estate, LLC. NorthstarMLS as distributed by MLS GRID
- $500,0005 bd3 ba3.1k sqft519 N Lakeshore Dr, Lake City, MN 55041For SaleMLS ID #7098642, Lisa J Zmuda, Lakes Sotheby's International Realty. NorthstarMLS as distributed by MLS GRID
- $489,9003 bd2 ba1.7k sqft1509 Wildwood Dr, Lake City, MN 55041For SaleMLS ID #7076710, Erika Blim, Lakeshore Real Estate Krage &. NorthstarMLS as distributed by MLS GRID
- $384,9004 bd2 ba2.4k sqft802 S Garden St, Lake City, MN 55041For SaleMLS ID #7115630, Robin Gwaltney, Re/Max Results. NorthstarMLS as distributed by MLS GRID
- $409,9004 bd2 ba2k sqft203 S Garden St, Lake City, MN 55041For SaleMLS ID #7111514, Linda Garrity, Songbird Realty MN. NorthstarMLS as distributed by MLS GRID
- $352,0003 bd2 ba2.7k sqft302 Cross St, Lake City, MN 55041For SaleMLS ID #7010562, Erika Blim, Lakeshore Real Estate Krage &. NorthstarMLS as distributed by MLS GRID
- $385,0004 bd3 ba2.7k sqft612 S Oak St, Lake City, MN 55041For SaleMLS ID #7071866, Chris Drury, Edina Realty, Inc.. NorthstarMLS as distributed by MLS GRID
- $449,9004 bd3 ba2.6k sqft417 N Washington St, Lake City, MN 55041For SaleMLS ID #7084884, Joshua Warnecke, Raven Realty. NorthstarMLS as distributed by MLS GRID
- $345,0003 bd2 ba2k sqft919 Sycamore St, Lake City, MN 55041For SaleMLS ID #7094104, Vicki Krage, Lakeshore Real Estate Krage &. NorthstarMLS as distributed by MLS GRID
- $319,9004 bd2 ba2.3k sqft1114 N High St, Lake City, MN 55041For SaleMLS ID #7087357, Michelle L. Jasinski, Weichert, REALTORS- Heartland. NorthstarMLS as distributed by MLS GRID
- $615,0003 bd3 ba2.8k sqft2760 Oakhurst Dr, Lake City, MN 55041For SaleMLS ID #7048611, Sonda J. Featherstone, Featherstone Real Estate, LLC. NorthstarMLS as distributed by MLS GRID
- $499,0003 bd3 ba3.2k sqft727 Hidden Meadow Ln, Lake City, MN 55041For SaleMLS ID #6801454, Jay Stephan, Schurhammer Real Estate, LLC. NorthstarMLS as distributed by MLS GRID
- $399,9002 bd2 ba1.6k sqft1505 N High St, Lake City, MN 55041For SaleMLS ID #7096748, Jodi Gillard, Lakes Sotheby's International Realty. NorthstarMLS as distributed by MLS GRID
- $296,9003 bd3 ba1.7k sqft1000 W Lyon Ave, Lake City, MN 55041For SaleMLS ID #7083473, Caroline Schloesser, Real Broker, LLC. NorthstarMLS as distributed by MLS GRID
- $275,0004 bd2 ba2k sqft1009 W Center St, Lake City, MN 55041For SaleMLS ID #7096052, Claudia Sviderski, Featherstone Real Estate, LLC. NorthstarMLS as distributed by MLS GRID
- $299,5002 bd2 ba2.2k sqft24 Bluffview Ct, Lake City, MN 55041For SaleMLS ID #7118190, Jennifer Tepley, Trust Realty. NorthstarMLS as distributed by MLS GRID
