Welcome to this beautiful rambler nestled in a desirable golf course community and tucked away on a quiet cul-de-sac. The main level offers comfortable single-level living with oak hardwood floors, solid six-panel doors, stainless steel appliances, a walk-in kitchen pantry, tiled bathrooms, and a convenient mudroom. The covered back deck is perfect for relaxing or enjoying the peaceful surroundings. The lookout lower level adds valuable living space with 9' ceilings, a full bathroom, and plenty of room for entertaining, hobbies, or guests. A true highlight is the oversized, heated and insulated garage featuring epoxy floors, its own furnace and A/C, floor drain, with ample room for vehicles, toys, and storage. Outside, enjoy cedar siding, brick accents, Andersen windows, seamless gutters, irrigation, and a concrete driveway. A wonderful combination of quality, comfort, and golf course community living!
Active with contingency
$549,900
148 Medinah Cir W, Lake City, MN 55041
4beds
2,339sqft
Single Family
Built in 2014
0.26 Acres Lot
$543,000 Zestimate®
$235/sqft
$23/mo HOA
What's special
- 23 days |
- 858 |
- 30 |
Zillow last checked:
Listing updated:
Listed by:
Johnson Home Group 612-269-8073,
Coldwell Banker Realty,
Mark R. Johnson 612-597-8073
Source: NorthstarMLS as distributed by MLS GRID,MLS#: 7108897
Facts & features
Interior
Bedrooms & bathrooms
- Bedrooms: 4
- Bathrooms: 3
- Full bathrooms: 2
- 3/4 bathrooms: 1
Bedroom
- Level: Main
- Area: 196 Square Feet
- Dimensions: 14x14
Bedroom 2
- Level: Main
- Area: 132 Square Feet
- Dimensions: 12x11
Bedroom 3
- Level: Lower
- Area: 156 Square Feet
- Dimensions: 13x12
Bedroom 4
- Level: Lower
- Area: 216 Square Feet
- Dimensions: 18x12
Family room
- Level: Lower
- Area: 425 Square Feet
- Dimensions: 25x17
Kitchen
- Level: Main
- Area: 210 Square Feet
- Dimensions: 15x14
Laundry
- Level: Main
- Area: 78 Square Feet
- Dimensions: 13x6
Living room
- Level: Main
- Area: 440 Square Feet
- Dimensions: 22x20
Screened porch
- Level: Main
Heating
- Forced Air
Cooling
- Central Air
Appliances
- Included: Air-To-Air Exchanger, Dishwasher, Disposal, Dryer, Humidifier, Microwave, Range, Refrigerator, Stainless Steel Appliance(s), Washer, Water Softener Owned
- Laundry: Main Level
Features
- Basement: Finished,Full
- Has fireplace: No
- Fireplace features: Family Room, Gas, Living Room
Interior area
- Total structure area: 2,642
- Total interior livable area: 2,339 sqft
- Finished area above ground: 1,321
- Finished area below ground: 1,018
Video & virtual tour
Property
Parking
- Total spaces: 3
- Parking features: Attached, Concrete, Garage, Garage Door Opener, Heated Garage, Insulated Garage
- Attached garage spaces: 3
- Has uncovered spaces: Yes
- Details: Garage Dimensions (40x28)
Accessibility
- Accessibility features: None
Features
- Levels: One
- Stories: 1
- Patio & porch: Covered, Deck, Porch, Screened
Lot
- Size: 0.26 Acres
- Dimensions: 42 x 127 x 37 x 101 x 132
- Features: On Golf Course, Tree Coverage - Light
Details
- Foundation area: 1321
- Parcel number: R220234400
- Zoning description: Residential-Single Family
Construction
Type & style
- Home type: SingleFamily
- Property subtype: Single Family
Materials
- Brick, Frame
- Roof: Asphalt
Condition
- New construction: No
- Year built: 2014
Utilities & green energy
- Gas: Natural Gas
- Sewer: City Sewer/Connected
- Water: City Water/Connected
Community & HOA
Community
- Subdivision: Champion Circle At The Jewel
HOA
- Has HOA: Yes
- Services included: Professional Mgmt
- HOA fee: $279 annually
- HOA name: Matik Mgmt
- HOA phone: 507-216-0064
Location
- Region: Lake City
Financial & listing details
- Price per square foot: $235/sqft
- Tax assessed value: $475,900
- Annual tax amount: $5,788
- Date on market: 8/4/2026
- Road surface type: Paved
Estimated market value
$543,000
$516,000 - $570,000
$3,017/mo
Price history
| Date | Event | Price |
|---|---|---|
| 8/6/2026 | Listed for sale | $549,900+1947.7%$235/sqft |
Source:  NorthstarMLS as distributed by MLS GRID #7108897 Report a problem NorthstarMLS as distributed by MLS GRID #7108897 Report a problem | ||
| 5/21/2013 | Sold | $26,855$11/sqft |
Source: Public Record Report a problem | ||
Public tax history
| Year | Property taxes | Tax assessment |
|---|---|---|
| 2025 | $5,788 -3.2% | $475,900 +7.5% |
| 2024 | $5,982 +5.1% | $442,800 +6% |
| 2023 | $5,694 +14.4% | $417,900 +26.9% |
| 2022 | $4,976 +16.5% | $329,200 |
| 2021 | $4,270 -0.8% | $329,200 +15.9% |
| 2020 | $4,304 +1.9% | $284,100 -0.4% |
| 2019 | $4,222 | $285,300 +4.4% |
| 2018 | $4,222 +24.5% | $273,300 -0.4% |
| 2017 | $3,392 +22.4% | $274,400 |
| 2016 | $2,772 | -- |
| 2015 | $2,772 +164.5% | -- |
| 2012 | $1,048 | -- |
| 2011 | -- | -- |
| 2010 | -- | -- |
Find assessor info on the county website
Monthly payment
Est. payment
Payment breakdown
Explore the cost of this home by adjusting the details. Changes won't be saved.Climate risks
Neighborhood: 55041
Nearby schools
GreatSchools rating
- 5/10Bluff View Elementary SchoolGrades: PK-6Distance: 0.8 mi
- 7/10Lincoln SecondaryGrades: 7-12Distance: 1.4 mi
- $25,000-- bd-- ba-- sqft156 Medinah Cir W, Lake City, MN 55041Off Market
- $45,000-- bd-- ba-- sqft140 Medinah Cir W, Lake City, MN 55041Off Market
- $505,8005 bd4 ba3.1k sqft157 Medinah Cir W, Lake City, MN 55041Off Market
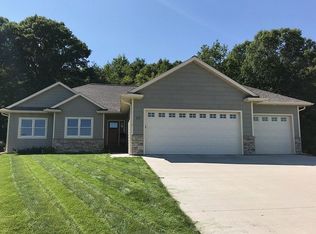
- $524,5004 bd3 ba1.5k sqft132 Medinah Cir W, Lake City, MN 55041Off Market
- $25,000-- bd-- ba-- sqft149 Medinah Cir W, Lake City, MN 55041Off Market
- $515,0003 bd3 ba3k sqft141 Medinah Cir W, Lake City, MN 55041Sold
- $313,80010,454 sqft124 Medinah Cir W, Lake City, MN 55041Off Market
- $20,000-- bd-- ba-- sqft133 Medinah Cir W, Lake City, MN 55041Off Market
A local agent can set up tours, give advice and negotiate with sellers.
Similar homes
- $465,0004 bd3 ba2.6k sqft1407 Woodland Way, Lake City, MN 55041For Sale

 MLS ID #7121256, Rob Arguello, Counselor Realty of Rochester. NorthstarMLS as distributed by MLS GRID
 - $494,9005 bd2 ba3.1k sqft105 Hillwood Dr, Lake City, MN 55041For Sale
 MLS ID #7061517, Erika Blim, Lakeshore Real Estate Krage &. NorthstarMLS as distributed by MLS GRID
 - $429,0004 bd3 ba2.1k sqft809 S Prairie St, Lake City, MN 55041For Sale
 MLS ID #7126122, Jay Stephan, Schurhammer Real Estate, LLC. NorthstarMLS as distributed by MLS GRID
 - $500,0005 bd3 ba3.1k sqft519 N Lakeshore Dr, Lake City, MN 55041For Sale
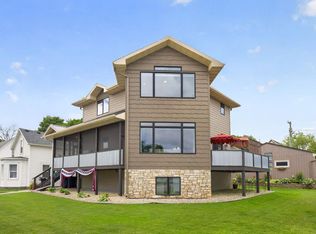 MLS ID #7098642, Lisa J Zmuda, Lakes Sotheby's International Realty. NorthstarMLS as distributed by MLS GRID
 - $615,0003 bd3 ba2.8k sqft2760 Oakhurst Dr, Lake City, MN 55041For SaleMLS ID #7048611, Sonda J. Featherstone, Featherstone Real Estate, LLC. NorthstarMLS as distributed by MLS GRID
- $489,9003 bd2 ba1.7k sqft1509 Wildwood Dr, Lake City, MN 55041For SaleMLS ID #7076710, Erika Blim, Lakeshore Real Estate Krage &. NorthstarMLS as distributed by MLS GRID
- $795,0004 bd3 ba2.7k sqft32297 Lakeview Dr, Lake City, MN 55041For SaleMLS ID #7117622, Sonda J. Featherstone, Featherstone Real Estate, LLC. NorthstarMLS as distributed by MLS GRID
- $420,0004 bd3 ba2.7k sqft605 Willers Ct, Lake City, MN 55041For SaleMLS ID #7032815, Mike Wilen, Coldwell Banker Realty - Lakes. NorthstarMLS as distributed by MLS GRID
- $324,9003 bd2 ba1.2k sqft171 Hillwood Dr, Lake City, MN 55041For SaleMLS ID #7132336, Erika Blim, Lakeshore Real Estate Krage &. NorthstarMLS as distributed by MLS GRID
- $384,9004 bd2 ba2.4k sqft802 S Garden St, Lake City, MN 55041For SaleMLS ID #7115630, Robin Gwaltney, Re/Max Results. NorthstarMLS as distributed by MLS GRID
- $275,0004 bd2 ba2k sqft1009 W Center St, Lake City, MN 55041For SaleMLS ID #7096052, Claudia Sviderski, Featherstone Real Estate, LLC. NorthstarMLS as distributed by MLS GRID
- $385,0004 bd3 ba2.7k sqft612 S Oak St, Lake City, MN 55041For SaleMLS ID #7071866, Chris Drury, Edina Realty, Inc.. NorthstarMLS as distributed by MLS GRID
- $409,9004 bd2 ba2k sqft203 S Garden St, Lake City, MN 55041For SaleMLS ID #7111514, Linda Garrity, Songbird Realty MN. NorthstarMLS as distributed by MLS GRID
- $735,6004 bd3 ba2.8k sqft71516 Highway 63, Lake City, MN 55041For SaleMLS ID #7072203, Caitlyn DeCook, Property Brokers of Minnesota. NorthstarMLS as distributed by MLS GRID
- $659,0003 bd3 ba3.1k sqft1329 S Oak St, Lake City, MN 55041For SaleMLS ID #7049647, Sonda J. Featherstone, Featherstone Real Estate, LLC. NorthstarMLS as distributed by MLS GRID
- $499,0003 bd3 ba3.2k sqft727 Hidden Meadow Ln, Lake City, MN 55041For SaleMLS ID #6801454, Jay Stephan, Schurhammer Real Estate, LLC. NorthstarMLS as distributed by MLS GRID
- $352,0003 bd2 ba2.7k sqft302 Cross St, Lake City, MN 55041For SaleMLS ID #7010562, Erika Blim, Lakeshore Real Estate Krage &. NorthstarMLS as distributed by MLS GRID
- $296,9003 bd3 ba1.7k sqft1000 W Lyon Ave, Lake City, MN 55041For SaleMLS ID #7083473, Caroline Schloesser, Real Broker, LLC. NorthstarMLS as distributed by MLS GRID
- $345,0003 bd2 ba2k sqft919 Sycamore St, Lake City, MN 55041For SaleMLS ID #7094104, Vicki Krage, Lakeshore Real Estate Krage &. NorthstarMLS as distributed by MLS GRID
- $319,9004 bd2 ba2.3k sqft1114 N High St, Lake City, MN 55041For SaleMLS ID #7087357, Michelle L. Jasinski, Weichert, REALTORS- Heartland. NorthstarMLS as distributed by MLS GRID
