A like-new construction home offering comfortable, convenient living with exceptional amenities on one level! Located just a couple of minutes from beautiful Lake Pepin and charming Lake City, this light-filled, open-concept home offers a wonderful combination of comfortable living spaces, thoughtful updates, and abundant storage. The main level features new engineered flooring installed in 2018, an open staircase to the lower level, vaulted ceilings in the kitchen and living room, and a chef-style kitchen with granite countertops, a new refrigerator, an in-kitchen eating area, and sliding glass doors leading to the backyard. The main-level laundry adds convenience. The primary bedroom suite includes a jetted soaking tub, new walk-in shower, his-and-hers sinks, and a large walk-in closet. Another bedroom features a new closet organizer installed in 2023. All bathrooms have new faucets and hose lines, and the lower-level bath has new brushed-nickel towel bars. The lower level provides excellent additional living and entertaining space, including a large TV gathering room, craft room, library, and a possible fourth bedroom. The lower level also offers plenty of closet and storage space. Two Heat & Glo fireplaces provide cozy gathering spaces during the cold winter months. The home has been thoughtfully updated with numerous new utility and mechanical items. The Lennox HVAC system was installed in 2019, the water heater was replaced in 2024, and a new Culligan water softener and kitchen filtration system have been added. A Honeywell thermostat was installed in 2021, along with a new dryer vent. The home has also been freshly painted, with the interior painted bright in 2021. The kitchen features under-cabinet lighting with new energy-efficient bulbs, while the kitchen and entry light fixtures were replaced in 2025. Outside, enjoy almost half an acre of yard space with a 24' x 34' gravel pad providing space for raised garden beds, fruit and vegetables, or other outdoor uses. The property also features, fruit trees, organic soil in a cold box, and underground zone sprinklers serving both the front and backyard. The roof was replaced in 2022, adding to the long list of improvements already completed. With its comfortable one-level living, expansive lower-level spaces, extensive updates, large yard, and convenient location near Lake Pepin and Lake City, this home offers a wonderful opportunity to enjoy a like-new construction feel with space and amenities throughout.
Active
$420,000
605 Willers Ct, Lake City, MN 55041
4beds
2,758sqft
Single Family
Built in 2001
0.32 Acres Lot
$414,900 Zestimate®
$152/sqft
$-- HOA
What's special
Fruit treesLight-filled open-concept homeJetted soaking tubPrimary bedroom suiteCraft roomIn-kitchen eating areaLarge tv gathering room
- 168 days |
- 288 |
- 3 |
Zillow last checked:
Listing updated:
Listed by:
Mike Wilen 612-400-9000,
Coldwell Banker Realty - Lakes
Source: NorthstarMLS as distributed by MLS GRID,MLS#: 7032815
Facts & features
Interior
Bedrooms & bathrooms
- Bedrooms: 4
- Bathrooms: 3
- Full bathrooms: 3
Bedroom
- Level: Main
- Area: 154 Square Feet
- Dimensions: 14x11
Bedroom 2
- Level: Main
- Area: 121 Square Feet
- Dimensions: 11x11
Bedroom 3
- Level: Main
- Area: 110 Square Feet
- Dimensions: 11x10
Bedroom 4
- Level: Lower
- Area: 221 Square Feet
- Dimensions: 17x13
Primary bathroom
- Level: Main
- Area: 81 Square Feet
- Dimensions: 9x9
Bathroom
- Level: Main
- Area: 45 Square Feet
- Dimensions: 9x5
Bathroom
- Level: Lower
- Area: 54 Square Feet
- Dimensions: 9x6
Bonus room
- Level: Lower
- Area: 143 Square Feet
- Dimensions: 13x11
Dining room
- Level: Main
- Area: 96 Square Feet
- Dimensions: 12x8
Family room
- Level: Lower
- Area: 483 Square Feet
- Dimensions: 23x21
Kitchen
- Level: Main
- Area: 144 Square Feet
- Dimensions: 12x12
Laundry
- Level: Main
- Area: 20 Square Feet
- Dimensions: 5x4
Living room
- Level: Main
- Area: 208 Square Feet
- Dimensions: 16x13
Utility room
- Level: Lower
- Area: 72 Square Feet
- Dimensions: 12x6
Heating
- Forced Air, Fireplace(s)
Cooling
- Central Air
Appliances
- Included: Air-To-Air Exchanger, Dishwasher, Disposal, Dryer, Freezer, Gas Water Heater, Microwave, Range, Refrigerator, Washer
- Laundry: Laundry Closet, Main Level
Features
- Basement: Daylight,Egress Window(s),Finished,Full
- Number of fireplaces: 2
- Fireplace features: Brick, Family Room, Gas, Living Room
Interior area
- Total structure area: 2,904
- Total interior livable area: 2,758 sqft
- Finished area above ground: 1,452
- Finished area below ground: 1,306
Property
Parking
- Total spaces: 2
- Parking features: Attached, Concrete, Garage Door Opener, Insulated Garage
- Attached garage spaces: 2
- Has uncovered spaces: Yes
Accessibility
- Accessibility features: None
Features
- Levels: One
- Stories: 1
Lot
- Size: 0.32 Acres
- Dimensions: 100 x 140
Details
- Foundation area: 1452
- Parcel number: 542520240
- Zoning description: Residential-Single Family
Construction
Type & style
- Home type: SingleFamily
- Property subtype: Single Family
Materials
- Frame
- Roof: Age 8 Years or Less,Architectural Shingle
Condition
- New construction: No
- Year built: 2001
Utilities & green energy
- Electric: 150 Amp Service
- Gas: Natural Gas
- Sewer: City Sewer/Connected
- Water: City Water/Connected
Community & HOA
Community
- Subdivision: Willers 3rd Ad
HOA
- Has HOA: No
Location
- Region: Lake City
Financial & listing details
- Price per square foot: $152/sqft
- Tax assessed value: $339,800
- Annual tax amount: $4,312
- Date on market: 3/8/2026
Estimated market value
$414,900
$394,000 - $436,000
$2,800/mo
Price history
| Date | Event | Price |
|---|---|---|
| 3/20/2026 | Listed for sale | $420,000+2.4%$152/sqft |
Source:  NorthstarMLS as distributed by MLS GRID #7032815 Report a problem NorthstarMLS as distributed by MLS GRID #7032815 Report a problem | ||
| 2/4/2025 | Listing removed | $410,000$149/sqft |
Source: NorthstarMLS as distributed by MLS GRID #6614091 Report a problem | ||
| 1/2/2025 | Listed for sale | $410,000$149/sqft |
Source: NorthstarMLS as distributed by MLS GRID #6614091 Report a problem | ||
| 12/6/2024 | Listing removed | $410,000$149/sqft |
Source: NorthstarMLS as distributed by MLS GRID #6614091 Report a problem | ||
| 10/7/2024 | Listed for sale | $410,000-1.2%$149/sqft |
Source: NorthstarMLS as distributed by MLS GRID #6614091 Report a problem | ||
| 8/22/2024 | Listing removed | -- |
Source: NorthstarMLS as distributed by MLS GRID #6535472 Report a problem | ||
| 6/13/2024 | Price change | $415,000+2.5%$150/sqft |
Source: NorthstarMLS as distributed by MLS GRID #6535472 Report a problem | ||
| 5/13/2024 | Listed for sale | $405,000+37.8%$147/sqft |
Source: NorthstarMLS as distributed by MLS GRID #6535472 Report a problem | ||
| 2/5/2021 | Sold | $294,000-1.7%$107/sqft |
Source: NorthstarMLS as distributed by MLS GRID #5670273 Report a problem | ||
| 1/12/2021 | Pending sale | $299,000+62.5%$108/sqft |
Source: NorthstarMLS as distributed by MLS GRID #5670273 Report a problem | ||
| 5/31/2002 | Sold | $184,000+581.5%$67/sqft |
Source: Public Record Report a problem | ||
| 7/6/2001 | Sold | $27,000$10/sqft |
Source: Public Record Report a problem | ||
Public tax history
| Year | Property taxes | Tax assessment |
|---|---|---|
| 2025 | $4,312 +6.3% | $323,832 +2.9% |
| 2024 | $4,056 +4.3% | $314,785 +4.6% |
| 2023 | $3,890 +24.8% | $301,000 |
| 2022 | $3,118 +3.5% | $301,000 +37.4% |
| 2021 | $3,012 +3.4% | $219,100 +1.7% |
| 2020 | $2,914 | $215,400 +3.2% |
| 2019 | $2,914 | $208,800 -0.9% |
| 2018 | $2,914 +14.6% | $210,600 +14.3% |
| 2017 | $2,542 -3.1% | $184,200 -2.8% |
| 2016 | $2,624 | $189,600 +0.2% |
| 2015 | $2,624 | $189,200 +5.3% |
| 2014 | $2,624 +10.3% | $179,600 +0.1% |
| 2013 | $2,380 -2.5% | $179,500 -2.9% |
| 2012 | $2,440 +5.4% | $184,800 -1.8% |
| 2011 | $2,314 -2.4% | $188,100 -6.7% |
| 2010 | $2,370 +3.7% | $201,500 -3.7% |
| 2009 | $2,286 +3% | $209,300 |
| 2008 | $2,220 +16.2% | $209,300 |
| 2007 | $1,910 +20% | -- |
| 2006 | $1,592 +3.1% | -- |
| 2005 | $1,544 -2.4% | -- |
| 2004 | $1,582 +9.4% | -- |
| 2003 | $1,446 +1543.2% | -- |
| 2002 | $88 | -- |
Find assessor info on the county website
Monthly payment
Est. payment
Payment breakdown
Explore the cost of this home by adjusting the details. Changes won't be saved.Climate risks
Neighborhood: 55041
Nearby schools
GreatSchools rating
- 5/10Bluff View Elementary SchoolGrades: PK-6Distance: 1.5 mi
- 7/10Lincoln SecondaryGrades: 7-12Distance: 1.2 mi
- $458,5004 bd2 ba364 sqft609 Willers Ct, Lake City, MN 55041Off Market
- $305,8002 bd1 ba1.3k sqft601 Willers Ct, Lake City, MN 55041Off Market
- $323,6003 bd2 ba848 sqft1320 N Garden St, Lake City, MN 55041Off Market
- $384,6004 bd3 ba2.7k sqft1326 N Garden St, Lake City, MN 55041Off Market
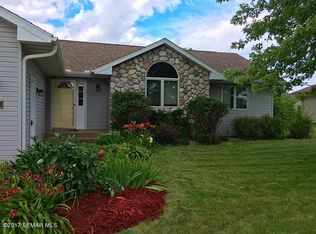
- $352,8003 bd2 ba2.8k sqft1314 N Garden St, Lake City, MN 55041Off Market
- $313,4002 bd2 ba1.4k sqft606 Willers Ct, Lake City, MN 55041Off Market
- $308,4002 bd1 ba1.4k sqft604 Willers Ct, Lake City, MN 55041Off Market
- $385,3003 bd3 ba3k sqft610 Willers Ct, Lake City, MN 55041Off Market
A local agent can set up tours, give advice and negotiate with sellers.
Similar homes
- $419,9002 bd2 ba1.6k sqft1505 N High St, Lake City, MN 55041For Sale
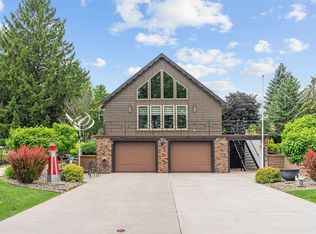
 MLS ID #7096748, Jodi Gillard, Lakes Sotheby's International Realty. NorthstarMLS as distributed by MLS GRID
 - $465,0004 bd3 ba2.6k sqft1407 Woodland Way, Lake City, MN 55041For Sale
 MLS ID #7121256, Rob Arguello, Counselor Realty of Rochester. NorthstarMLS as distributed by MLS GRID
 - $429,0004 bd3 ba2.1k sqft809 S Prairie St, Lake City, MN 55041For Sale
 MLS ID #7126122, Jay Stephan, Schurhammer Real Estate, LLC. NorthstarMLS as distributed by MLS GRID
 - $384,9004 bd2 ba2.4k sqft802 S Garden St, Lake City, MN 55041For Sale
 MLS ID #7115630, Robin Gwaltney, Re/Max Results. NorthstarMLS as distributed by MLS GRID
 - $385,0004 bd3 ba2.7k sqft612 S Oak St, Lake City, MN 55041For SaleMLS ID #7071866, Chris Drury, Edina Realty, Inc.. NorthstarMLS as distributed by MLS GRID
- $319,9004 bd2 ba2.3k sqft1114 N High St, Lake City, MN 55041For SaleMLS ID #7087357, Michelle L. Jasinski, Weichert, REALTORS- Heartland. NorthstarMLS as distributed by MLS GRID
- $409,9004 bd2 ba2k sqft203 S Garden St, Lake City, MN 55041For SaleMLS ID #7111514, Linda Garrity, Songbird Realty MN. NorthstarMLS as distributed by MLS GRID
- $494,9005 bd2 ba3.1k sqft105 Hillwood Dr, Lake City, MN 55041For SaleMLS ID #7061517, Erika Blim, Lakeshore Real Estate Krage &. NorthstarMLS as distributed by MLS GRID
- $449,9004 bd3 ba2.6k sqft417 N Washington St, Lake City, MN 55041For SaleMLS ID #7084884, Joshua Warnecke, Raven Realty. NorthstarMLS as distributed by MLS GRID
- $352,0003 bd2 ba2.7k sqft302 Cross St, Lake City, MN 55041For SaleMLS ID #7010562, Erika Blim, Lakeshore Real Estate Krage &. NorthstarMLS as distributed by MLS GRID
- $549,9004 bd3 ba2.3k sqft148 Medinah Cir W, Lake City, MN 55041For SaleMLS ID #7108897, Johnson Home Group, Coldwell Banker Realty. NorthstarMLS as distributed by MLS GRID
- $345,0003 bd2 ba2k sqft919 Sycamore St, Lake City, MN 55041For SaleMLS ID #7094104, Vicki Krage, Lakeshore Real Estate Krage &. NorthstarMLS as distributed by MLS GRID
- $414,9002 bd2 ba1.5k sqft101 S Washington St Unit 302, Lake City, MN 55041For SaleMLS ID #7034360, Vicki Krage, Lakeshore Real Estate Krage &. NorthstarMLS as distributed by MLS GRID
- $599,0005 bd3 ba3.1k sqft519 N Lakeshore Dr, Lake City, MN 55041For SaleMLS ID #7098642, Lisa J Zmuda, Lakes Sotheby's International Realty. NorthstarMLS as distributed by MLS GRID
- $296,9003 bd3 ba1.7k sqft1000 W Lyon Ave, Lake City, MN 55041For SaleMLS ID #7083473, Caroline Schloesser, Real Broker, LLC. NorthstarMLS as distributed by MLS GRID
- $329,9003 bd3 ba2.8k sqft1330 N 10th St, Lake City, MN 55041For SaleMLS ID #6810366, Sonda J. Featherstone, Featherstone Real Estate, LLC. NorthstarMLS as distributed by MLS GRID
- $275,0004 bd2 ba2k sqft1009 W Center St, Lake City, MN 55041For SaleMLS ID #7096052, Claudia Sviderski, Featherstone Real Estate, LLC. NorthstarMLS as distributed by MLS GRID
- $279,9003 bd2 ba1.7k sqft303 N Lakeshore Dr, Lake City, MN 55041For SaleMLS ID #7116058, Nancy Denzer, Lakeshore Real Estate Krage &. NorthstarMLS as distributed by MLS GRID
- $615,0003 bd3 ba2.8k sqft2760 Oakhurst Dr, Lake City, MN 55041For SaleMLS ID #7048611, Sonda J. Featherstone, Featherstone Real Estate, LLC. NorthstarMLS as distributed by MLS GRID
- $379,9002 bd2 ba1.6k sqft669 Crimson Way, Lake City, MN 55041For SaleMLS ID #7105102, Ben Olsen, Integrity Realty. NorthstarMLS as distributed by MLS GRID
