Beautifully renovated 1899 'Vintage Historical' home! A must see to appreciate all the care and meticulous work completed to modernize this home, yet preserving much of the intended character of the late 19th Century! 'MINT' condition home, located on the original main 'stage coach' line of the horse and buggy times but, still with a partial view of Lake Pepin! Only a short 1 1/2 block to the beach and lakeshore. Main floor has gorgeous immediate open staircase and entry! 'High end' modern kitchen, with center bar, eat-in or informal dining. Home office, family room, living room with original 1899 window configurations, along with a very inviting sunroom off the kitchen area. 4 Bedrooms on upper level, with 'primary' bedroom a large vintage style suite fitting of luxury homes of royalty! Private bath, walk-in closet, with stunning views towards the river, with original 1899 window configuration for panoramic views towards Lake Pepin. Windows still are with a charming 19th century feel, but all are newer with newer steel siding and roof. Mechanicals, electrical, are all updated. Basement has plenty of headroom and updated to modern basement standards. Stone and block, easy and clean basement to enjoy. Complete your tour in person, don't miss this one!
Active
$385,000
612 S Oak St, Lake City, MN 55041
4beds
2,706sqft
:
Get pre-qualified$2,453/mo
Single Family
Built in 1899
9,147 Square Feet Lot
$373,500 Zestimate®
$142/sqft
$-- HOA
What's special
- 86 days |
- 247 |
- 15 |
Zillow last checked:
Listing updated:
Listed by:
Chris Drury 507-254-5744,
Edina Realty, Inc.,
Thomas H Meilander 507-254-2259
Source: NorthstarMLS as distributed by MLS GRID,MLS#: 7071866
Facts & features
Interior
Bedrooms & bathrooms
- Bedrooms: 4
- Bathrooms: 3
- Full bathrooms: 2
- 1/2 bathrooms: 1
Bedroom
- Level: Upper
Bedroom 2
- Level: Upper
Bedroom 3
- Level: Upper
Bedroom 4
- Level: Upper
Bathroom
- Level: Main
Bathroom
- Level: Upper
Bathroom
- Level: Upper
Family room
- Level: Main
Informal dining room
- Level: Main
Kitchen
- Level: Main
Laundry
- Level: Main
Living room
- Level: Main
Office
- Level: Main
Sun room
- Level: Main
Heating
- Fireplace(s)
Cooling
- Central Air
Appliances
- Included: Dishwasher, Gas Water Heater, Microwave, Range, Refrigerator, Stainless Steel Appliance(s), Water Softener Owned
- Laundry: Main Level
Features
- Basement: Full,Unfinished
- Has fireplace: No
Interior area
- Total structure area: 3,465
- Total interior livable area: 2,706 sqft
- Finished area above ground: 2,706
- Finished area below ground: 0
Property
Parking
- Total spaces: 2
- Parking features: Detached Garage, Asphalt, Shared Driveway
- Garage spaces: 2
- Has uncovered spaces: Yes
Accessibility
- Accessibility features: None
Features
- Levels: Two
- Stories: 2
Lot
- Size: 9,147 Square Feet
- Dimensions: 60 x 150
- Features: Tree Coverage - Light
Details
- Foundation area: 759
- Parcel number: R220057500
- Zoning description: Residential-Single Family
Construction
Type & style
- Home type: SingleFamily
- Property subtype: Single Family
Materials
- Frame
Condition
- New construction: No
- Year built: 1899
Utilities & green energy
- Electric: Circuit Breakers
- Gas: Natural Gas
- Sewer: City Sewer/Connected
- Water: City Water/Connected
Community & HOA
Community
- Subdivision: Lake City
HOA
- Has HOA: No
Location
- Region: Lake City
Financial & listing details
- Price per square foot: $142/sqft
- Tax assessed value: $346,300
- Annual tax amount: $4,152
- Date on market: 5/11/2026
- Cumulative days on market: 232 days
Estimated market value
$373,500
$355,000 - $392,000
$3,116/mo
Price history
| Date | Event | Price |
|---|---|---|
| 5/22/2026 | Listed for sale | $385,000-1.3%$142/sqft |
Source:  NorthstarMLS as distributed by MLS GRID #7071866 Report a problem NorthstarMLS as distributed by MLS GRID #7071866 Report a problem | ||
| 6/18/2025 | Listing removed | $389,900$144/sqft |
Source: NorthstarMLS as distributed by MLS GRID #6638462 Report a problem | ||
| 12/9/2024 | Listed for sale | $389,900+549.8%$144/sqft |
Source: NorthstarMLS as distributed by MLS GRID #6638462 Report a problem | ||
| 1/21/2005 | Sold | $60,000$22/sqft |
Source: Public Record Report a problem | ||
Public tax history
| Year | Property taxes | Tax assessment |
|---|---|---|
| 2025 | $4,152 +5% | $346,300 +5.5% |
| 2024 | $3,956 +8% | $328,200 +17.6% |
| 2023 | $3,662 +11.9% | $279,000 +23% |
| 2022 | $3,274 +6.3% | $226,800 |
| 2021 | $3,080 +5.6% | $226,800 +6.3% |
| 2020 | $2,918 -1.8% | $213,300 +5% |
| 2019 | $2,972 | $203,100 +0.8% |
| 2018 | $2,972 +10.8% | $201,400 +8.6% |
| 2017 | $2,682 -1% | $185,400 |
| 2016 | $2,708 | -- |
| 2015 | $2,708 +11.2% | -- |
| 2012 | $2,436 | -- |
| 2011 | -- | -- |
| 2010 | -- | -- |
Find assessor info on the county website
Monthly payment
Est. payment
Payment breakdown
Explore the cost of this home by adjusting the details. Changes won't be saved.Climate risks
Neighborhood: 55041
Nearby schools
GreatSchools rating
- 5/10Bluff View Elementary SchoolGrades: PK-6Distance: 0.8 mi
- 7/10Lincoln SecondaryGrades: 7-12Distance: 0.2 mi
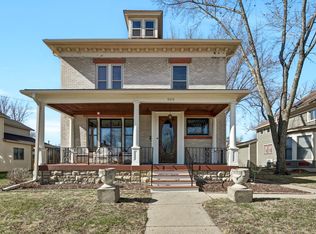
- $333,6004 bd2 ba1.7k sqft616 S Oak St, Lake City, MN 55041Off Market
- $305,0003 bd2 ba2.4k sqft606 S Oak St, Lake City, MN 55041Sold
- $267,2003 bd2 ba1.8k sqft620 S Oak St, Lake City, MN 55041Off Market
- $228,1002 bd3 ba1.5k sqft609 S Oak St, Lake City, MN 55041Off Market
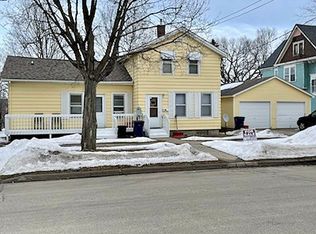
- $370,0003 bd2 ba2.2k sqft602 S Oak St, Lake City, MN 55041Sold
- $341,8002 bd2 ba1.9k sqft602 S Oak St, Lake City, MN 55041Off Market
- $224,0004 bd3 ba3.5k sqft613 S Oak St, Lake City, MN 55041Sold
- $343,8003 bd2 ba2.1k sqft621 S Oak St, Lake City, MN 55041Off Market
A local agent can set up tours, give advice and negotiate with sellers.
Similar homes
- $425,0004 bd2 ba2k sqft203 S Garden St, Lake City, MN 55041For Sale

 MLS ID #7111514, Linda Garrity, Songbird Realty MN. NorthstarMLS as distributed by MLS GRID
 - $329,9004 bd3 ba2.1k sqft624 S 7th St, Lake City, MN 55041For Sale
 MLS ID #7105740, Claudia Sviderski, Featherstone Real Estate, LLC. NorthstarMLS as distributed by MLS GRID
 - $465,0004 bd3 ba2.6k sqft1407 Woodland Way, Lake City, MN 55041For Sale
 MLS ID #7121256, Rob Arguello, Counselor Realty of Rochester. NorthstarMLS as distributed by MLS GRID
 - $420,0004 bd3 ba2.7k sqft605 Willers Ct, Lake City, MN 55041For Sale
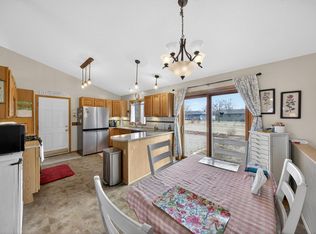 MLS ID #7032815, Mike Wilen, Coldwell Banker Realty - Lakes. NorthstarMLS as distributed by MLS GRID
 - $345,0003 bd2 ba2k sqft919 Sycamore St, Lake City, MN 55041For SaleMLS ID #7094104, Vicki Krage, Lakeshore Real Estate Krage &. NorthstarMLS as distributed by MLS GRID
- $319,9004 bd2 ba2.3k sqft1114 N High St, Lake City, MN 55041For SaleMLS ID #7087357, Michelle L. Jasinski, Weichert, REALTORS- Heartland. NorthstarMLS as distributed by MLS GRID
- $549,9004 bd3 ba2.3k sqft148 Medinah Cir W, Lake City, MN 55041For SaleMLS ID #7108897, Johnson Home Group, Coldwell Banker Realty. NorthstarMLS as distributed by MLS GRID
- $299,9003 bd3 ba1.7k sqft1000 W Lyon Ave, Lake City, MN 55041For SaleMLS ID #7083473, Caroline Schloesser, Real Broker, LLC. NorthstarMLS as distributed by MLS GRID
- $285,0004 bd2 ba2k sqft1009 W Center St, Lake City, MN 55041For SaleMLS ID #7096052, Claudia Sviderski, Featherstone Real Estate, LLC. NorthstarMLS as distributed by MLS GRID
- $279,9003 bd2 ba1.7k sqft303 N Lakeshore Dr, Lake City, MN 55041For SaleMLS ID #7116058, Nancy Denzer, Lakeshore Real Estate Krage &. NorthstarMLS as distributed by MLS GRID
- $429,9002 bd2 ba1.6k sqft1505 N High St, Lake City, MN 55041For SaleMLS ID #7096748, Jodi Gillard, Lakes Sotheby's International Realty. NorthstarMLS as distributed by MLS GRID
- $449,9004 bd3 ba2.6k sqft417 N Washington St, Lake City, MN 55041For SaleMLS ID #7084884, Joshua Warnecke, Raven Realty. NorthstarMLS as distributed by MLS GRID
- $254,0003 bd2 ba1.6k sqft109 N 6th St, Lake City, MN 55041For SaleMLS ID #7077409, Jennifer Tepley, Trust Realty. NorthstarMLS as distributed by MLS GRID
- $255,0003 bd2 ba1.9k sqft621 S Garden St, Lake City, MN 55041For SaleMLS ID #7056668, Andres D Johnson, Great River Brokers, LLC. NorthstarMLS as distributed by MLS GRID
- $305,0002 bd2 ba2.2k sqft24 Bluffview Ct, Lake City, MN 55041For SaleMLS ID #7118190, Jennifer Tepley, Trust Realty. NorthstarMLS as distributed by MLS GRID
- $499,9005 bd2 ba3.1k sqft105 Hillwood Dr, Lake City, MN 55041For SaleMLS ID #7061517, Erika Blim, Lakeshore Real Estate Krage &. NorthstarMLS as distributed by MLS GRID
- $414,9002 bd2 ba1.5k sqft101 S Washington St Unit 302, Lake City, MN 55041For SaleMLS ID #7034360, Vicki Krage, Lakeshore Real Estate Krage &. NorthstarMLS as distributed by MLS GRID
- $379,9002 bd2 ba1.6k sqft669 Crimson Way, Lake City, MN 55041For SaleMLS ID #7105102, Ben Olsen, Integrity Realty. NorthstarMLS as distributed by MLS GRID
- $499,0004 bd1 ba1.6k sqft70744 275th Ave, Lake City, MN 55041For SaleMLS ID #7098726, Erika Blim, Lakeshore Real Estate Krage &. NorthstarMLS as distributed by MLS GRID
- $344,9003 bd3 ba2.8k sqft1330 N 10th St, Lake City, MN 55041For SaleMLS ID #6810366, Sonda J. Featherstone, Featherstone Real Estate, LLC. NorthstarMLS as distributed by MLS GRID
