Your first word will be "WOW" as you enter this remarkable home! As you look around, you'll find that everything has either been rehabbed, remodeled or renewed yet it still embraces the comforting feel of a beautiful 1895 home. As we know, it's difficult to find a home of this era with a larger main floor bedroom and a main floor laundry. Not to mention a main floor 3/4 bath! The show stopper could really be the kitchen with the new appliances, new cabinets (soft-closing!) and countertops. You'll also appreciate the new flooring and the new windows, the freshly painted exterior and the new furnace. It's just so lovely everywhere you look. The home has had a fabulously large outdoor patio added, too, so you may enjoy the spring/summer/fall days and nights outdoors. One big bonus of this home is that it's just a short walk to downtown, the marina/water and food/beverage establishments. There are some outstanding biking, hiking, sailing, fishing, wildlife viewing, skiing and boating opportunities just minutes (or less!) away. Quaint downtown shops, restaurants, parks and the schools...it's all right there! Please note that professional photos will be available soon.
Active
Price cut: $15.1K (8/11)
$409,900
203 S Garden St, Lake City, MN 55041
4beds
2,032sqft
Single Family
Built in 1895
6,969 Square Feet Lot
$-- Zestimate®
$202/sqft
$-- HOA
What's special
- 29 days |
- 532 |
- 15 |
Zillow last checked:
Listing updated:
Listed by:
Linda Garrity 218-370-8313,
Songbird Realty MN
Source: NorthstarMLS as distributed by MLS GRID,MLS#: 7111514
Facts & features
Interior
Bedrooms & bathrooms
- Bedrooms: 4
- Bathrooms: 2
- Full bathrooms: 1
- 3/4 bathrooms: 1
Bedroom
- Level: Main
- Area: 187 Square Feet
- Dimensions: 11 x 17
Bedroom 2
- Level: Upper
- Area: 238 Square Feet
- Dimensions: 14 x 17
Bedroom 3
- Level: Upper
- Area: 156 Square Feet
- Dimensions: 13 x 12
Bedroom 4
- Level: Upper
- Area: 195 Square Feet
- Dimensions: 15 x 13
Dining room
- Level: Main
- Area: 152 Square Feet
- Dimensions: 12'8" x 12
Kitchen
- Level: Main
- Area: 120 Square Feet
- Dimensions: 12 x 10
Laundry
- Level: Main
- Area: 77 Square Feet
- Dimensions: 11 x 7
Living room
- Level: Main
- Area: 270 Square Feet
- Dimensions: 18 x 15
Heating
- Forced Air
Cooling
- Central Air
Appliances
- Included: Dishwasher, Dryer, Gas Water Heater, Microwave, Range, Refrigerator, Washer
- Laundry: Main Level
Features
- Basement: Partial
- Has fireplace: No
Interior area
- Total structure area: 2,492
- Total interior livable area: 2,032 sqft
- Finished area above ground: 2,032
- Finished area below ground: 0
Property
Parking
- Total spaces: 2
- Parking features: Detached Garage
- Garage spaces: 2
- Details: Garage Dimensions (22 x 24)
Accessibility
- Accessibility features: None
Features
- Levels: Two
- Stories: 2
- Patio & porch: Patio
Lot
- Size: 6,969 Square Feet
- Dimensions: 60 x 113
- Features: Corner Lot
Details
- Additional structures: Garage(s)
- Foundation area: 1112
- Parcel number: R220054900
- Zoning description: Residential-Single Family
Construction
Type & style
- Home type: SingleFamily
- Property subtype: Single Family
Materials
- Roof: Asphalt
Condition
- New construction: No
- Year built: 1895
Utilities & green energy
- Electric: 100 Amp Service
- Gas: Natural Gas
- Sewer: City Sewer/Connected
- Water: City Water/Connected
Community & HOA
Community
- Subdivision: Lake City
HOA
- Has HOA: No
Location
- Region: Lake City
Financial & listing details
- Price per square foot: $202/sqft
- Tax assessed value: $260,600
- Annual tax amount: $3,018
- Date on market: 7/17/2026
Estimated market value
Not available
Estimated sales range
Not available
Not available
Price history
| Date | Event | Price |
|---|---|---|
| 8/11/2026 | Price change | $409,900-3.6%$202/sqft |
Source:  NorthstarMLS as distributed by MLS GRID #7111514 Report a problem NorthstarMLS as distributed by MLS GRID #7111514 Report a problem | ||
| 7/24/2026 | Listed for sale | $425,000+49.1%$209/sqft |
Source: NorthstarMLS as distributed by MLS GRID #7111514 Report a problem | ||
| 11/30/2021 | Sold | $285,000-1.7%$140/sqft |
Source: NorthstarMLS as distributed by MLS GRID #6082134 Report a problem | ||
| 10/9/2021 | Pending sale | $289,900+143.6%$143/sqft |
Source: NorthstarMLS as distributed by MLS GRID #6082134 Report a problem | ||
| 8/23/2016 | Sold | $119,000-4.7%$59/sqft |
Source: NorthstarMLS as distributed by MLS GRID #5108754 Report a problem | ||
| 7/21/2016 | Pending sale | $124,900$61/sqft |
Source: Meincke-Schurhammer Real Estate, LLC. #4072890 Report a problem | ||
| 7/12/2016 | Listed for sale | $124,900$61/sqft |
Source: Meincke-Schurhammer Real Estate, LLC. #4072890 Report a problem | ||
Public tax history
| Year | Property taxes | Tax assessment |
|---|---|---|
| 2025 | $3,018 +8.8% | $260,600 +5.7% |
| 2024 | $2,774 +12.9% | $246,600 +25.2% |
| 2023 | $2,458 +12.3% | $197,000 +22.1% |
| 2022 | $2,188 +3.7% | $161,400 |
| 2021 | $2,110 +19.9% | $161,400 +3.8% |
| 2020 | $1,760 -1.8% | $155,500 +15.6% |
| 2019 | $1,792 | $134,500 +0.7% |
| 2018 | $1,792 +10.6% | $133,600 +7.9% |
| 2017 | $1,620 -1.2% | $123,800 |
| 2016 | $1,640 | -- |
| 2015 | $1,640 +1.7% | -- |
| 2012 | $1,612 | -- |
| 2011 | -- | -- |
| 2010 | -- | -- |
Find assessor info on the county website
Monthly payment
Est. payment
Payment breakdown
Explore the cost of this home by adjusting the details. Changes won't be saved.Climate risks
Neighborhood: 55041
Nearby schools
GreatSchools rating
- 5/10Bluff View Elementary SchoolGrades: PK-6Distance: 0.8 mi
- 7/10Lincoln SecondaryGrades: 7-12Distance: 0.1 mi
- $256,4004 bd2 ba1.6k sqft209 S Garden St, Lake City, MN 55041Off Market
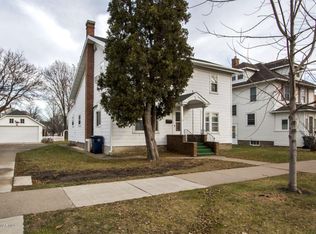
- $283,2003 bd2 ba1.8k sqft215 S Garden St, Lake City, MN 55041Off Market
- $552,9008 bd6 ba5.9k sqft204 S Oak St, Lake City, MN 55041Off Market
- $311,6004 bd3 ba2.8k sqft322 W Center St, Lake City, MN 55041Off Market
- $226,7002 bd1 ba1k sqft316 W Center St, Lake City, MN 55041Off Market
- $251,6003 bd2 ba1.8k sqft202 S Garden St, Lake City, MN 55041Off Market
- $245,7003 bd3 ba1.1k sqft217 S Garden St, Lake City, MN 55041Off Market
- $260,1002 bd2 ba1.4k sqft206 S Garden St, Lake City, MN 55041Off Market
A local agent can set up tours, give advice and negotiate with sellers.
Similar homes
- $429,0004 bd3 ba2.1k sqft809 S Prairie St, Lake City, MN 55041For Sale

 MLS ID #7126122, Jay Stephan, Schurhammer Real Estate, LLC. NorthstarMLS as distributed by MLS GRID
 - $384,9004 bd2 ba2.4k sqft802 S Garden St, Lake City, MN 55041For Sale
 MLS ID #7115630, Robin Gwaltney, Re/Max Results. NorthstarMLS as distributed by MLS GRID
 - $385,0004 bd3 ba2.7k sqft612 S Oak St, Lake City, MN 55041For Sale
 MLS ID #7071866, Chris Drury, Edina Realty, Inc.. NorthstarMLS as distributed by MLS GRID
 - $420,0004 bd3 ba2.7k sqft605 Willers Ct, Lake City, MN 55041For Sale
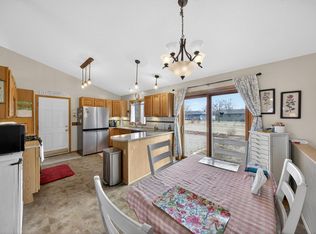 MLS ID #7032815, Mike Wilen, Coldwell Banker Realty - Lakes. NorthstarMLS as distributed by MLS GRID
 - $419,9002 bd2 ba1.6k sqft1505 N High St, Lake City, MN 55041For SaleMLS ID #7096748, Jodi Gillard, Lakes Sotheby's International Realty. NorthstarMLS as distributed by MLS GRID
- $465,0004 bd3 ba2.6k sqft1407 Woodland Way, Lake City, MN 55041For SaleMLS ID #7121256, Rob Arguello, Counselor Realty of Rochester. NorthstarMLS as distributed by MLS GRID
- $329,9004 bd3 ba2.1k sqft624 S 7th St, Lake City, MN 55041For SaleMLS ID #7105740, Claudia Sviderski, Featherstone Real Estate, LLC. NorthstarMLS as distributed by MLS GRID
- $279,9003 bd2 ba1.7k sqft303 N Lakeshore Dr, Lake City, MN 55041For SaleMLS ID #7116058, Nancy Denzer, Lakeshore Real Estate Krage &. NorthstarMLS as distributed by MLS GRID
- $319,9004 bd2 ba2.3k sqft1114 N High St, Lake City, MN 55041For SaleMLS ID #7087357, Michelle L. Jasinski, Weichert, REALTORS- Heartland. NorthstarMLS as distributed by MLS GRID
- $250,0003 bd2 ba1.6k sqft109 N 6th St, Lake City, MN 55041For SaleMLS ID #7077409, Jennifer Tepley, Trust Realty. NorthstarMLS as distributed by MLS GRID
- $449,9004 bd3 ba2.6k sqft417 N Washington St, Lake City, MN 55041For SaleMLS ID #7084884, Joshua Warnecke, Raven Realty. NorthstarMLS as distributed by MLS GRID
- $414,9002 bd2 ba1.5k sqft101 S Washington St Unit 302, Lake City, MN 55041For SaleMLS ID #7034360, Vicki Krage, Lakeshore Real Estate Krage &. NorthstarMLS as distributed by MLS GRID
- $296,9003 bd3 ba1.7k sqft1000 W Lyon Ave, Lake City, MN 55041For SaleMLS ID #7083473, Caroline Schloesser, Real Broker, LLC. NorthstarMLS as distributed by MLS GRID
- $345,0003 bd2 ba2k sqft919 Sycamore St, Lake City, MN 55041For SaleMLS ID #7094104, Vicki Krage, Lakeshore Real Estate Krage &. NorthstarMLS as distributed by MLS GRID
- $275,0004 bd2 ba2k sqft1009 W Center St, Lake City, MN 55041For SaleMLS ID #7096052, Claudia Sviderski, Featherstone Real Estate, LLC. NorthstarMLS as distributed by MLS GRID
- $352,0003 bd2 ba2.7k sqft302 Cross St, Lake City, MN 55041For SaleMLS ID #7010562, Erika Blim, Lakeshore Real Estate Krage &. NorthstarMLS as distributed by MLS GRID
- $549,9004 bd3 ba2.3k sqft148 Medinah Cir W, Lake City, MN 55041For SaleMLS ID #7108897, Johnson Home Group, Coldwell Banker Realty. NorthstarMLS as distributed by MLS GRID
- $299,9003 bd2 ba1.3k sqft321 W Michigan St, Lake City, MN 55041For SaleMLS ID #7108100, Jim Miner, Plaza Realty of Rochester,Inc.. NorthstarMLS as distributed by MLS GRID
- $299,5002 bd2 ba2.2k sqft24 Bluffview Ct, Lake City, MN 55041For SaleMLS ID #7118190, Jennifer Tepley, Trust Realty. NorthstarMLS as distributed by MLS GRID
- $249,9993 bd2 ba1.9k sqft621 S Garden St, Lake City, MN 55041For SaleMLS ID #7056668, Andres D Johnson, Great River Brokers, LLC. NorthstarMLS as distributed by MLS GRID
