Luxurious Modern Remodel. Step into this beautifully remodeled home where elegance meets functionality. The inviting main floor boasts an open-concept living area, perfect for both every day comfort and entertaining. The living room features a stunning stone-surround gas fireplace, creating a warm sophisticated focal point. Adjoining is the dining area, which seamlessly transitions to the expansive, wrap around deck-ideal for enjoying you morning cup of coffee. At the heart of the home, the brand new gourmet kitchen is a chef's delight. With stainless steel appliances, quartz countertops, generous cabinetry, and a large center island, this kitchen offers both style and superior workspace. The Addition of a wall oven and convenient patio door leading to the deck makes outdoor cooking and gatherings a breeze. The newly designed owners suite is a serene retreat, complete with luxurious en suite bathroom. Pamper yourself in the jetted soaking tub, or refresh in the separate glass enclosed shower. Dual quartz vanities and premium finishes elevate this space to a true spa-like experience. No detail was overlooked in this extensive remodel. Enjoy the convenience of a newly added half bath and main floor laundry with direct access to the attached two car garage.The second floor offers three generously sized bedrooms with a mix of hardwood floors and plush carpet flooring. This home is rounded out with a newer furnace, gas water heater, heat pump/Air Conditioner, updated plumbing, electrical systems, lighting and ceiling fans.
Active
Price cut: $10K (9/22)
$419,000
809 S Prairie St, Lake City, MN 55041
4beds
2,128sqft
Single Family
Built in 1910
10,759 Square Feet Lot
$413,000 Zestimate®
$197/sqft
$-- HOA
What's special
Stunning stone-surround gas fireplaceHardwood floorsLarge center islandPremium finishesInviting main floorExpansive wrap around deckPlush carpet flooring
- 64 days
- 194
- 16
Zillow last checked:
Listing updated:
Listed by:
Jay Stephan 507-272-9140,
Schurhammer Real Estate, LLC,
Diane Schurhammer 507-251-1666
Source: NorthstarMLS as distributed by MLS GRID,MLS#: 7126122
Facts & features
Interior
Bedrooms & bathrooms
- Bedrooms: 4
- Bathrooms: 3
- Full bathrooms: 2
- 1/2 bathrooms: 1
Bedroom
- Level: Main
- Area: 180 Square Feet
- Dimensions: 12x15
Bedroom 2
- Level: Upper
- Area: 143 Square Feet
- Dimensions: 11x13
Bedroom 3
- Level: Upper
- Area: 225 Square Feet
- Dimensions: 15x15
Bedroom 4
- Level: Upper
- Area: 170 Square Feet
- Dimensions: 17x10
Bathroom
- Level: Main
- Area: 42 Square Feet
- Dimensions: 7x6
Bathroom
- Level: Main
- Area: 42 Square Feet
- Dimensions: 7x6
Bathroom
- Level: Upper
- Area: 40 Square Feet
- Dimensions: 8x5
Dining room
- Level: Main
Kitchen
- Level: Main
- Area: 285 Square Feet
- Dimensions: 15x19
Laundry
- Level: Main
- Area: 126 Square Feet
- Dimensions: 18x7
Living room
- Level: Main
- Area: 255 Square Feet
- Dimensions: 17x15
Heating
- Forced Air
Cooling
- Central Air
Appliances
- Included: Dishwasher, Dryer, Gas Water Heater, Microwave, Range, Refrigerator, Stainless Steel Appliance(s), Wall Oven, Washer
Features
- Basement: Partial
- Number of fireplaces: 1
- Fireplace features: Gas, Living Room
Interior area
- Total structure area: 3,244
- Total interior livable area: 2,128 sqft
- Finished area above ground: 2,128
- Finished area below ground: 0
Property
Parking
- Total spaces: 2
- Parking features: Attached
- Attached garage spaces: 2
Accessibility
- Accessibility features: None
Features
- Levels: Two
- Stories: 2
- Patio & porch: Wrap Around
Lot
- Size: 10,759 Square Feet
- Dimensions: 108 x 72
- Features: Corner Lot
Details
- Foundation area: 1116
- Parcel number: R220089500
- Zoning description: Residential-Single Family
Construction
Type & style
- Home type: SingleFamily
- Property subtype: Single Family
Materials
- Roof: Age 8 Years or Less,Asphalt
Condition
- New construction: No
- Year built: 1910
Utilities & green energy
- Gas: Natural Gas
- Sewer: City Sewer - In Street
- Water: City Water/Connected
Community & HOA
Community
- Subdivision: Lake City
HOA
- Has HOA: No
Location
- Region: Lake City
Financial & listing details
- Price per square foot: $197/sqft
- Tax assessed value: $358,100
- Annual tax amount: $3,946
- Date on market: 8/14/2026
Estimated market value
$413,000
$392,000 - $434,000
$2,835/mo
Price history
| Date | Event | Price |
|---|---|---|
| 9/22/2026 | Price change | $419,000-2.3%$197/sqft |
Source:  NorthstarMLS as distributed by MLS GRID #7126122 Report a problem NorthstarMLS as distributed by MLS GRID #7126122 Report a problem | ||
| 8/14/2026 | Listed for sale | $429,000+0.9%$202/sqft |
Source: NorthstarMLS as distributed by MLS GRID #7126122 Report a problem | ||
| 3/21/2025 | Sold | $425,000-3.4%$200/sqft |
Source: NorthstarMLS as distributed by MLS GRID #6587074 Report a problem | ||
| 1/26/2025 | Pending sale | $439,900$207/sqft |
Source: NorthstarMLS as distributed by MLS GRID #6587074 Report a problem | ||
| 9/16/2024 | Price change | $439,900-11.8%$207/sqft |
Source: NorthstarMLS as distributed by MLS GRID #6587074 Report a problem | ||
| 8/16/2024 | Listed for sale | $498,800+81.4%$234/sqft |
Source: NorthstarMLS as distributed by MLS GRID #6587074 Report a problem | ||
| 10/26/2023 | Sold | $275,000-6.7%$129/sqft |
Source: NorthstarMLS as distributed by MLS GRID #6443923 Report a problem | ||
| 10/13/2023 | Pending sale | $294,900$139/sqft |
Source: NorthstarMLS as distributed by MLS GRID #6443923 Report a problem | ||
| 10/13/2023 | Listed for sale | $294,900+15.6%$139/sqft |
Source: NorthstarMLS as distributed by MLS GRID #6443923 Report a problem | ||
| 3/1/2022 | Sold | $255,000-3.7%$120/sqft |
Source: NorthstarMLS as distributed by MLS GRID #6104369 Report a problem | ||
| 2/8/2022 | Pending sale | $264,900$124/sqft |
Source: NorthstarMLS as distributed by MLS GRID #6104369 Report a problem | ||
| 11/8/2021 | Price change | $264,900-1.9%$124/sqft |
Source: NorthstarMLS as distributed by MLS GRID #6104369 Report a problem | ||
| 9/23/2021 | Listed for sale | $269,900$127/sqft |
Source: NorthstarMLS as distributed by MLS GRID #6104369 Report a problem | ||
Public tax history
| Year | Property taxes | Tax assessment |
|---|---|---|
| 2025 | $3,946 +5.9% | $358,100 +20.2% |
| 2024 | $3,726 -3.5% | $298,000 +5.2% |
| 2023 | $3,862 +11.9% | $283,400 +19.3% |
| 2022 | $3,452 +2.4% | $237,500 |
| 2021 | $3,370 +9.1% | $237,500 +3% |
| 2020 | $3,090 -1.8% | $230,600 +8.1% |
| 2019 | $3,148 | $213,300 +0.8% |
| 2018 | $3,148 +48.4% | $211,600 +38.1% |
| 2017 | $2,122 -9.6% | $153,200 |
| 2016 | $2,348 | -- |
| 2015 | $2,348 +11.3% | -- |
| 2012 | $2,110 | -- |
| 2011 | -- | -- |
| 2010 | -- | -- |
Find assessor info on the county website
Monthly payment
Est. payment
Payment breakdown
Explore the cost of this home by adjusting the details. Changes won't be saved.Climate risks
Neighborhood: 55041
Similar homes
- $384,9004 bd2 ba2.4k sqft802 S Garden St, Lake City, MN 55041For Sale

 MLS ID #7115630, Robin Gwaltney, Re/Max Results. NorthstarMLS as distributed by MLS GRID
 - $385,0004 bd3 ba1.7k sqft322 W Center St, Lake City, MN 55041For Sale
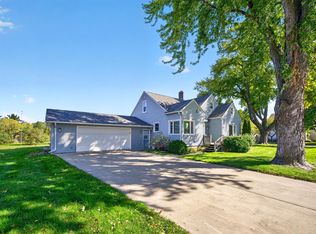 MLS ID #7155350, Vicki Krage, Lakeshore Real Estate Krage &. NorthstarMLS as distributed by MLS GRID
 - $399,0004 bd2 ba2k sqft203 S Garden St, Lake City, MN 55041For Sale
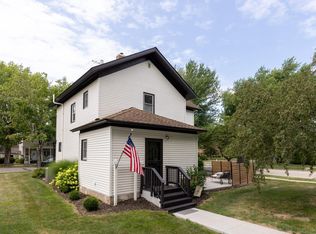 MLS ID #7111514, Linda Garrity, Songbird Realty MN. NorthstarMLS as distributed by MLS GRID
 - $460,0002 bd3 ba2.7k sqft311 W Iowa St, Lake City, MN 55041For Sale
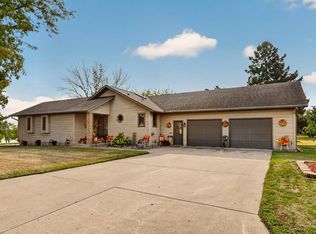 MLS ID #7144823, Tracy Petersohn, Tracy Sells LLC. NorthstarMLS as distributed by MLS GRID
 - $350,0004 bd2 ba2.2k sqft1028 W Elm St, Lake City, MN 55041For SaleMLS ID #7129976, Erika Blim, Lakeshore Real Estate Krage &. NorthstarMLS as distributed by MLS GRID
- $460,0004 bd3 ba2.6k sqft1407 Woodland Way, Lake City, MN 55041For SaleMLS ID #7121256, Rob Arguello, Counselor Realty of Rochester. NorthstarMLS as distributed by MLS GRID
- $479,9004 bd3 ba1.9k sqft73466 318th Ave, Lake City, MN 55041For SaleMLS ID #7134230, Sonda J. Featherstone, Featherstone Real Estate, LLC. NorthstarMLS as distributed by MLS GRID
- $395,0002 bd2 ba1.6k sqft1505 N High St, Lake City, MN 55041For SaleMLS ID #7096748, Jodi Gillard, Lakes Sotheby's International Realty. NorthstarMLS as distributed by MLS GRID
- $345,0003 bd2 ba2k sqft919 Sycamore St, Lake City, MN 55041For SaleMLS ID #7094104, Vicki Krage, Lakeshore Real Estate Krage &. NorthstarMLS as distributed by MLS GRID
- $385,0004 bd3 ba2.6k sqft417 N Washington St, Lake City, MN 55041For SaleMLS ID #7084884, Joshua Warnecke, Raven Realty. NorthstarMLS as distributed by MLS GRID
- $352,0003 bd2 ba2.7k sqft302 Cross St, Lake City, MN 55041For SaleMLS ID #7010562, Erika Blim, Lakeshore Real Estate Krage &. NorthstarMLS as distributed by MLS GRID
- $489,9005 bd2 ba3.1k sqft105 Hillwood Dr, Lake City, MN 55041For SaleMLS ID #7061517, Erika Blim, Lakeshore Real Estate Krage &. NorthstarMLS as distributed by MLS GRID
- $319,9004 bd2 ba2.3k sqft1114 N High St, Lake City, MN 55041For SaleMLS ID #7087357, Michelle L. Jasinski, Weichert, REALTORS- Heartland. NorthstarMLS as distributed by MLS GRID
- $265,9003 bd2 ba1.7k sqft303 N Lakeshore Dr, Lake City, MN 55041For SaleMLS ID #7116058, Nancy Denzer, Lakeshore Real Estate Krage &. NorthstarMLS as distributed by MLS GRID
- $469,9003 bd2 ba1.7k sqft1509 Wildwood Dr, Lake City, MN 55041For SaleMLS ID #7076710, Erika Blim, Lakeshore Real Estate Krage &. NorthstarMLS as distributed by MLS GRID
- $249,5003 bd2 ba1.1k sqft741 S 10th St, Lake City, MN 55041For SaleMLS ID #7139918, Brent Rothgarn, Lakeshore Real Estate Krage &. NorthstarMLS as distributed by MLS GRID
- $244,9993 bd2 ba1.9k sqft621 S Garden St, Lake City, MN 55041For SaleMLS ID #7056668, Andres D Johnson, Great River Brokers, LLC. NorthstarMLS as distributed by MLS GRID
- $253,0003 bd3 ba1.2k sqft808 N Garden St, Lake City, MN 55041For SaleMLS ID #7155890, Nicole Strobel, eXp Realty. NorthstarMLS as distributed by MLS GRID
