Pride of ownership shines throughout this well-maintained 3-bedroom, 2-bath rambler offering over 1,500 square feet of open, inviting living space with all living facilities on the main level. The open-concept layout features solid wood cabinetry in the kitchen, seamless flow for everyday living and entertaining, and a spacious family room addition complete with a cozy gas fireplace and built-in storage. All three bedrooms are conveniently located on the main floor, along with a large 3/4 bath featuring a laundry closet for everyday convenience, while a full laundry room in the lower level provides added flexibility. The lower level offers exceptional versatility—ideal for a family room, entertainment space, home gym, or hobby area—with egress windows allowing for the addition of a fourth bedroom and abundant storage throughout. Situated on a desirable corner lot in a fantastic location, this move-in-ready home also includes an attached two-car garage and beautifully maintained surroundings, offering a perfect blend of quality, comfort, and functionality.
Active
Price cut: $3K (8/10)
$352,000
302 Cross St, Lake City, MN 55041
3beds
2,728sqft
Single Family
Built in 1989
0.27 Acres Lot
$349,800 Zestimate®
$129/sqft
$-- HOA
What's special
- 266 days
- 217
- 15
Zillow last checked:
Listing updated:
Listed by:
Erika Blim 651-380-0151,
Lakeshore Real Estate Krage &,
Vicki Krage 651-380-8516
Source: NorthstarMLS as distributed by MLS GRID,MLS#: 7010562
Facts & features
Interior
Bedrooms & bathrooms
- Bedrooms: 3
- Bathrooms: 2
- 3/4 bathrooms: 2
Bedroom
- Level: Main
- Area: 100 Square Feet
- Dimensions: 10x10
Bedroom 2
- Level: Main
- Area: 126 Square Feet
- Dimensions: 10.5x12
Bedroom 3
- Level: Main
- Area: 150 Square Feet
- Dimensions: 12x12.5
Bonus room
- Level: Basement
- Area: 132 Square Feet
- Dimensions: 11x12
Family room
- Level: Main
- Area: 304 Square Feet
- Dimensions: 19x16
Family room
- Level: Basement
- Area: 403 Square Feet
- Dimensions: 31x13
Kitchen
- Level: Main
- Area: 240 Square Feet
- Dimensions: 20x12
Living room
- Level: Main
- Area: 247.5 Square Feet
- Dimensions: 22.5x11
Storage
- Level: Basement
- Area: 156 Square Feet
- Dimensions: 13x12
Storage
- Level: Basement
- Area: 99.75 Square Feet
- Dimensions: 10.5x9.5
Heating
- Forced Air
Cooling
- Central Air
Appliances
- Included: Dishwasher, Disposal, Dryer, Microwave, Range, Refrigerator, Washer, Water Softener Owned
- Laundry: In Basement, Laundry Closet, Main Level
Features
- Basement: Block,Full,Partially Finished
- Number of fireplaces: 1
- Fireplace features: Family Room, Gas
Interior area
- Total structure area: 2,728
- Total interior livable area: 2,728 sqft
- Finished area above ground: 1,532
- Finished area below ground: 1,196
Property
Parking
- Total spaces: 2
- Parking features: Attached, Concrete
- Attached garage spaces: 2
Accessibility
- Accessibility features: Grab Bars In Bathroom
Features
- Levels: One
- Stories: 1
- Patio & porch: Patio
- Fencing: None
Lot
- Size: 0.27 Acres
- Dimensions: 68 x 92 x 70 x 147 x 90
- Features: Corner Lot
Details
- Foundation area: 1532
- Parcel number: R220170600
- Zoning description: Residential-Single Family
Construction
Type & style
- Home type: SingleFamily
- Property subtype: Single Family
Materials
- Block, Frame
- Roof: Age Over 8 Years,Asphalt
Condition
- New construction: No
- Year built: 1989
Utilities & green energy
- Electric: Circuit Breakers
- Gas: Natural Gas
- Sewer: City Sewer/Connected
- Water: City Water/Connected
Community & HOA
Community
- Subdivision: Knowledge Add
HOA
- Has HOA: No
Location
- Region: Lake City
Financial & listing details
- Price per square foot: $129/sqft
- Tax assessed value: $296,800
- Annual tax amount: $3,498
- Date on market: 1/24/2026
- Cumulative days on market: 261 days
Estimated market value
$349,800
$332,000 - $367,000
$2,858/mo
Price history
| Date | Event | Price |
|---|---|---|
| 8/10/2026 | Price change | $352,000-0.8%$129/sqft |
Source:  NorthstarMLS as distributed by MLS GRID #7010562 Report a problem NorthstarMLS as distributed by MLS GRID #7010562 Report a problem | ||
| 5/15/2026 | Price change | $355,000-2.7%$130/sqft |
Source: NorthstarMLS as distributed by MLS GRID #7010562 Report a problem | ||
| 5/6/2026 | Price change | $365,000-1.1%$134/sqft |
Source: NorthstarMLS as distributed by MLS GRID #7010562 Report a problem | ||
| 4/1/2026 | Price change | $369,000-2.6%$135/sqft |
Source: NorthstarMLS as distributed by MLS GRID #7010562 Report a problem | ||
| 1/24/2026 | Listed for sale | $379,000$139/sqft |
Source: NorthstarMLS as distributed by MLS GRID #7010562 Report a problem | ||
Public tax history
| Year | Property taxes | Tax assessment |
|---|---|---|
| 2025 | $3,498 +4% | $296,800 +5.1% |
| 2024 | $3,362 -7% | $282,300 +2.3% |
| 2023 | $3,616 +12.6% | $275,900 +23.8% |
| 2022 | $3,210 +12.2% | $222,900 |
| 2021 | $2,862 +1.3% | $222,900 +11.3% |
| 2020 | $2,824 +9.9% | $200,300 +1.4% |
| 2019 | $2,570 | $197,600 +10.8% |
| 2018 | $2,570 -2.6% | $178,300 -0.4% |
| 2017 | $2,638 -0.6% | $179,100 |
| 2016 | $2,654 | -- |
| 2015 | $2,654 +6% | -- |
| 2012 | $2,504 | -- |
| 2011 | -- | -- |
| 2010 | -- | -- |
Find assessor info on the county website
Monthly payment
Est. payment
Payment breakdown
Explore the cost of this home by adjusting the details. Changes won't be saved.Climate risks
Neighborhood: 55041
Similar homes
- $350,0004 bd2 ba2.2k sqft1028 W Elm St, Lake City, MN 55041For Sale
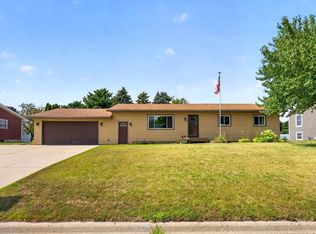
 MLS ID #7129976, Erika Blim, Lakeshore Real Estate Krage &. NorthstarMLS as distributed by MLS GRID
 - $345,0003 bd2 ba2k sqft919 Sycamore St, Lake City, MN 55041For Sale
 MLS ID #7094104, Vicki Krage, Lakeshore Real Estate Krage &. NorthstarMLS as distributed by MLS GRID
 - $385,0004 bd3 ba1.7k sqft322 W Center St, Lake City, MN 55041For Sale
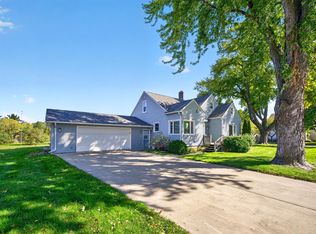 MLS ID #7155350, Vicki Krage, Lakeshore Real Estate Krage &. NorthstarMLS as distributed by MLS GRID
 - $319,9004 bd2 ba2.3k sqft1114 N High St, Lake City, MN 55041For Sale
 MLS ID #7087357, Michelle L. Jasinski, Weichert, REALTORS- Heartland. NorthstarMLS as distributed by MLS GRID
 - $384,9004 bd2 ba2.4k sqft802 S Garden St, Lake City, MN 55041For SaleMLS ID #7115630, Robin Gwaltney, Re/Max Results. NorthstarMLS as distributed by MLS GRID
- $289,5002 bd2 ba2.2k sqft24 Bluffview Ct, Lake City, MN 55041For SaleMLS ID #7118190, Jennifer Tepley, Trust Realty. NorthstarMLS as distributed by MLS GRID
- $419,0004 bd3 ba2.1k sqft809 S Prairie St, Lake City, MN 55041For SaleMLS ID #7126122, Jay Stephan, Schurhammer Real Estate, LLC. NorthstarMLS as distributed by MLS GRID
- $460,0002 bd3 ba2.7k sqft311 W Iowa St, Lake City, MN 55041For SaleMLS ID #7144823, Tracy Petersohn, Tracy Sells LLC. NorthstarMLS as distributed by MLS GRID
- $460,0004 bd3 ba2.6k sqft1407 Woodland Way, Lake City, MN 55041For SaleMLS ID #7121256, Rob Arguello, Counselor Realty of Rochester. NorthstarMLS as distributed by MLS GRID
- $395,0002 bd2 ba1.6k sqft1505 N High St, Lake City, MN 55041For SaleMLS ID #7096748, Jodi Gillard, Lakes Sotheby's International Realty. NorthstarMLS as distributed by MLS GRID
- $399,0004 bd2 ba2k sqft203 S Garden St, Lake City, MN 55041For SaleMLS ID #7111514, Linda Garrity, Songbird Realty MN. NorthstarMLS as distributed by MLS GRID
- $265,9003 bd2 ba1.7k sqft303 N Lakeshore Dr, Lake City, MN 55041For SaleMLS ID #7116058, Nancy Denzer, Lakeshore Real Estate Krage &. NorthstarMLS as distributed by MLS GRID
- $385,0004 bd3 ba2.6k sqft417 N Washington St, Lake City, MN 55041For SaleMLS ID #7084884, Joshua Warnecke, Raven Realty. NorthstarMLS as distributed by MLS GRID
- $240,0003 bd2 ba1.6k sqft109 N 6th St, Lake City, MN 55041For SaleMLS ID #7077409, Jennifer Tepley, Trust Realty. NorthstarMLS as distributed by MLS GRID
- $350,0003 bd2 ba1.5k sqft576 Cedar Dr, Lake City, MN 55041New ConstructionMLS ID #7135291, Price Realty, eXp Realty. NorthstarMLS as distributed by MLS GRID
- $379,9002 bd2 ba1.6k sqft669 Crimson Way, Lake City, MN 55041For SaleMLS ID #7105102, Ben Olsen, Integrity Realty. NorthstarMLS as distributed by MLS GRID
- $265,0003 bd2 ba2.1k sqft208 N High St, Lake City, MN 55041For SaleMLS ID #7140938, Matthew P. Wagner, Fuze Real Estate. NorthstarMLS as distributed by MLS GRID
- $525,0003 bd3 ba3k sqft1008 Hidden Meadow Ln, Lake City, MN 55041For SaleMLS ID #7134919, Gregory L Sprick, River Valley Real Estate LLC. NorthstarMLS as distributed by MLS GRID
- $489,9005 bd2 ba3.1k sqft105 Hillwood Dr, Lake City, MN 55041For SaleMLS ID #7061517, Erika Blim, Lakeshore Real Estate Krage &. NorthstarMLS as distributed by MLS GRID
