**Beautifully maintained home with breathtaking Mississippi River and Lake Pepin views!** This versatile 3-4 bedroom home offers flexible living spaces and spectacular scenery from every level. The upper-level great room, previously used as the owner's bedroom, is currently enjoyed as a family room, office, and exercise area, with patio doors leading to a balcony with glass railings overlooking Lake Pepin, and the Wisconsin bluffs. 2nd level includes another bedroom, a remodeled 3/4 bath with in floor heat & Laundry. Enjoy magnificent sunrises and colorful sunsets from this incredible vantage point. The main floor features a spacious kitchen with abundant cabinetry, a large center island, stainless appliances, new gas range, cherry hardwood floors, and a welcoming living room with custom built-in shelving surrounding a gas fireplace. A bedroom and 3/4 bath complete the main level. Relax on the front deck with panoramic water views or unwind on the private back deck overlooking the landscaped backyard, pergola, and patio. The finished lower level offers a large family room w/gas fireplace, bedroom, 3/4 bath, utility room. A spacious 3-car attached garage provides convenient access to the backyard patio, deck, and gathering area, perfect for entertaining and bon fires. If you've been dreaming of stunning river and lake views, quality finishes, and flexible living spaces, this exceptional home is a must-see! Lot across the street is included. Updates include a new well, generator, new upstairs shower, extended back concrete patio, removed several old trees. Storage Shed included.
Active
$795,000
32297 Lakeview Dr, Lake City, MN 55041
4beds
2,786sqft
Single Family
Built in 2005
1.37 Acres Lot
$775,200 Zestimate®
$285/sqft
$-- HOA
What's special
Cherry hardwood floorsLarge center islandStorage shed includedStainless appliancesNew gas rangeFlexible living spacesUpper-level great room
- 18 days |
- 1,264 |
- 34 |
Likely to sell faster than
Zillow last checked:
Listing updated:
Listed by:
Sonda J. Featherstone 651-442-3941,
Featherstone Real Estate, LLC
Source: NorthstarMLS as distributed by MLS GRID,MLS#: 7117622
Facts & features
Interior
Bedrooms & bathrooms
- Bedrooms: 4
- Bathrooms: 3
- 3/4 bathrooms: 3
Bedroom
- Level: Main
- Area: 192 Square Feet
- Dimensions: 16x12
Bedroom 2
- Level: Upper
- Area: 367.2 Square Feet
- Dimensions: 30.6x12
Bedroom 3
- Level: Upper
- Area: 148.4 Square Feet
- Dimensions: 14x10.6
Bedroom 4
- Level: Basement
- Area: 160 Square Feet
- Dimensions: 10x16
Bathroom
- Level: Main
Bathroom
- Level: Upper
Bathroom
- Level: Basement
Deck
- Level: Upper
- Area: 252.8 Square Feet
- Dimensions: 31.6x8
Deck
- Level: Main
- Area: 264 Square Feet
- Dimensions: 22x12
Family room
- Level: Basement
- Area: 442 Square Feet
- Dimensions: 17x26
Informal dining room
- Level: Main
- Area: 187.2 Square Feet
- Dimensions: 12x15.6
Kitchen
- Level: Main
- Area: 156 Square Feet
- Dimensions: 12x13
Laundry
- Level: Upper
Living room
- Level: Main
- Area: 218.4 Square Feet
- Dimensions: 14x15.6
Porch
- Level: Main
- Area: 252.8 Square Feet
- Dimensions: 31.6x8
Utility room
- Level: Basement
Heating
- Forced Air, In-Floor Heating
Cooling
- Central Air
Appliances
- Included: Air-To-Air Exchanger, Dishwasher, Dryer, Gas Water Heater, Water Osmosis System, Iron Filter, Microwave, Range, Refrigerator, Stainless Steel Appliance(s), Washer, Water Softener Owned
- Laundry: Electric Dryer Hookup, Laundry Closet, Upper Level, Washer Hookup
Features
- Basement: Egress Window(s),Finished,Full
- Number of fireplaces: 1
- Fireplace features: Family Room, Gas, Living Room
Interior area
- Total structure area: 2,904
- Total interior livable area: 2,786 sqft
- Finished area above ground: 1,936
- Finished area below ground: 850
Property
Parking
- Total spaces: 3
- Parking features: Attached, Concrete, Garage, Garage Door Opener, Heated Garage, Insulated Garage
- Attached garage spaces: 3
- Has uncovered spaces: Yes
- Details: Garage Dimensions (24x30)
Accessibility
- Accessibility features: None
Features
- Levels: Two
- Stories: 2
- Patio & porch: Composite Decking, Deck, Front Porch, Patio, Rear Porch
- Has view: Yes
- View description: East, Lake, North, River
- Has water view: Yes
- Water view: Lake,River
Lot
- Size: 1.37 Acres
- Dimensions: 150 x 300+100 x 150
- Features: Tree Coverage - Light
Details
- Foundation area: 968
- Parcel number: 322000540
- Zoning description: Residential-Single Family
Construction
Type & style
- Home type: SingleFamily
- Property subtype: Single Family
Materials
- Roof: Asphalt
Condition
- New construction: No
- Year built: 2005
Utilities & green energy
- Electric: 200+ Amp Service, Power Company: Xcel Energy
- Gas: Natural Gas
- Sewer: Private Sewer
- Water: Private, Well
Community & HOA
Community
- Subdivision: Aud Sub
HOA
- Has HOA: No
Location
- Region: Lake City
Financial & listing details
- Price per square foot: $285/sqft
- Tax assessed value: $596,500
- Annual tax amount: $5,466
- Date on market: 8/7/2026
- Road surface type: Paved
Estimated market value
$775,200
$736,000 - $814,000
$3,030/mo
Price history
| Date | Event | Price |
|---|---|---|
| 8/7/2026 | Listed for sale | $795,000+21.9%$285/sqft |
Source:  NorthstarMLS as distributed by MLS GRID #7117622 Report a problem NorthstarMLS as distributed by MLS GRID #7117622 Report a problem | ||
| 4/10/2024 | Sold | $652,100+18.6%$234/sqft |
Source: NorthstarMLS as distributed by MLS GRID #6497625 Report a problem | ||
| 3/18/2024 | Pending sale | $549,900$197/sqft |
Source: NorthstarMLS as distributed by MLS GRID #6497625 Report a problem | ||
| 3/14/2024 | Listed for sale | $549,900+35.8%$197/sqft |
Source: NorthstarMLS as distributed by MLS GRID #6497625 Report a problem | ||
| 6/18/2015 | Sold | $405,000-7.9%$145/sqft |
Source: NorthstarMLS as distributed by MLS GRID #4591105 Report a problem | ||
| 11/24/2014 | Listing removed | $439,900$158/sqft |
Source: Featherstone Real Estate LLC #4056734 Report a problem | ||
| 11/6/2014 | Price change | $439,900-2.2%$158/sqft |
Source: Featherstone Real Estate LLC #4056734 Report a problem | ||
| 9/12/2014 | Price change | $449,900-2%$161/sqft |
Source: Featherstone Real Estate LLC #4056734 Report a problem | ||
| 8/26/2014 | Listed for sale | $459,000+141.6%$165/sqft |
Source: Featherstone Real Estate LLC #4056734 Report a problem | ||
| 1/16/2004 | Sold | $190,000+4122.2%$68/sqft |
Source: Public Record Report a problem | ||
| 7/10/1997 | Sold | $4,500$2/sqft |
Source: Public Record Report a problem | ||
Public tax history
| Year | Property taxes | Tax assessment |
|---|---|---|
| 2025 | $5,466 +0.7% | $596,500 |
| 2024 | $5,430 -1.7% | $596,500 +6.6% |
| 2023 | $5,526 +25.1% | $559,700 |
| 2022 | $4,418 +2.8% | $559,700 +36.4% |
| 2021 | $4,296 +4.1% | $410,200 0% |
| 2020 | $4,128 | $410,400 +2.8% |
| 2019 | $4,128 | $399,400 +1.6% |
| 2018 | $4,128 +10.1% | $393,100 +4.4% |
| 2017 | $3,748 +11.9% | $376,700 +9.7% |
| 2016 | $3,350 | $343,500 -1.8% |
| 2015 | $3,350 | $349,900 +13.1% |
| 2014 | $3,350 +12.6% | $309,500 -0.8% |
| 2013 | $2,976 -3% | $311,900 -0.6% |
| 2012 | $3,068 +6.2% | $313,900 -3% |
| 2011 | $2,890 +0.2% | $323,700 -3.8% |
| 2010 | $2,884 +1.5% | $336,400 -2.3% |
| 2009 | $2,840 +2.1% | $344,400 +2.7% |
| 2008 | $2,782 +15.3% | $335,500 |
| 2007 | $2,412 +323.2% | -- |
| 2006 | $570 -59.7% | -- |
| 2005 | $1,414 +2% | -- |
| 2004 | $1,386 +16.1% | -- |
| 2003 | $1,194 +6.2% | -- |
| 2002 | $1,124 -20.8% | -- |
| 2001 | $1,420 | -- |
Find assessor info on the county website
Monthly payment
Est. payment
Payment breakdown
Explore the cost of this home by adjusting the details. Changes won't be saved.Climate risks
Neighborhood: 55041
Nearby schools
GreatSchools rating
- 5/10Bluff View Elementary SchoolGrades: PK-6Distance: 3.5 mi
- 7/10Lincoln SecondaryGrades: 7-12Distance: 3.1 mi
- $282,5002 bd1 ba1.6k sqft32329 Lakeview Dr, Lake City, MN 55041Off Market
- $188,400-- bd-- ba-- sqft32329 Lakeview Dr, Lake City, MN 55041Off Market
- $401,6004 bd2 ba2k sqft32261 Lakeview Dr, Lake City, MN 55041Off Market
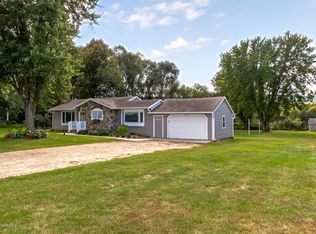
- $587,8003 bd3 ba3.1k sqft32247 Lakeview Dr, Lake City, MN 55041Off Market

- $431,3002 bd1 ba1.8k sqft32343 Lakeview Dr, Lake City, MN 55041Off Market
- $510,4004 bd0 ba691 sqft32241 Lakeview Dr, Lake City, MN 55041Off Market
- $639,3003 bd3 ba1.3k sqft32312 363rd Avenue Way, Lake City, MN 55041Off Market
- $447,9003 bd1 ba972 sqft32379 Lakeview Dr, Lake City, MN 55041Off Market
A local agent can set up tours, give advice and negotiate with sellers.
Similar homes
- $735,6004 bd3 ba2.8k sqft71516 Highway 63, Lake City, MN 55041For Sale

 MLS ID #7072203, Caitlyn DeCook, Property Brokers of Minnesota. NorthstarMLS as distributed by MLS GRID
 - $778,0003 bd4 ba3.4k sqftW12420 State Highway 35, Stockholm, WI 54769For Sale
 MLS ID #7102923, Sonda J. Featherstone, Featherstone Real Estate, LLC. NorthstarMLS as distributed by MLS GRID
 - $549,9004 bd3 ba2.3k sqft148 Medinah Cir W, Lake City, MN 55041For Sale
 MLS ID #7108897, Johnson Home Group, Coldwell Banker Realty. NorthstarMLS as distributed by MLS GRID
 - $615,0003 bd3 ba2.8k sqft2760 Oakhurst Dr, Lake City, MN 55041For Sale
 MLS ID #7048611, Sonda J. Featherstone, Featherstone Real Estate, LLC. NorthstarMLS as distributed by MLS GRID
 - $799,0003 bd3 ba1.9k sqftN2095 Twin Bluff Ln, Stockholm, WI 54769For SaleMLS ID #7085026, Chad Garteski, Weiss Realty LLC. NorthstarMLS as distributed by MLS GRID
- $695,0004 bd3 ba2.5k sqftN835 190th St, Maiden Rock, WI 54750For SaleMLS ID #7129808, Gregory L Sprick, River Valley Real Estate LLC. NorthstarMLS as distributed by MLS GRID
- $595,0003 bd3 ba2.4k sqft31127 Levi Path, Lake City, MN 55041For SaleMLS ID #7049987, Deborah L. Stratton, Re/Max Results. NorthstarMLS as distributed by MLS GRID
- $819,9004 bd3 ba2.5k sqftN929 825th St, Hager City, WI 54014For SaleMLS ID #7117605, Sonda J. Featherstone, Featherstone Real Estate, LLC. NorthstarMLS as distributed by MLS GRID
- $659,0003 bd3 ba3.1k sqft1329 S Oak St, Lake City, MN 55041For SaleMLS ID #7049647, Sonda J. Featherstone, Featherstone Real Estate, LLC. NorthstarMLS as distributed by MLS GRID
- $429,0004 bd3 ba2.1k sqft809 S Prairie St, Lake City, MN 55041For SaleMLS ID #7126122, Jay Stephan, Schurhammer Real Estate, LLC. NorthstarMLS as distributed by MLS GRID
- $420,0004 bd3 ba2.7k sqft605 Willers Ct, Lake City, MN 55041For SaleMLS ID #7032815, Mike Wilen, Coldwell Banker Realty - Lakes. NorthstarMLS as distributed by MLS GRID
- $465,0004 bd3 ba2.6k sqft1407 Woodland Way, Lake City, MN 55041For SaleMLS ID #7121256, Rob Arguello, Counselor Realty of Rochester. NorthstarMLS as distributed by MLS GRID
- $464,5003 bd3 ba2.9k sqft26 Garden Ct, Lake City, MN 55041For SaleMLS ID #7100006, Sonda J. Featherstone, Featherstone Real Estate, LLC. NorthstarMLS as distributed by MLS GRID
- $494,9005 bd2 ba3.1k sqft105 Hillwood Dr, Lake City, MN 55041For SaleMLS ID #7061517, Erika Blim, Lakeshore Real Estate Krage &. NorthstarMLS as distributed by MLS GRID
- $500,0005 bd3 ba3.1k sqft519 N Lakeshore Dr, Lake City, MN 55041For SaleMLS ID #7098642, Lisa J Zmuda, Lakes Sotheby's International Realty. NorthstarMLS as distributed by MLS GRID
- $795,0005 bd2 ba2.4k sqft29923 Lakeview Ave, Red Wing, MN 55066For SaleMLS ID #6786726, Nancy Denzer, Lakeshore Real Estate Krage &. NorthstarMLS as distributed by MLS GRID
- $399,9002 bd2 ba1.6k sqft1505 N High St, Lake City, MN 55041For SaleMLS ID #7096748, Jodi Gillard, Lakes Sotheby's International Realty. NorthstarMLS as distributed by MLS GRID
- $409,9004 bd2 ba2k sqft203 S Garden St, Lake City, MN 55041For SaleMLS ID #7111514, Linda Garrity, Songbird Realty MN. NorthstarMLS as distributed by MLS GRID
- $929,0002 bd2 ba2.7k sqft119 S Washington St, Lake City, MN 55041For SaleMLS ID #6800862, Dave Breitenfield, Dwell Realty Group LLC. NorthstarMLS as distributed by MLS GRID
- $449,9004 bd3 ba2.6k sqft417 N Washington St, Lake City, MN 55041For SaleMLS ID #7084884, Joshua Warnecke, Raven Realty. NorthstarMLS as distributed by MLS GRID
