Perched on the hillside to capture breathtaking panoramic views of Lake Pepin and the surrounding bluffs, this exceptional home offers the perfect blend of privacy, beauty, and convenience. Enjoy a peaceful country-like setting just minutes from the charming village of Stockholm. Designed for comfortable main-level living, the home features everything you need on one floor, including two spacious decks where you can relax & take in the ever-changing river and lake scenery. The Front deck includes a porch swing, making it the perfect spot to watch eagles soar, sailboats glide by, and spectacular sunsets unfold. The back deck has heater lights and ceiling fans. The upper level provides incredible flexibility with space that can easily adapt to your needs. The expansive Great Room has previously served as a bedroom, artist's studio, and even includes plumbing for a kitchen & washer/dryer, offering exciting possibilities for guest quarters, a home office, or multigenerational living. Main floor has sliding barn doors to divide the living space. A 2nd floor private balcony showcases even more stunning lake views, while the rear bedroom features an impressive ensuite bath and generous walk-in closet. The owner has also added a spacious 3-car garage, thoughtfully positioned for convenient access through the home's side entrance. Garage has Steel Roof & electric car hook ups. Home has custom blinds, new landscaping, new front & side doors, stacked laundry, new furnace & AC. The lower level is studded and ready to finish. 3/4 Bath is complete.
Newer 3-car garage with convenient side entry
Additional parcel (Parcel ID #181001150020) included with the sale. See GIS map.
Be sure to review the additional information sheet for even more details about this remarkable property. This is a rare opportunity to own a one-of-a-kind home where every day begins and ends with some of the most spectacular views the Lake Pepin area has to offer.
Active
Price cut: $13K (9/21)
$765,000
W12420 State Highway 35, Stockholm, WI 54769
3beds
3,497sqft
Single Family
Built in 2014
2.8 Acres Lot
$744,900 Zestimate®
$219/sqft
$-- HOA
What's special
Peaceful country-like settingTwo spacious decksExpansive great roomCustom blindsNew landscapingStacked laundryNew furnace and ac
- 103 days
- 529
- 18
Zillow last checked:
Listing updated:
Listed by:
Sonda J. Featherstone 651-442-3941,
Featherstone Real Estate, LLC
Source: NorthstarMLS as distributed by MLS GRID,MLS#: 7102923
Facts & features
Interior
Bedrooms & bathrooms
- Bedrooms: 3
- Bathrooms: 4
- Full bathrooms: 1
- 3/4 bathrooms: 3
Bedroom
- Level: Main
- Area: 221 Square Feet
- Dimensions: 13X17
Bedroom 2
- Level: Main
- Area: 156 Square Feet
- Dimensions: 13X12
Bedroom 3
- Level: Upper
Primary bathroom
- Level: Main
Bathroom
- Level: Main
Bathroom
- Level: Basement
Deck
- Level: Main
Deck
- Level: Upper
Dining room
- Level: Main
- Area: 96 Square Feet
- Dimensions: 12X8
Flex room
- Level: Basement
Great room
- Level: Upper
Kitchen
- Level: Main
- Area: 169 Square Feet
- Dimensions: 13X13
Laundry
- Level: Main
- Area: 60 Square Feet
- Dimensions: 12X5
Mud room
- Level: Main
Porch
- Level: Main
Utility room
- Level: Basement
Walk in closet
- Level: Upper
Heating
- Forced Air
Cooling
- Central Air
Appliances
- Included: Dishwasher, Dryer, Gas Water Heater, Water Filtration System, Microwave, Range, Refrigerator, Stainless Steel Appliance(s), Washer
- Laundry: Laundry Room, Main Level
Features
- Basement: Daylight,Full,Partially Finished,Walk-Out Access
- Number of fireplaces: 1
- Fireplace features: Gas, Living Room
Interior area
- Total structure area: 5,096
- Total interior livable area: 3,497 sqft
- Finished area above ground: 3,416
- Finished area below ground: 81
Property
Parking
- Total spaces: 3
- Parking features: Detached Garage, Gravel, Garage, Garage Door Opener
- Garage spaces: 3
- Has uncovered spaces: Yes
- Details: Garage Dimensions (28X40)
Accessibility
- Accessibility features: None
Features
- Levels: Two
- Stories: 2
- Patio & porch: Covered, Deck, Porch
Lot
- Size: 2.8 Acres
Details
- Foundation area: 1680
- Additional parcels included: 181001150020
- Parcel number: 181001150014
- Zoning description: Residential-Single Family
- Other equipment: Fuel Tank - Rented
Construction
Type & style
- Home type: SingleFamily
- Property subtype: Single Family
Materials
- Roof: Asphalt,Metal,Pitched
Condition
- New construction: No
- Year built: 2014
Utilities & green energy
- Electric: 200+ Amp Service
- Gas: Propane
- Sewer: Septic System Compliant - Yes, Tank with Drainage Field
- Water: Private, Well
Community & HOA
HOA
- Has HOA: No
Location
- Region: Stockholm
Financial & listing details
- Price per square foot: $219/sqft
- Tax assessed value: $720,700
- Annual tax amount: $8,488
- Date on market: 7/3/2026
- Cumulative days on market: 341 days
Estimated market value
$744,900
$708,000 - $782,000
Not available
Price history
| Date | Event | Price |
|---|---|---|
| 9/21/2026 | Price change | $765,000-1.7%$219/sqft |
Source:  NorthstarMLS as distributed by MLS GRID #7102923 Report a problem NorthstarMLS as distributed by MLS GRID #7102923 Report a problem | ||
| 8/14/2026 | Price change | $778,000-2.6%$222/sqft |
Source: NorthstarMLS as distributed by MLS GRID #7102923 Report a problem | ||
| 7/3/2026 | Listed for sale | $799,000-2%$228/sqft |
Source: NorthstarMLS as distributed by MLS GRID #7102923 Report a problem | ||
| 7/1/2026 | Listing removed | $815,000$233/sqft |
Source: NorthstarMLS as distributed by MLS GRID #6735907 Report a problem | ||
| 6/16/2026 | Price change | $815,000-1.2%$233/sqft |
Source: NorthstarMLS as distributed by MLS GRID #6735907 Report a problem | ||
| 2/27/2026 | Price change | $825,000-2.9%$236/sqft |
Source: NorthstarMLS as distributed by MLS GRID #6735907 Report a problem | ||
| 11/21/2025 | Listed for sale | $850,000$243/sqft |
Source: NorthstarMLS as distributed by MLS GRID #6735907 Report a problem | ||
| 10/15/2025 | Listing removed | $850,000$243/sqft |
Source: NorthstarMLS as distributed by MLS GRID #6735907 Report a problem | ||
| 9/23/2025 | Price change | $850,000-2.9%$243/sqft |
Source: NorthstarMLS as distributed by MLS GRID #6735907 Report a problem | ||
| 9/3/2025 | Price change | $875,000-2.2%$250/sqft |
Source: NorthstarMLS as distributed by MLS GRID #6735907 Report a problem | ||
| 7/24/2025 | Price change | $895,000-5.8%$256/sqft |
Source: NorthstarMLS as distributed by MLS GRID #6735907 Report a problem | ||
| 6/26/2025 | Price change | $950,000+6.1%$272/sqft |
Source: NorthstarMLS as distributed by MLS GRID #6735907 Report a problem | ||
| 6/20/2025 | Listed for sale | $895,000+79%$256/sqft |
Source: NorthstarMLS as distributed by MLS GRID #6735907 Report a problem | ||
| 2/24/2021 | Sold | $500,000-8.9%$143/sqft |
Source: Agent Provided Report a problem | ||
| 10/3/2019 | Listed for sale | $549,000$157/sqft |
Source: RE/MAX Results Inc #5317223 Report a problem | ||
Public tax history
| Year | Property taxes | Tax assessment |
|---|---|---|
| 2025 | $8,488 -4% | $547,900 |
| 2024 | $8,841 +15% | $547,900 +7.8% |
| 2023 | $7,688 -7.3% | $508,400 |
| 2022 | $8,291 -8.1% | $508,400 |
| 2021 | $9,019 +8.8% | $508,400 +40.1% |
| 2020 | $8,286 -12.6% | $363,000 |
| 2019 | $9,481 +3.1% | $363,000 |
| 2018 | $9,195 -2% | $363,000 |
| 2017 | $9,379 +1.2% | $363,000 |
| 2016 | $9,266 | $363,000 |
| 2015 | -- | $363,000 +418.6% |
| 2014 | $1,509 +4.7% | $70,000 +16.7% |
| 2013 | $1,442 +5.5% | $60,000 |
| 2012 | $1,367 -0.9% | $60,000 |
| 2011 | $1,379 -2.5% | $60,000 |
| 2010 | $1,414 -9.7% | $60,000 -20% |
| 2009 | $1,566 | $75,000 |
Find assessor info on the county website
Monthly payment
Est. payment
Payment breakdown
Explore the cost of this home by adjusting the details. Changes won't be saved.Climate risks
Neighborhood: 54769
- $2,147,483,647-- bd-- ba-- sqftW12434 State Highway 35, Stockholm, WI 54769Off Market
- $206,0001.78 acresW12440 State Highway 35, Stockholm, WI 54769Off Market
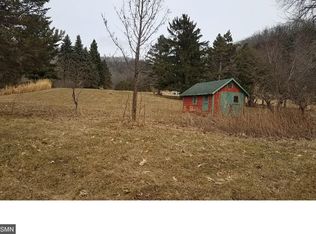
- $72,500-- bd-- ba-- sqftW12440 State Highway 35, Stockholm, WI 54769Off Market
- $70,0000.52 acresW12430 State Highway 35, Stockholm, WI 54769Sold

Similar homes
- $795,0004 bd3 ba2.7k sqft32297 Lakeview Dr, Lake City, MN 55041For Sale

 MLS ID #7117622, Sonda J. Featherstone, Featherstone Real Estate, LLC. NorthstarMLS as distributed by MLS GRID
 - $799,9004 bd3 ba3k sqft30228 712th St, Lake City, MN 55041New Construction
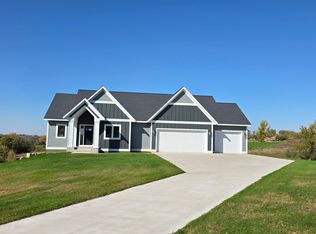 MLS ID #7159596, Brad F Jech, Tony Montgomery Realty & Auction. NorthstarMLS as distributed by MLS GRID
 - $385,0003 bd1 ba1.9k sqftN3236 Nelson Road, Stockholm, WI 54769For Sale
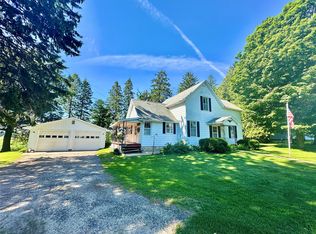
 MLS ID #1602745, Joshua Gawrysiak. NWWMLS
 - $699,0004 bd4 ba3.7k sqft34693 Wells Creek Ct, Frontenac, MN 55026For Sale
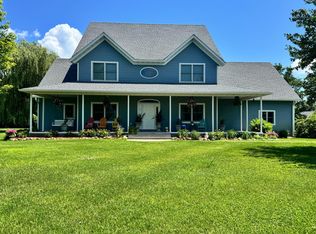 MLS ID #7134465, Ryan Sullivan, Lakeshore Real Estate Krage &. NorthstarMLS as distributed by MLS GRID
 - $735,6004 bd3 ba2.8k sqft71516 Highway 63, Lake City, MN 55041For SaleMLS ID #7072203, Caitlyn DeCook, Property Brokers of Minnesota. NorthstarMLS as distributed by MLS GRID
- $899,0004 bd3 ba4.3k sqftN1093 375th St, Maiden Rock, WI 54750For SaleMLS ID #7113457, Jay Fletch, Edina Realty, Inc.. NorthstarMLS as distributed by MLS GRID
- $695,0004 bd3 ba2.5k sqftN835 190th St, Maiden Rock, WI 54750For SaleMLS ID #7129808, Gregory L Sprick, River Valley Real Estate LLC. NorthstarMLS as distributed by MLS GRID
- $694,0004 bd3 ba2.5k sqftN929 825th St, Hager City, WI 54014For SaleMLS ID #7117605, Sonda J. Featherstone, Featherstone Real Estate, LLC. NorthstarMLS as distributed by MLS GRID
- $915,0004 bd3 ba3.1k sqft5502 N 90th Street, Elmwood, WI 54740For SaleMLS ID #1600054, Kevin Schmidt. NWWMLS
- $479,9004 bd3 ba1.9k sqft73466 318th Ave, Lake City, MN 55041For SaleMLS ID #7134230, Sonda J. Featherstone, Featherstone Real Estate, LLC. NorthstarMLS as distributed by MLS GRID
- $525,0003 bd3 ba3k sqft1008 Hidden Meadow Ln, Lake City, MN 55041For SaleMLS ID #7134919, Gregory L Sprick, River Valley Real Estate LLC. NorthstarMLS as distributed by MLS GRID
- $675,0005 bd2 ba2.4k sqft29923 Lakeview Ave, Red Wing, MN 55066For SaleMLS ID #6786726, Nancy Denzer, Lakeshore Real Estate Krage &. NorthstarMLS as distributed by MLS GRID
- $700,0003 bd2 ba2.7k sqft70638 215th Ave, Wabasha, MN 55981For SaleMLS ID #7069879, Michelle Babcock, Keller Williams Premier Realty. NorthstarMLS as distributed by MLS GRID
- $489,9005 bd2 ba3.1k sqft105 Hillwood Dr, Lake City, MN 55041For SaleMLS ID #7061517, Erika Blim, Lakeshore Real Estate Krage &. NorthstarMLS as distributed by MLS GRID
- $385,0004 bd3 ba1.7k sqft322 W Center St, Lake City, MN 55041For SaleMLS ID #7155350, Vicki Krage, Lakeshore Real Estate Krage &. NorthstarMLS as distributed by MLS GRID
- $460,0002 bd3 ba2.7k sqft311 W Iowa St, Lake City, MN 55041For SaleMLS ID #7144823, Tracy Petersohn, Tracy Sells LLC. NorthstarMLS as distributed by MLS GRID
- $419,0004 bd3 ba2.1k sqft809 S Prairie St, Lake City, MN 55041For SaleMLS ID #7126122, Jay Stephan, Schurhammer Real Estate, LLC. NorthstarMLS as distributed by MLS GRID
- $384,9004 bd2 ba2.4k sqft802 S Garden St, Lake City, MN 55041For SaleMLS ID #7115630, Robin Gwaltney, Re/Max Results. NorthstarMLS as distributed by MLS GRID
- $675,0004 bd4 ba3.8k sqft4995 Chalet Ct, Red Wing, MN 55066For SaleMLS ID #7113006, Timothy A Nybo, Coldwell Banker Nybo & Assoc. NorthstarMLS as distributed by MLS GRID
- $460,0004 bd3 ba2.6k sqft1407 Woodland Way, Lake City, MN 55041For SaleMLS ID #7121256, Rob Arguello, Counselor Realty of Rochester. NorthstarMLS as distributed by MLS GRID
